

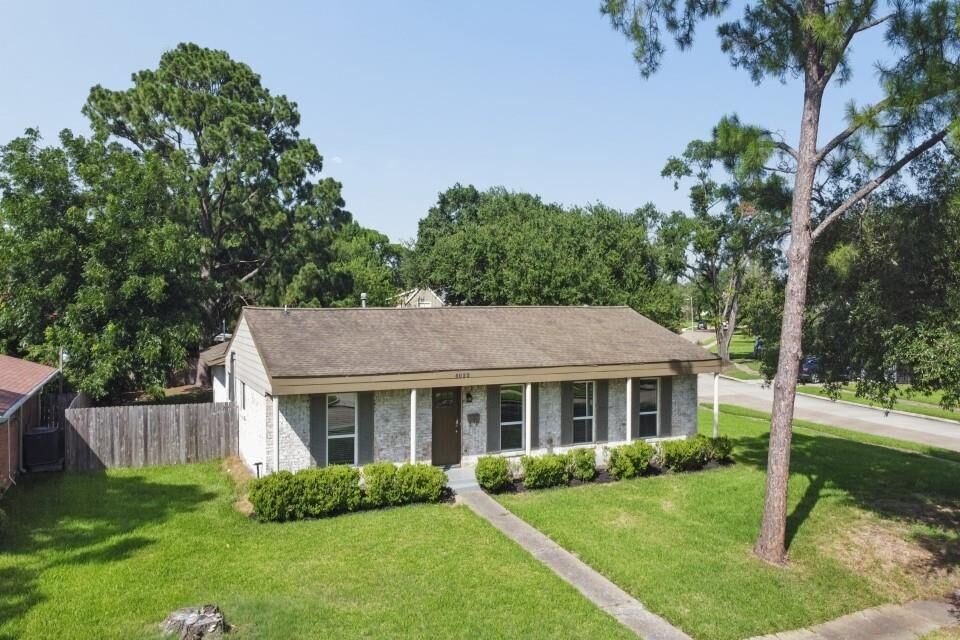
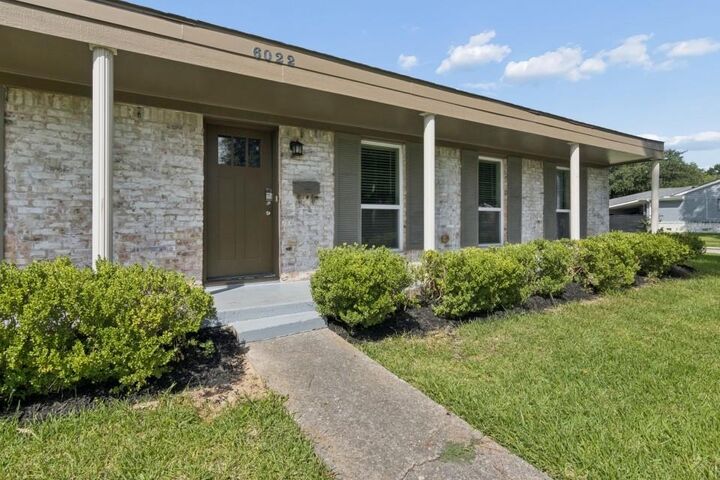
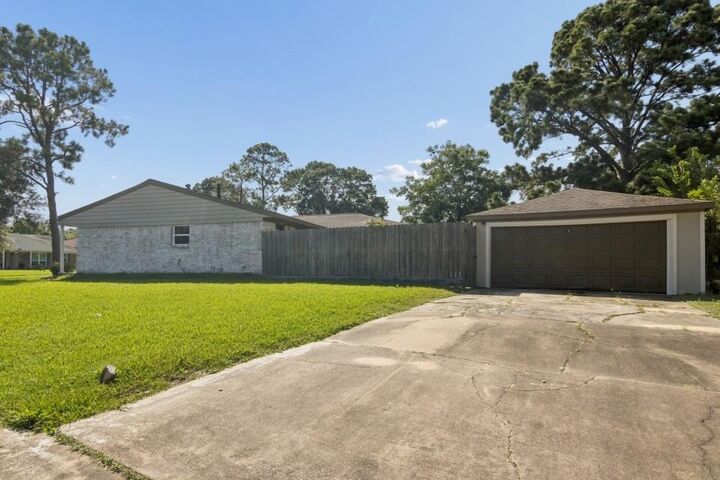
Listing Courtesy of: HOUSTON / Listed By: Keller Williams Realty Metropolitan
6022 Beaudry Drive Houston, TX 77035
Active
$2,600 (USD)
Description
MLS #:
49285555
49285555
Lot Size
0.39 acres
0.39 acres
Type
Rental
Rental
Year Built
1965
1965
Style
Ranch
Ranch
School District
27 - Houston
27 - Houston
County
Harris County
Harris County
Community
Parkwest Sec 03
Parkwest Sec 03
Listed By
Matt Chauvin, Keller Williams Realty Metropolitan
Source
HOUSTON
Last checked Aug 24 2026 at 12:17 PM GMT+0000
HOUSTON
Last checked Aug 24 2026 at 12:17 PM GMT+0000
Bathroom Details
- Full Bathrooms: 2
Interior Features
- Dishwasher
- Microwave
- Electric Oven
- Disposal
- All Bedrooms Down
- Walk-In Closet(s)
- Windows: Insulated/Low-E Windows
- Gas Range
Kitchen
- Kitchen Open to Family Room
Subdivision
- Parkwest Sec 03
Lot Information
- 0 Up to 1/4 Acre
- Subdivided
Heating and Cooling
- Natural Gas
- Electric
- Ceiling Fan(s)
Flooring
- Laminate
Utility Information
- Sewer: Public Sewer
- Energy: Attic Vents, Hvac>13 Seer
School Information
- Elementary School: Anderson Elementary School (Houston)
- Middle School: Fondren Middle School
- High School: Westbury High School
Garage
- Garage
Parking
- Total: 2
- Detached
Stories
- 1
Living Area
- 2,000 sqft
Location
Disclaimer: Copyright 2026 Houston Association of Realtors. All rights reserved. This information is deemed reliable, but not guaranteed. The information being provided is for consumers’ personal, non-commercial use and may not be used for any purpose other than to identify prospective properties consumers may be interested in purchasing. Data last updated 8/24/26 05:17




 Facebook
 X
X
 Pinterest
 Copy Link

Inside, a graceful open-concept design connects the living room, dining room, and office into one seamless entertaining space—ideal for hosting gatherings or enjoying quiet evenings at home. Rich wood-laminate floors flow throughout these rooms, adding warmth, character, and enduring appeal.
At the heart of the home, the kitchen is appointed with polished granite countertops, elegant tile flooring, and generous custom cabinetry, blending everyday function with refined style. PEX plumbing has been added, underground lines have been replaced, and a tankless water heater has been installed.