

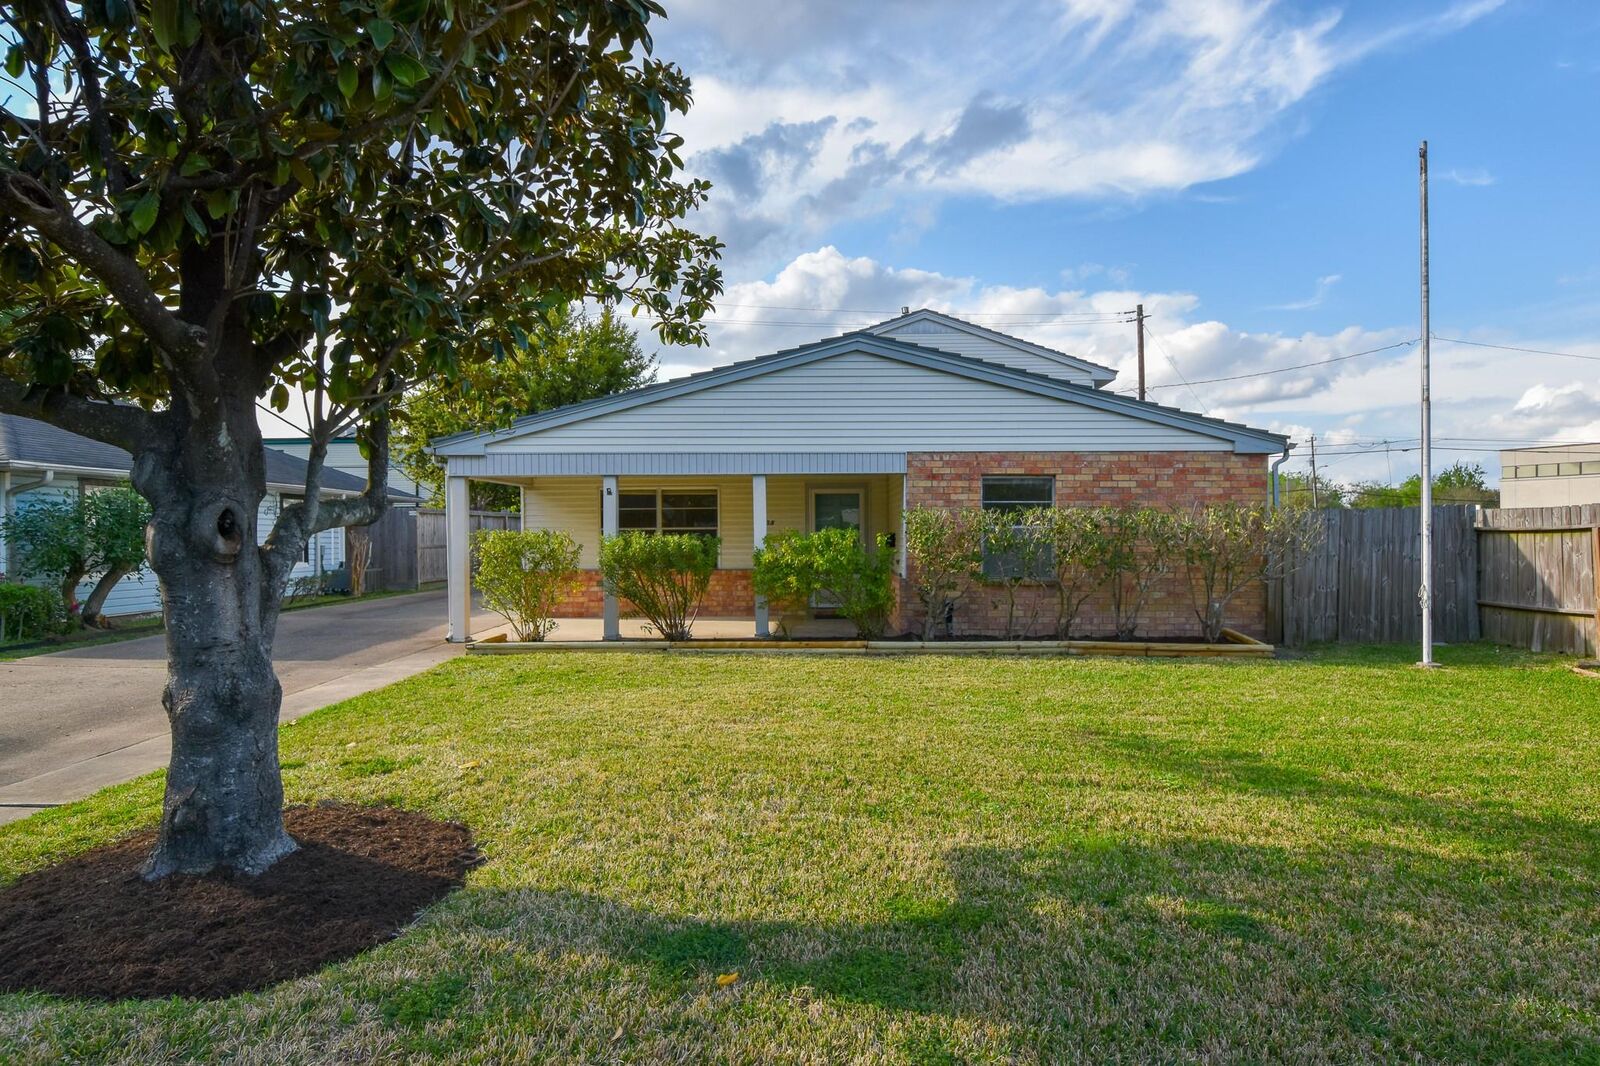
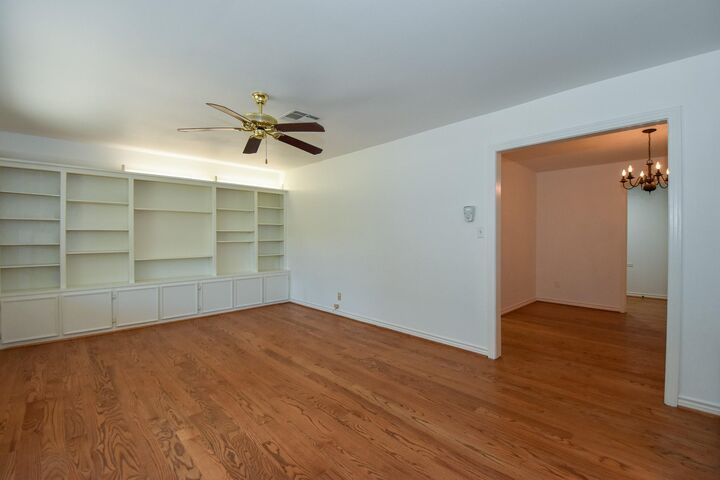
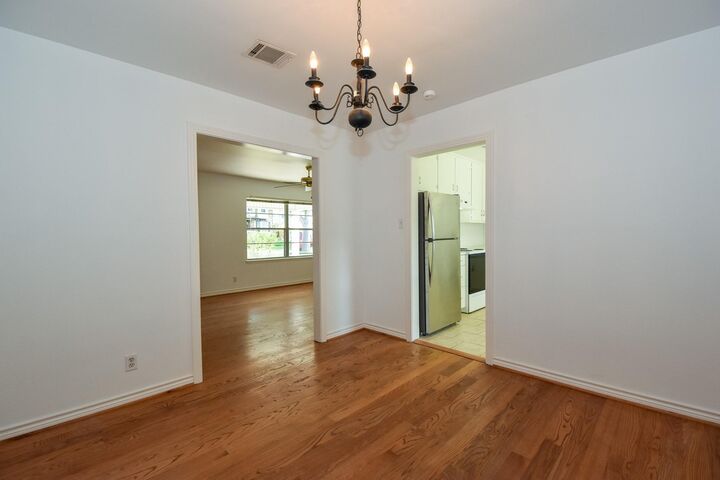
Listing Courtesy of: HOUSTON / Better Homes And Gardens Real Estate Gary Greene Woodway
5508 Jessamine Street Houston, TX 77081
Active (1 Days)
$485,000 (USD)
MLS #:
24246579
24246579
Taxes
$8,569(2025)
$8,569(2025)
Lot Size
7,501 SQFT
7,501 SQFT
Type
Single-Family Home
Single-Family Home
Year Built
1950
1950
Style
Traditional
Traditional
School District
27 - Houston
27 - Houston
County
Harris County
Harris County
Community
Richmond Plaza
Richmond Plaza
Listed By
SHANNON COBB EVANS, Better Homes And Gardens Real Estate Gary Greene
Source
HOUSTON
Last checked May 26 2026 at 8:36 AM GMT+0000
HOUSTON
Last checked May 26 2026 at 8:36 AM GMT+0000
Bathroom Details
- Full Bathrooms: 3
Interior Features
- Dishwasher
- Free-Standing Range
- Disposal
- Laundry: Washer Hookup
- Laundry: Gas Dryer Hookup
- Laundry: Electric Dryer Hookup
- Electric Cooktop
- 2 Bedrooms Down
- Freestanding Oven
- 2 Bedrooms Up
Subdivision
- Richmond Plaza
Lot Information
- 0 Up to 1/4 Acre
- Subdivided
Property Features
- Foundation: Slab
Heating and Cooling
- Natural Gas
- Electric
- Ceiling Fan(s)
Flooring
- Carpet
- Tile
- Wood
- Laminate
Exterior Features
- Roof: Metal
Utility Information
- Sewer: Public Sewer
School Information
- Elementary School: Condit Elementary School
- Middle School: Pershing Middle School
- High School: Bellaire High School
Garage
- Attached Garage
Parking
- Attached
- Total: 3
- Garage Door Opener
Stories
- 1
Living Area
- 2,501 sqft
Location
Disclaimer: Copyright 2026 Houston Association of Realtors. All rights reserved. This information is deemed reliable, but not guaranteed. The information being provided is for consumers’ personal, non-commercial use and may not be used for any purpose other than to identify prospective properties consumers may be interested in purchasing. Data last updated 5/26/26 01:36




 Facebook
 X
X
 Pinterest
 Copy Link

Description