

Listing Courtesy of: HOUSTON / Listed By: Nextgen Real Estate Properties
5215 Jason Street Houston, TX 77096
Active (132 Days)
$1,330,000 (USD)
Description
MLS #:
10378260
10378260
Taxes
$23,954(2025)
$23,954(2025)
Lot Size
10,219 SQFT
10,219 SQFT
Type
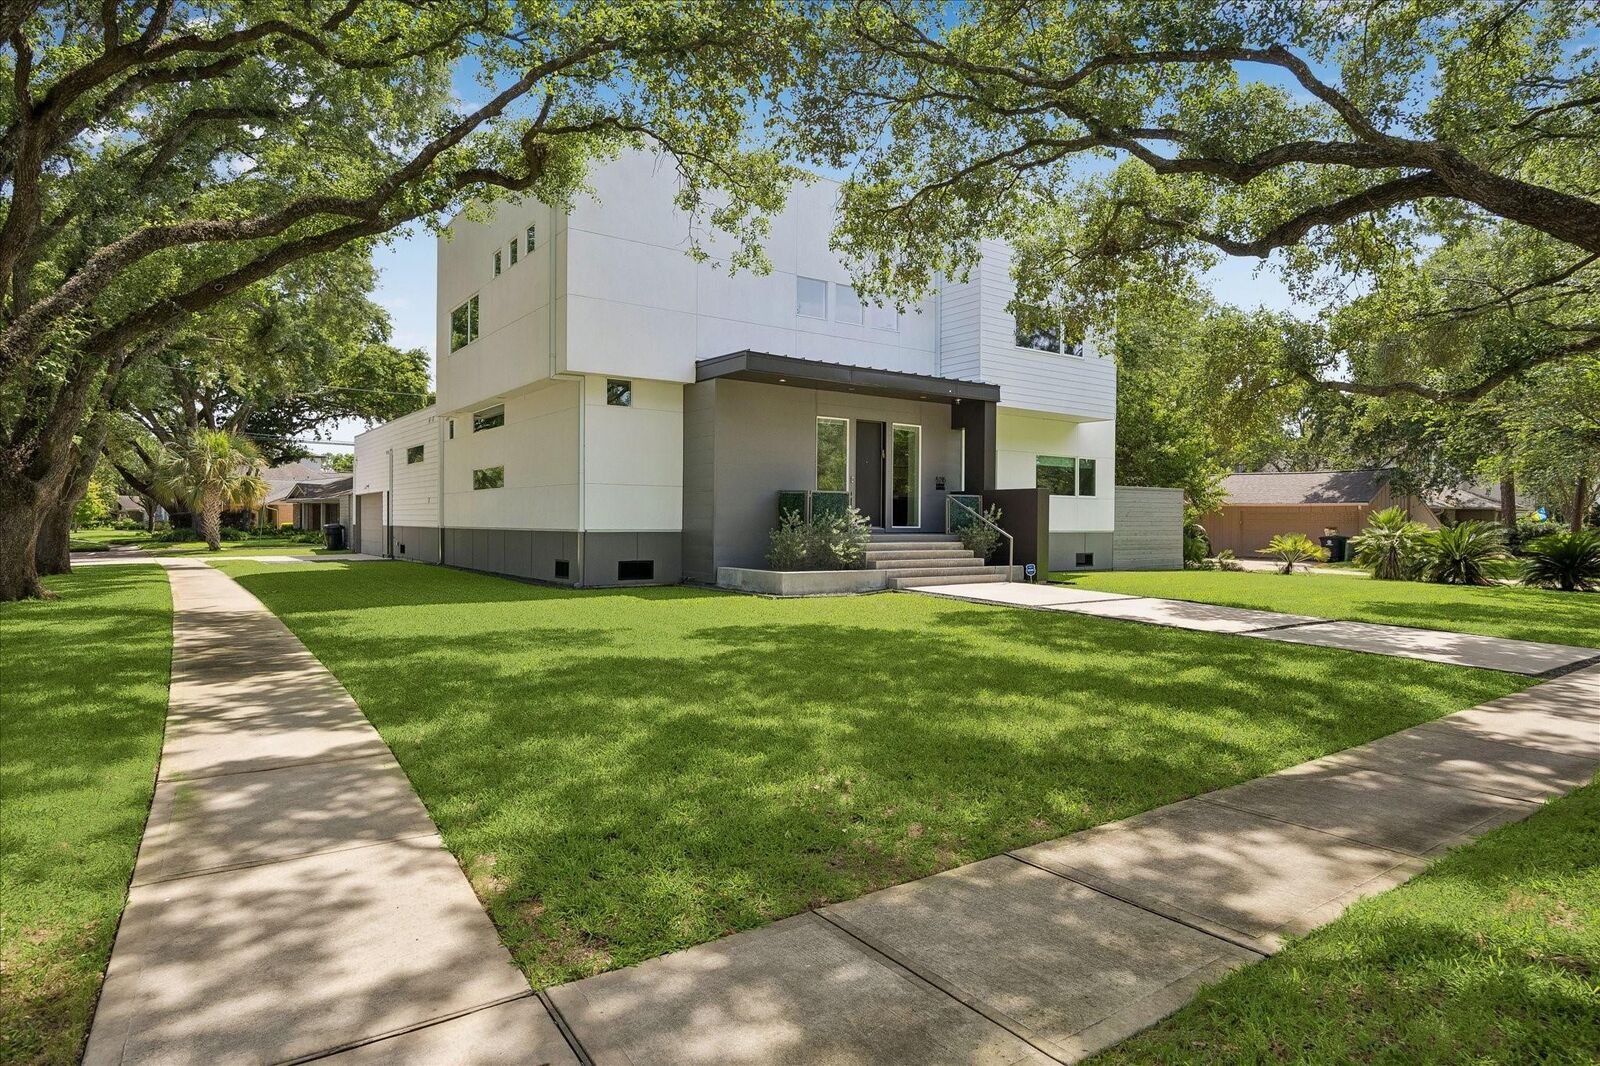
Single-Family Home
Single-Family Home
Year Built
2018
2018
Style
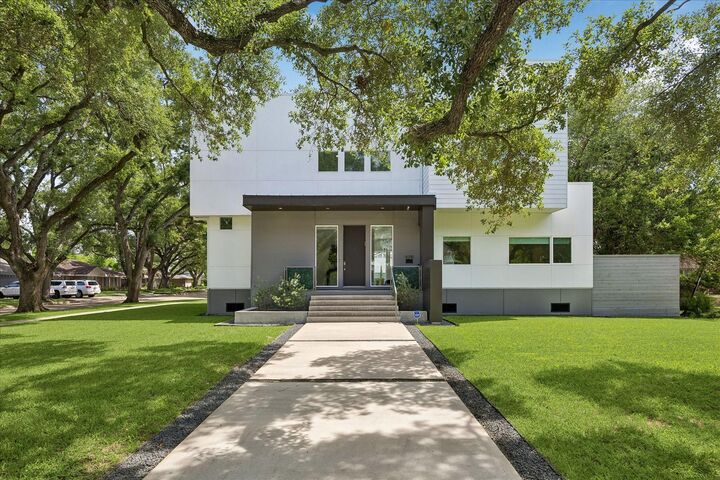
Contemporary/Modern
Contemporary/Modern
School District
27 - Houston
27 - Houston
County
Harris County
Harris County
Community
Meyerland
Meyerland
Listed By
Shahar Zarfati, Nextgen Real Estate Properties
Source
HOUSTON
Last checked Nov 22 2026 at 8:46 PM GMT+0000
HOUSTON
Last checked Nov 22 2026 at 8:46 PM GMT+0000
Bathroom Details
- Full Bathrooms: 3
- Half Bathroom: 1
Interior Features
- Dishwasher
- Microwave
- Disposal
- Primary Bed - 1st Floor
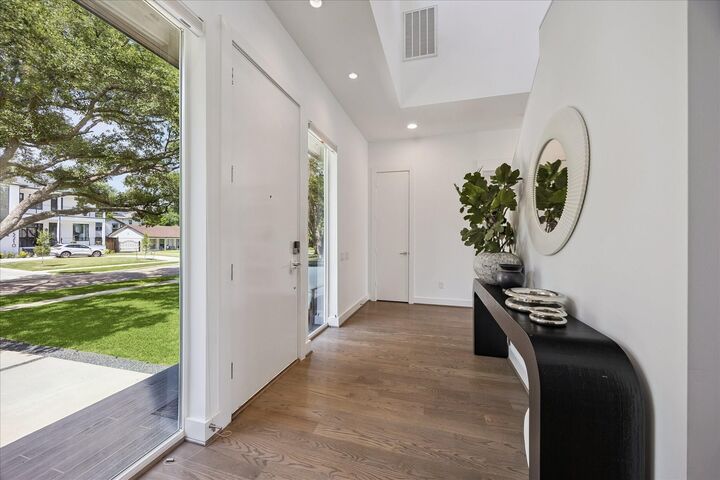
- High Ceilings
- Walk-In Closet(s)
- Windows: Insulated/Low-E Windows
- Water Heater
Kitchen
- Island W/ Cooktop
- Pantry
- Second Sink
- Walk-In Pantry
- Soft Closing Drawers
- Soft Closing Cabinets
Subdivision
- Meyerland
Lot Information
- 0 Up to 1/4 Acre
- Subdivided
- Corner Lot
- Back Yard
Property Features
- Foundation: Pillar/Post/Pier
Heating and Cooling
- Natural Gas
- Electric
Pool Information
- Gunite
- Heated
- In Ground
Homeowners Association Information
- Dues: $500/Annually
Flooring
- Wood
Exterior Features
- Roof: Metal
Utility Information
- Sewer: Public Sewer
- Energy: Hvac>13 Seer, Exposure/Shade
School Information
- Elementary School: Lovett Elementary School
- Middle School: Meyerland Middle School
- High School: Bellaire High School
Garage
- Attached Garage
Parking
- Additional Parking
- Total: 2
- Attached
Stories
- 2
Living Area
- 3,859 sqft
Location
Estimated Monthly Mortgage Payment
*Based on Fixed Interest Rate withe a 30 year term, principal and interest only
Listing price
Down payment
%
Interest rate
%Mortgage calculator estimates are provided by The Corcoran Group and are intended for information use only. Your payments may be higher or lower and all loans are subject to credit approval.
Disclaimer: Copyright 2026 Houston Association of Realtors. All rights reserved. This information is deemed reliable, but not guaranteed. The information being provided is for consumers’ personal, non-commercial use and may not be used for any purpose other than to identify prospective properties consumers may be interested in purchasing. Data last updated 11/22/26 12:46




 Facebook
 X
 Pinterest
 Copy Link

The home offers a large mud/utility room, TWO WALK-IN PANTRIES, multiple walk-in storage closets throughout. Step outside to your private backyard retreat featuring a resort-style POOL, generous green space, BUILT-IN OUTDOOR SPEAKERS, and an outdoor kitchen equipped with premium WOLF appliances.
Upstairs, you’ll find a large GAMEROOM, three additional spacious bedrooms, including a private EN-SUITE BEDROOM. Brand new tankless, complete a GENERATOR, this home effortlessly blends luxury, and practicality in an unbeatable location.