

Listing Courtesy of: HOUSTON / Listed By: Compass Re Texas, LLC Houston
5010 Andrea Street Houston, TX 77021
Active (38 Days)
$229,900 (USD)
OPEN HOUSE TIMES
-
OPENSat, Aug 151:00 pm - 3:00 pm
Description
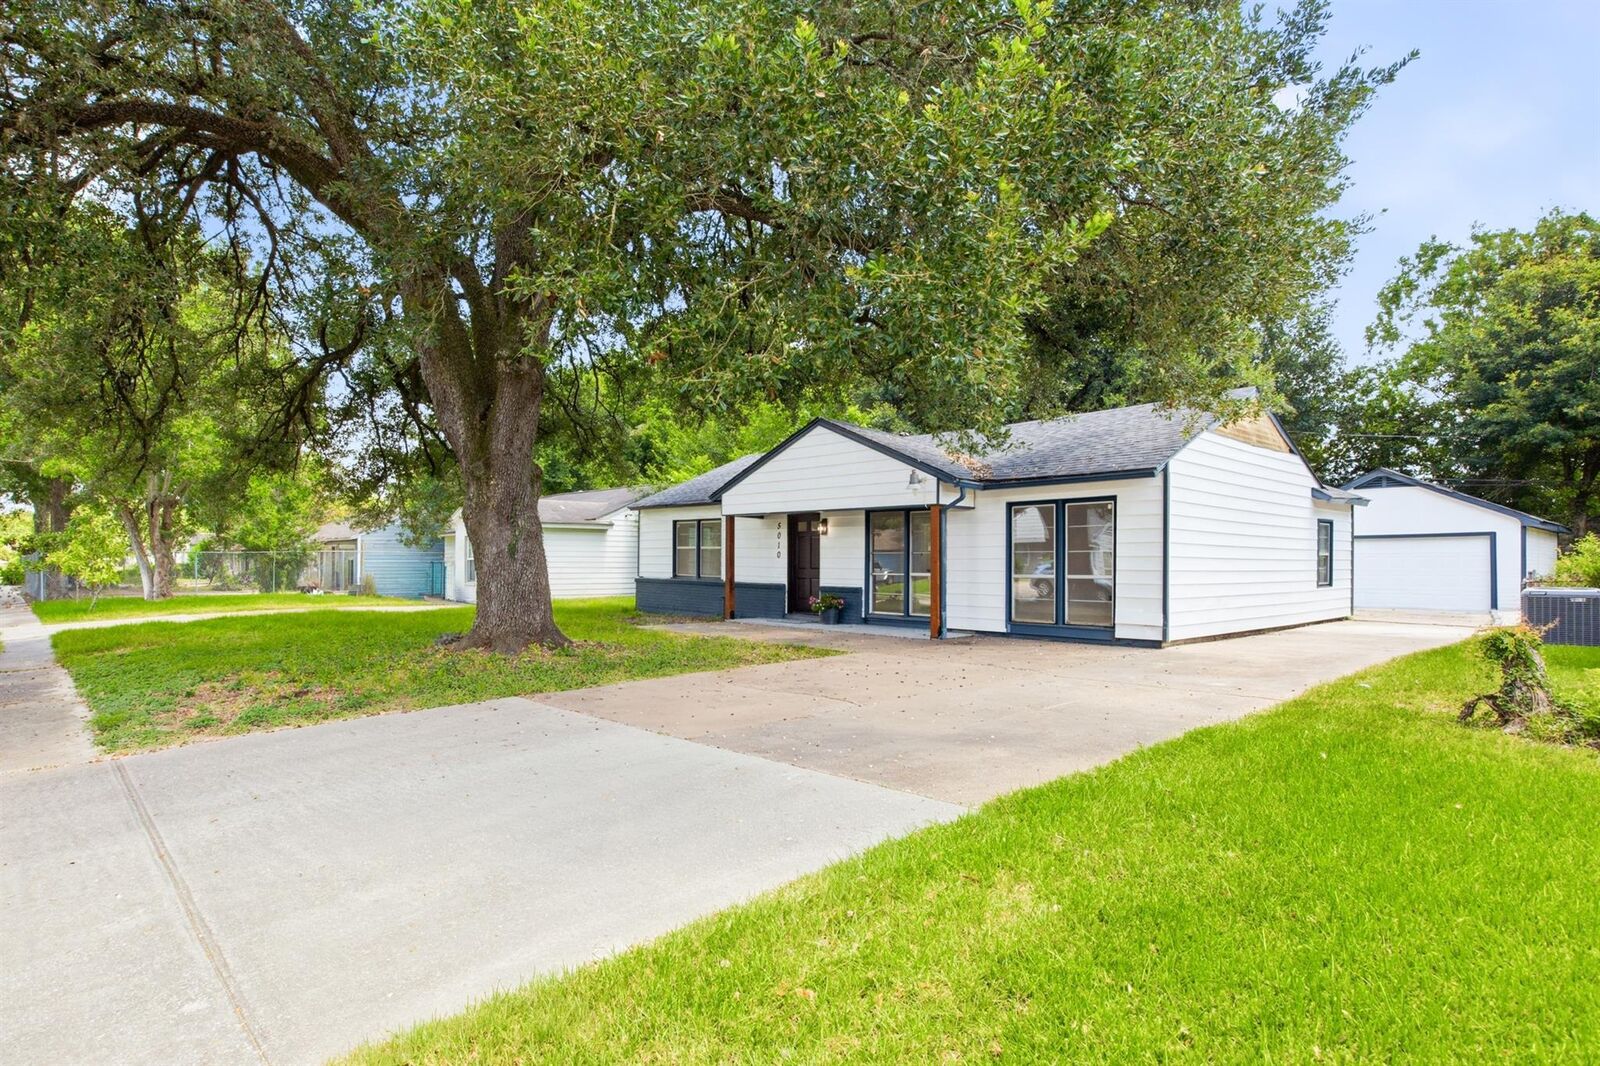
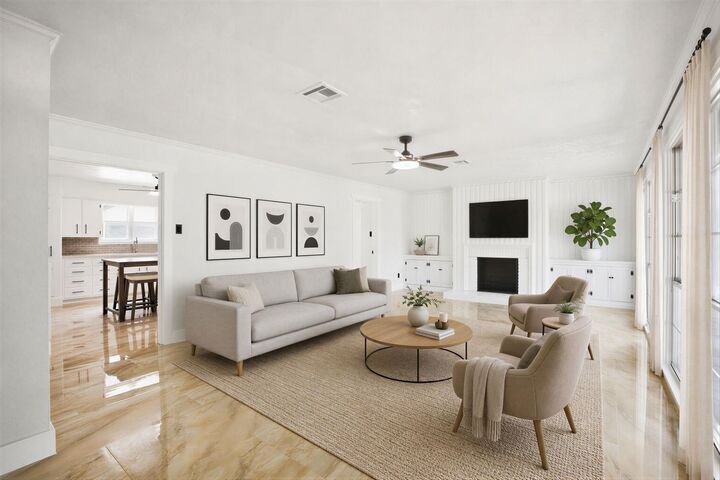
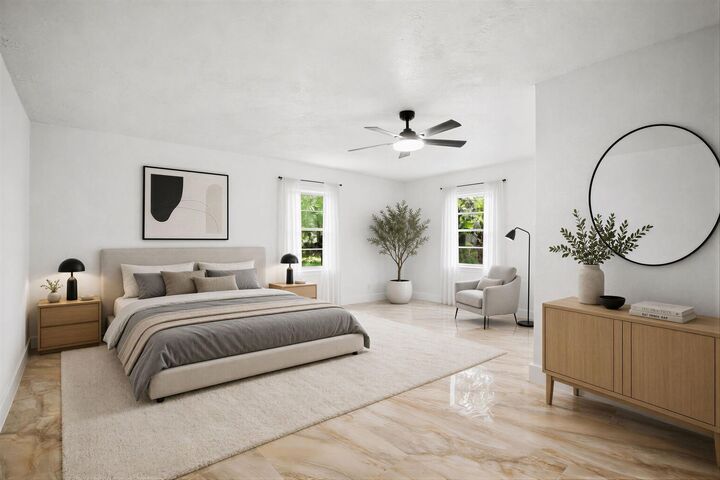
Beautifully updated 4-bedroom, 2-bath home offering a spacious and functional floor plan. This MOVE IN READY residence features an open living area, a well-appointed kitchen with ample cabinet and counter space, and generously sized bedrooms designed for comfort and flexibility. The primary suite includes a private en-suite bath, while the additional bedrooms are ideal for family, guests, or a home office. Recent updates provide modern appeal while maintaining the home's character. This home has a DETACHED TWO CAR GARAGE & LARGE BACKYARD with plenty of room for entertaining, gardening, or future outdoor enhancements. Couple minutes to major highways, the Texas Medical Center, NRG Stadium, Downtown Houston, the University of Houston, and neighborhood parks. A great opportunity for homeowners seeking a well-located property with space, style, and convenience. NO HOA.
MLS #:
69608217
69608217
Taxes
$2,524(2025)
$2,524(2025)
Lot Size
6,961 SQFT
6,961 SQFT
Type
Single-Family Home
Single-Family Home
Year Built
1955
1955
Style
Traditional
Traditional
School District
27 - Houston
27 - Houston
County
Harris County
Harris County
Community
Macgregor Terrace Sec 03
Macgregor Terrace Sec 03
Listed By
Wally Silva, Compass Re Texas, LLC Houston
Source
HOUSTON
Last checked Aug 13 2026 at 8:53 AM GMT+0000
HOUSTON
Last checked Aug 13 2026 at 8:53 AM GMT+0000
Bathroom Details
- Full Bathrooms: 2
Interior Features
- All Bedrooms Down
- Walk-In Closet(s)
- Gas Oven
- Gas Range
Subdivision
- Macgregor Terrace Sec 03
Lot Information
- 0 Up to 1/4 Acre
- Patio Lot
Property Features
- Fireplace: 1
- Fireplace: Gas Log
- Foundation: Slab
Heating and Cooling
- Natural Gas
- Electric
- Ceiling Fan(s)
Flooring
- Tile
Exterior Features
- Roof: Composition
Utility Information
- Sewer: Public Sewer
School Information
- Elementary School: Hartsfield Elementary School
- Middle School: Cullen Middle School (Houston)
- High School: Yates High School
Garage
- Garage
Parking
- Additional Parking
- Total: 2
- Double-Wide Driveway
- Detached
Stories
- 1
Living Area
- 1,644 sqft
Location
Estimated Monthly Mortgage Payment
*Based on Fixed Interest Rate withe a 30 year term, principal and interest only
Listing price
Down payment
%
Interest rate
%Mortgage calculator estimates are provided by The Corcoran Group and are intended for information use only. Your payments may be higher or lower and all loans are subject to credit approval.
Disclaimer: Copyright 2026 Houston Association of Realtors. All rights reserved. This information is deemed reliable, but not guaranteed. The information being provided is for consumers’ personal, non-commercial use and may not be used for any purpose other than to identify prospective properties consumers may be interested in purchasing. Data last updated 8/13/26 01:53




 Facebook
 X
X
 Pinterest
 Copy Link
