

Listing Courtesy of: HOUSTON / Listed By: Douglas Elliman Real Estate
5001 Woodway Drive Ph2 Houston, TX 77056
Active
$1,298,000 (USD)
Description
MLS #:
47675685
47675685
Type
Condo
Condo
Building Name
The Woodway
The Woodway
Year Built
1975
1975
Views
West, South
West, South
School District
27 - Houston
27 - Houston
County
Harris County
Harris County
Community
Woodway Condo
Woodway Condo
Listed By
Moni Bohnisch, Douglas Elliman Real Estate
Source
HOUSTON
Last checked Aug 18 2026 at 7:20 PM GMT+0000
HOUSTON
Last checked Aug 18 2026 at 7:20 PM GMT+0000
Bathroom Details
- Full Bathrooms: 2
- Half Bathroom: 1
Interior Features
- Refrigerator Included
- Elevator
- Concrete Walls
- Formal Entry/Foyer
- Balcony
- Crown Molding
- Dishwasher
- Microwave
- Electric Oven
- Disposal
- Sitting Area
- Walk-In Closet(s)
- Windows: Window Coverings
- Washer
- Refrigerator
- Dryer
- Washer/Dryer
- Washer/Dryer Stacked
- Induction Cooktop
Kitchen
- Pots/Pans Drawers
- Kitchen Island
- Walk-In Pantry
- Breakfast Bar
- Soft Closing Drawers
- Soft Closing Cabinets
Subdivision
- Woodway Condo
Heating and Cooling
- Electric
- Chilled Water System
Homeowners Association Information
- Dues: $1900/Monthly
Flooring
- Tile
- Wood
School Information
- Elementary School: Briargrove Elementary School
- Middle School: Tanglewood Middle School
- High School: Wisdom High School
Garage
- Garage
Parking
- Controlled Entrance
- Auto Garage Door Opener
- Total: 3
- Assigned
Living Area
- 2,792 sqft
Location
Estimated Monthly Mortgage Payment
*Based on Fixed Interest Rate withe a 30 year term, principal and interest only
Listing price
Down payment
%
Interest rate
%Mortgage calculator estimates are provided by The Corcoran Group and are intended for information use only. Your payments may be higher or lower and all loans are subject to credit approval.
Disclaimer: Copyright 2026 Houston Association of Realtors. All rights reserved. This information is deemed reliable, but not guaranteed. The information being provided is for consumers’ personal, non-commercial use and may not be used for any purpose other than to identify prospective properties consumers may be interested in purchasing. Data last updated 8/18/26 12:20




 Facebook
 X
X
 Pinterest
 Copy Link

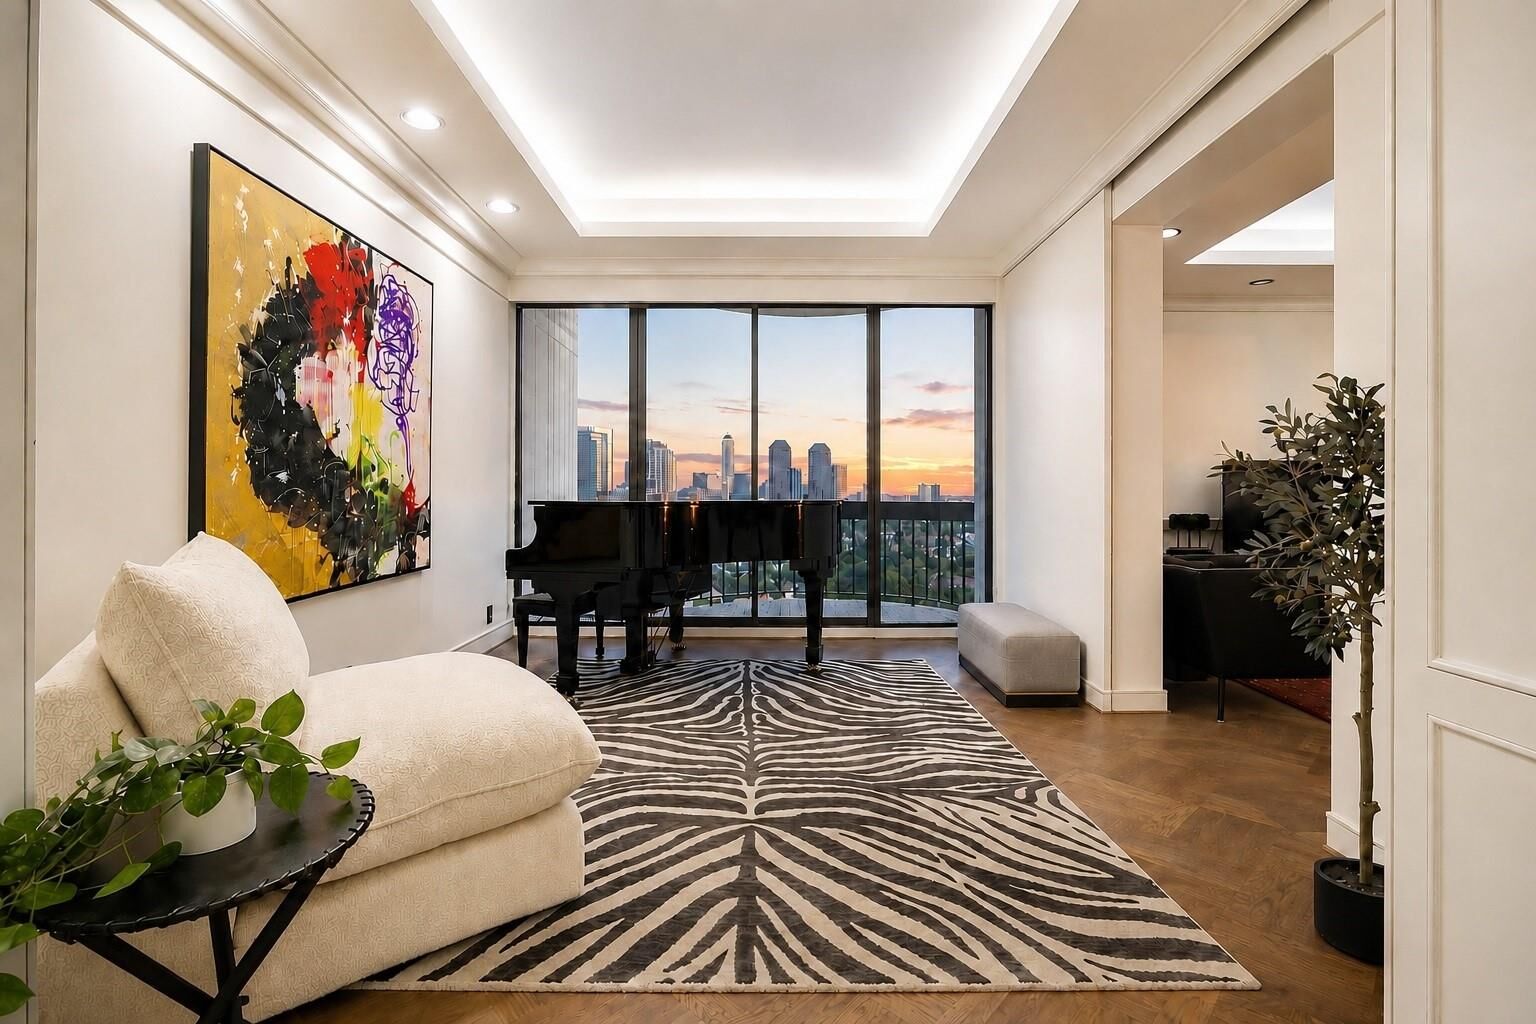
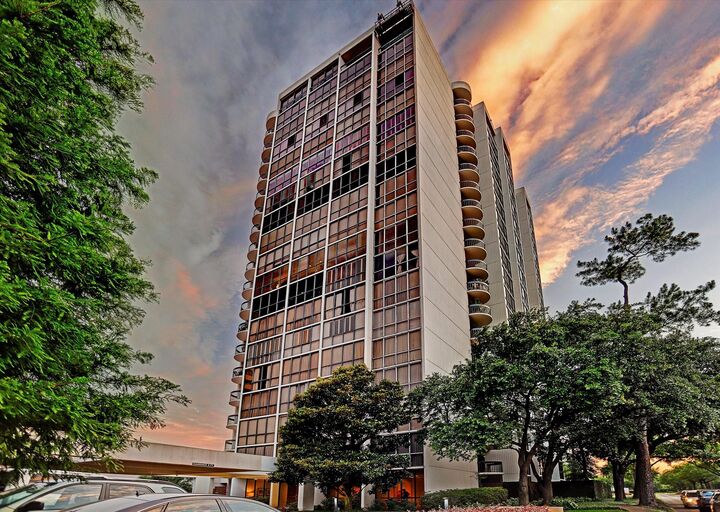
combination of sophisticated luxury, expansive living & breathtaking views elegantly remodeled w/attention to detail. Spacious flr plan flows effortlessly from one appointed room to next, creating ideal setting for grand-scale entertaining & refined everyday living. Walls of windows surround the residence w/radiating natural light while showcasing a spectacular skyline & treetop vistas from every corner. Seven private balconies, each w/its own access door, extend the living experience outdoors & provide multiple vantage points for enjoying morning coffee, the sunsets & the glittering city lights. Generously proportioned living & dining spaces, beautifully updated finishes reflecting timeless elegance throughout. An extraordinary penthouse in one of Houston's most prestigious locations, offering elevated living, remarkable privacy & unforgettable views at every turn.