

Listing Courtesy of: HOUSTON / Listed By: Keller Williams Realty Metropolitan
4907 Golf Drive Houston, TX 77018
Active (0 Days)
$895,000 (USD)
OPEN HOUSE TIMES
-
OPENSun, Oct 43:00 pm - 5:00 pm
Description
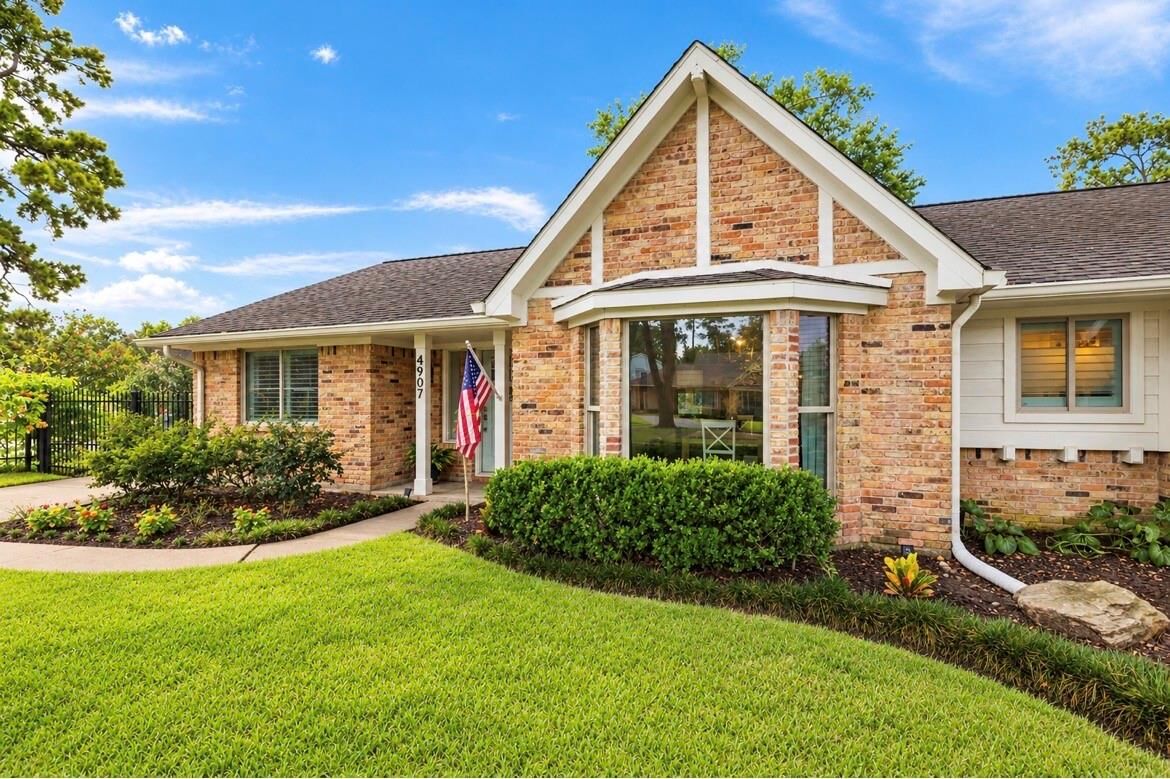
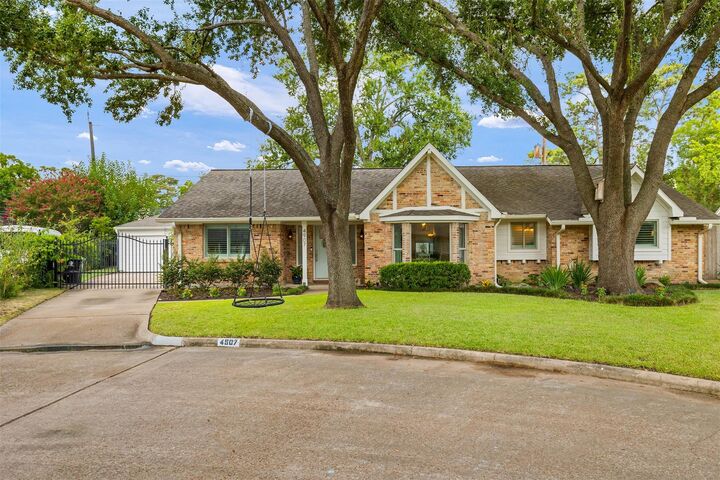
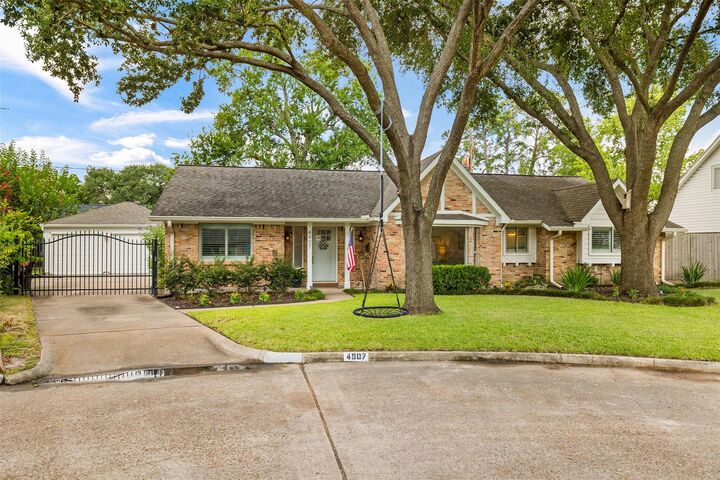
Timeless character meets thoughtful design in a neighborhood steeped in traditions.Desirable cul-de-sac where oaks adorn the yard and a gated drive offers privacy.Entry leads to the Living with a fireplace and vaulted ceiling,kitchen with 6-foot island and dining with a bay window.Doors off the foyer lead to a private in-home office.Kitchen has quartz,Kitchen Aid appliances and custom cabinets,spice racks,and pantry with pull-outs.By the kitchen is a bar with wine cooler,breakfast nook and 1/2 bath with a custom sink.Dutch door to the laundry/mudroom with built-ins and easy access to the 2car garage.Bedrooms have closet built-ins.Primary features a generous walk-in closet and an en-suite bath with quartz vanity,designer light fixtures and a shower with 4 shower heads.Secondary bath features a quartz vanity and built-in linen storage.Wood-look tile throughout provides warmth and durability while the designer tile in the baths give a polished upscale feel.Inviting covered patio and pool.
MLS #:
71326679
71326679
Taxes
$16,451(2025)
$16,451(2025)
Lot Size
8,590 SQFT
8,590 SQFT
Type
Single-Family Home
Single-Family Home
Year Built
1965
1965
Style
Traditional
Traditional
School District
27 - Houston
27 - Houston
County
Harris County
Harris County
Community
Candlelight Plaza
Candlelight Plaza
Listed By
Deanna Zugheri, Keller Williams Realty Metropolitan
Source
HOUSTON
Last checked Oct 3 2026 at 2:17 PM GMT+0000
HOUSTON
Last checked Oct 3 2026 at 2:17 PM GMT+0000
Bathroom Details
- Full Bathrooms: 2
- Half Bathroom: 1
Interior Features
- Dry Bar
- Dishwasher
- Microwave
- Electric Oven
- Laundry: Washer Hookup
- Laundry: Electric Dryer Hookup
- All Bedrooms Down
- High Ceilings
- En-Suite Bath
- Walk-In Closet(s)
- Windows: Window Coverings
- Windows: Insulated/Low-E Windows
- Water Heater
- Gas Range
Kitchen
- Kitchen Open to Family Room
- Pantry
- Kitchen Island
- Breakfast Bar
- Soft Closing Cabinets
Subdivision
- Candlelight Plaza
Lot Information
- Cul-De-Sac
- 0 Up to 1/4 Acre
Property Features
- Fireplace: 1
- Fireplace: Gas Log
- Foundation: Slab
Heating and Cooling
- Natural Gas
- Electric
Pool Information
- Gunite
- In Ground
Flooring
- Tile
Exterior Features
- Roof: Composition
Utility Information
- Sewer: Public Sewer
- Energy: Thermostat
School Information
- Elementary School: Durham Elementary School
- Middle School: Black Middle School
- High School: Waltrip High School
Garage
- Garage
Parking
- Total: 2
- Garage Door Opener
- Detached
- Auto Driveway Gate
Stories
- 1
Living Area
- 2,451 sqft
Location
Estimated Monthly Mortgage Payment
*Based on Fixed Interest Rate withe a 30 year term, principal and interest only
Listing price
Down payment
%
Interest rate
%Mortgage calculator estimates are provided by The Corcoran Group and are intended for information use only. Your payments may be higher or lower and all loans are subject to credit approval.
Disclaimer: Copyright 2026 Houston Association of Realtors. All rights reserved. This information is deemed reliable, but not guaranteed. The information being provided is for consumers’ personal, non-commercial use and may not be used for any purpose other than to identify prospective properties consumers may be interested in purchasing. Data last updated 10/3/26 07:17




 Facebook
 X
X
 Pinterest
 Copy Link
