

Listing Courtesy of: HOUSTON / Listed By: Serhant
4219 Drake Street B Houston, TX 77005
Active (1 Days)
$599,900 (USD)
Description
MLS #:
47490608
47490608
Taxes
$11,664(2026)
$11,664(2026)
Lot Size
1,534 SQFT
1,534 SQFT
Type
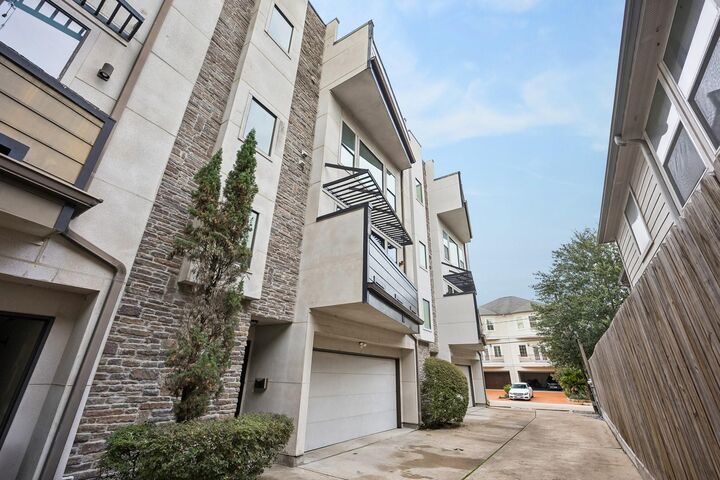
Townhouse
Townhouse
Year Built
2005
2005
Style
Contemporary/Modern
Contemporary/Modern
Views
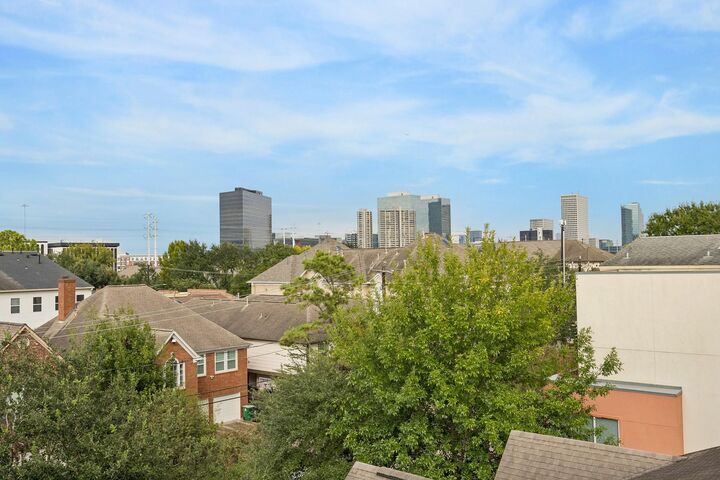
East
East
School District
27 - Houston
27 - Houston
County
Harris County
Harris County
Community
Stars/Drake
Stars/Drake
Listed By
Karishma Asrani, Serhant
Source
HOUSTON
Last checked Nov 13 2026 at 8:18 AM GMT+0000
HOUSTON
Last checked Nov 13 2026 at 8:18 AM GMT+0000
Bathroom Details
- Full Bathrooms: 3
- Half Bathroom: 1
Interior Features
- Wired for Sound
- Balcony
- Dishwasher
- Microwave
- Disposal
- En-Suite Bath
- Oven
- Windows: Window Coverings
- 1 Bedroom Down - Not Primary Br
- Gas Cooktop
- Laundry: Inside
- Laundry: Electric Dryer Connection
- Primary Bed - 3rd Floor
- Laundry: Gas Dryer Connections
- 2 Bedrooms Up
Kitchen
- Kitchen Island
- Breakfast Bar
Subdivision
- Stars/Drake
Property Features
- Fireplace: 1
- Fireplace: Gas Log
- Foundation: Slab on Builders Pier
Heating and Cooling
- Natural Gas
- Electric
- Ceiling Fan(s)
Flooring
- Carpet
- Tile
- Engineered Wood
Exterior Features
- Roof: Composition
Utility Information
- Sewer: Public Sewer
School Information
- Elementary School: West University Elementary School
- Middle School: Pershing Middle School
- High School: Lamar High School (Houston)
Garage
- Attached Garage
Parking
- Auto Garage Door Opener
- Total: 2
- Attached
Stories
- 4
Living Area
- 2,367 sqft
Location
Estimated Monthly Mortgage Payment
*Based on Fixed Interest Rate withe a 30 year term, principal and interest only
Listing price
Down payment
%
Interest rate
%Mortgage calculator estimates are provided by The Corcoran Group and are intended for information use only. Your payments may be higher or lower and all loans are subject to credit approval.
Disclaimer: Copyright 2026 Houston Association of Realtors. All rights reserved. This information is deemed reliable, but not guaranteed. The information being provided is for consumers’ personal, non-commercial use and may not be used for any purpose other than to identify prospective properties consumers may be interested in purchasing. Data last updated 11/13/26 00:18




 Facebook
 X
 Pinterest
 Copy Link

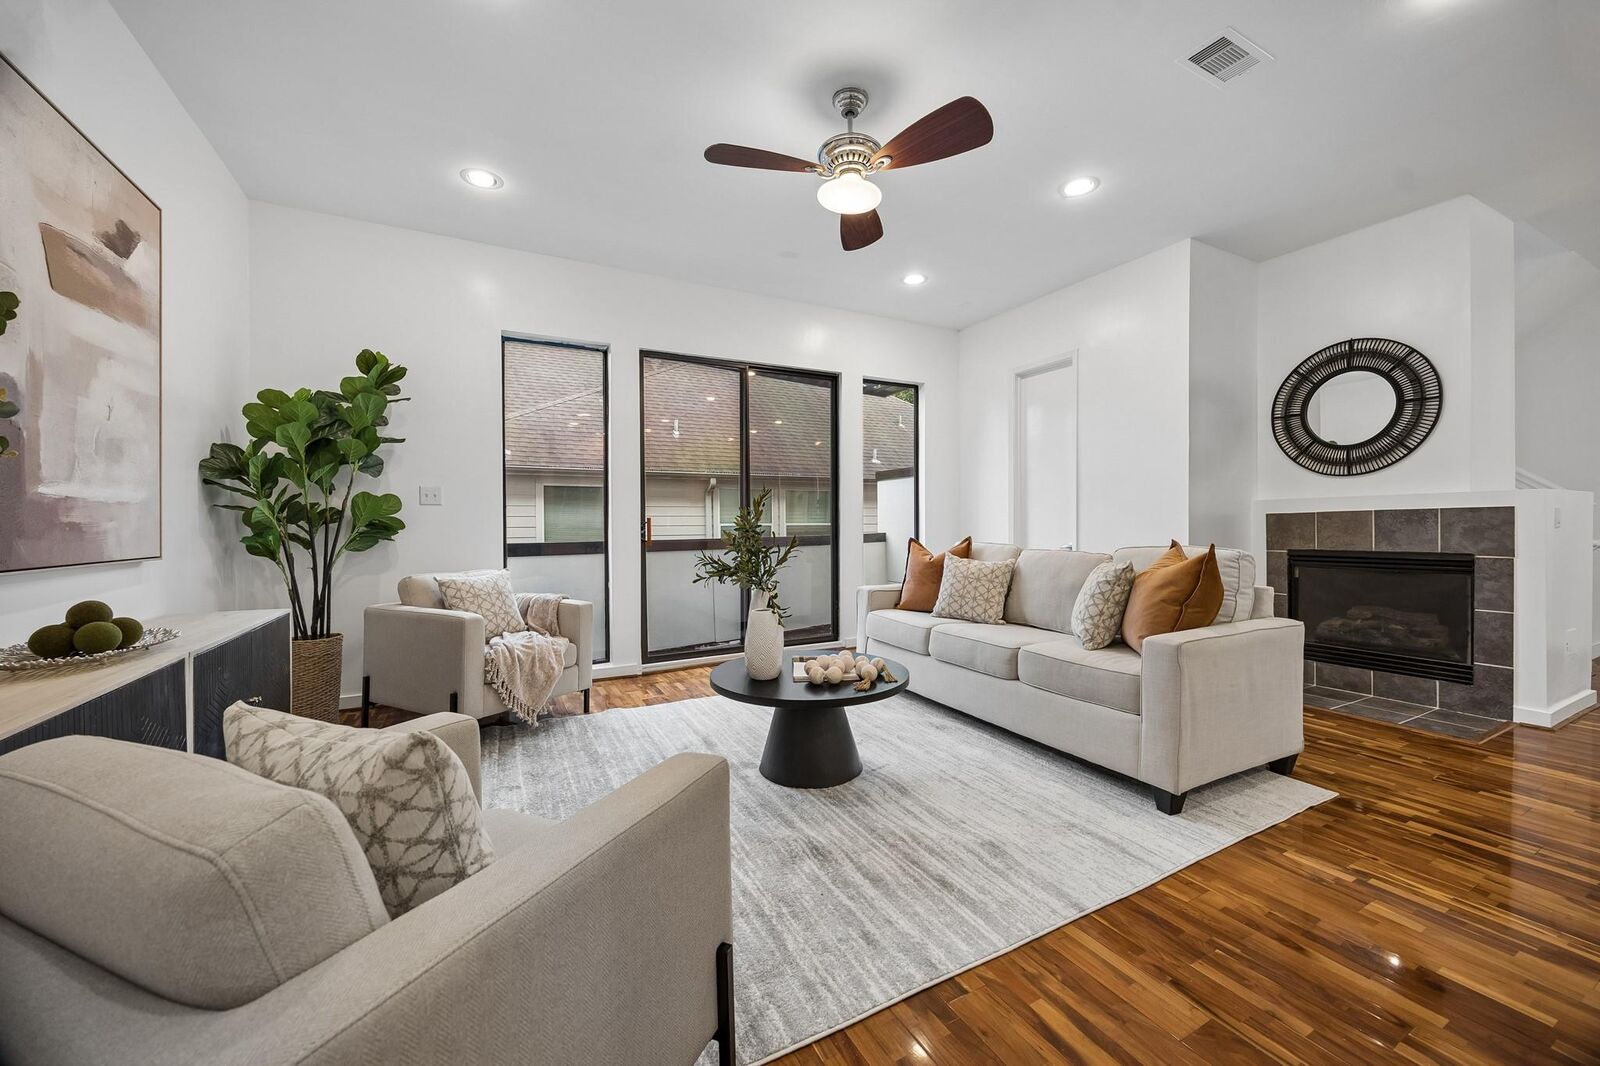
On the first floor, a bedroom with its own full bath works well for guests or as a private home office. The second floor is made for entertaining. A living room with a fireplace flows into the dining area and an island kitchen with a gas range and breakfast bar. On the third floor, the spacious primary suite has double sinks, a jetted tub and a separate shower, with a secondary bedroom with an ensuite bath on the same level. For time outdoors, there’s a balcony and a rooftop deck with its own storage room. A generator-ready electrical panel adds peace of mind.