

Listing Courtesy of: HOUSTON / Listed By: Keller Williams Premier Realty
406 Sterling Heights Lane Houston, TX 77094
Active (1 Days)
$510,000 (USD)
OPEN HOUSE TIMES
-
OPENSun, Jul 262:00 pm - 4:00 pm
Description
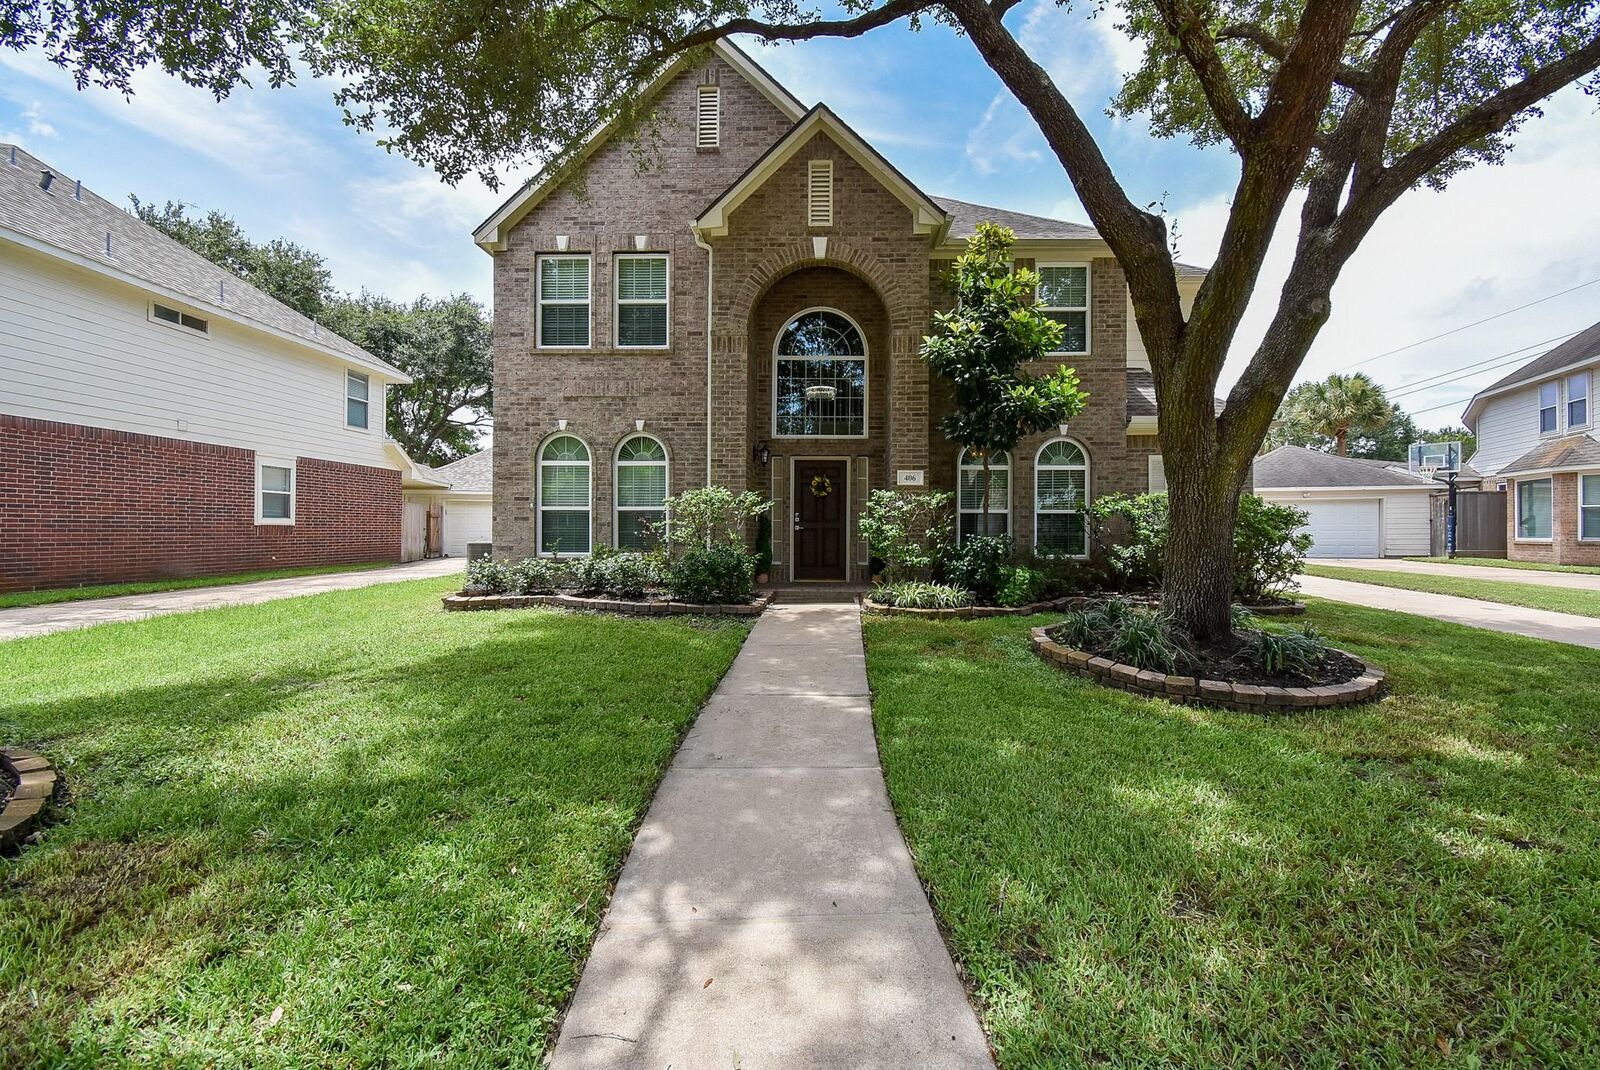
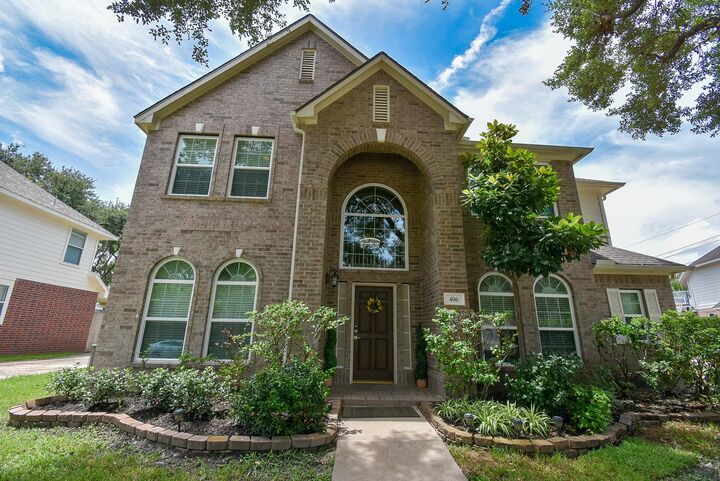
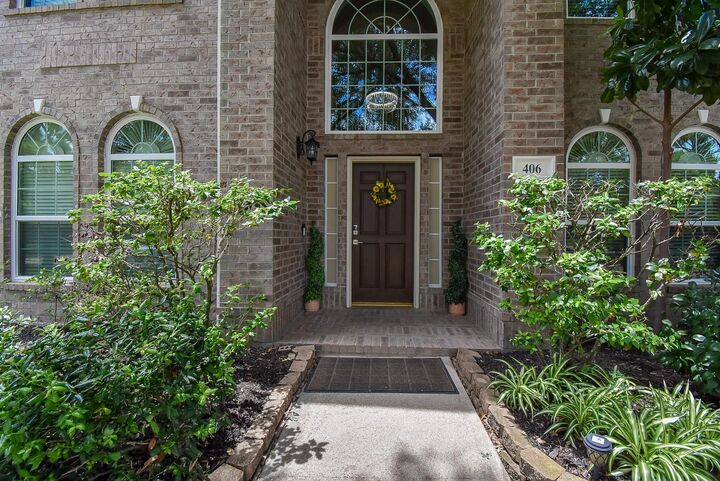
Welcome home to 406 Sterling Heights Ln, situated on a quiet cul-de-sac in the desirable Krystal Lake Estates community! This stunning 2-story home offers 4 spacious bedrooms, 2.5 baths, and a versatile upstairs game room. Step inside to soaring high ceilings, soft natural light, and elegant wood flooring on the main level. The heart of the home features a light-filled kitchen with quartz countertops, stainless steel appliances, double ovens, and a charming bay-window breakfast nook. Upgrades abound with brand-new double-pane/Low-E windows providing exceptional energy efficiency, along with fully renovated, luxurious bathrooms—including a primary suite retreat complete with a soaking tub and walk-in shower. Outside, enjoy a spacious private backyard perfect for play or entertaining. Zoned to top-ranked Katy ISD schools (Pattison Elementary) and just minutes from I-10, the Energy Corridor, world-class medical facilities, and walking trails
MLS #:
73775098
73775098
Taxes
$8,830(2015)
$8,830(2015)
Lot Size
7,405 SQFT
7,405 SQFT
Type
Single-Family Home
Single-Family Home
Year Built
1999
1999
Style
Traditional
Traditional
School District
30 - Katy
30 - Katy
County
Harris County
Harris County
Community
Krystal Lake Estates
Krystal Lake Estates
Listed By
Ana Remperas, Keller Williams Premier Realty
Source
HOUSTON
Last checked Jul 24 2026 at 11:52 AM GMT+0000
HOUSTON
Last checked Jul 24 2026 at 11:52 AM GMT+0000
Bathroom Details
- Full Bathrooms: 2
- Half Bathroom: 1
Interior Features
- Prewired for Alarm System
- Dishwasher
- Microwave
- Disposal
- Laundry: Washer Hookup
- Laundry: Gas Dryer Hookup
- Primary Bed - 1st Floor
- High Ceilings
- Windows: Window Coverings
- Gas Cooktop
- Double Oven
- Windows: Insulated/Low-E Windows
Subdivision
- Krystal Lake Estates
Lot Information
- 0 Up to 1/4 Acre
- Subdivided
Property Features
- Fireplace: 1
- Fireplace: Gas Log
- Foundation: Slab
Heating and Cooling
- Natural Gas
- Electric
- Ceiling Fan(s)
Homeowners Association Information
- Dues: $700/Annually
Flooring
- Carpet
- Tile
- Wood
Exterior Features
- Roof: Composition
Utility Information
- Sewer: Public Sewer
School Information
- Elementary School: Pattison Elementary School
- Middle School: McMeans Junior High School
- High School: Taylor High School (Katy)
Garage
- Garage
Parking
- Total: 2
- Double-Wide Driveway
- Detached
Stories
- 2
Living Area
- 2,760 sqft
Location
Disclaimer: Copyright 2026 Houston Association of Realtors. All rights reserved. This information is deemed reliable, but not guaranteed. The information being provided is for consumers’ personal, non-commercial use and may not be used for any purpose other than to identify prospective properties consumers may be interested in purchasing. Data last updated 7/24/26 04:52




 Facebook
 X
X
 Pinterest
 Copy Link
