

Listing Courtesy of: HOUSTON / Listed By: Keller Williams Memorial
3503 Rebecca Street C-F Houston, TX 77021
Active (0 Days)
$1,168,900 (USD)
6,900
SQFT
OPEN HOUSE TIMES
-
OPENSat, Nov 712:30 pm - 2:00 pm
Description
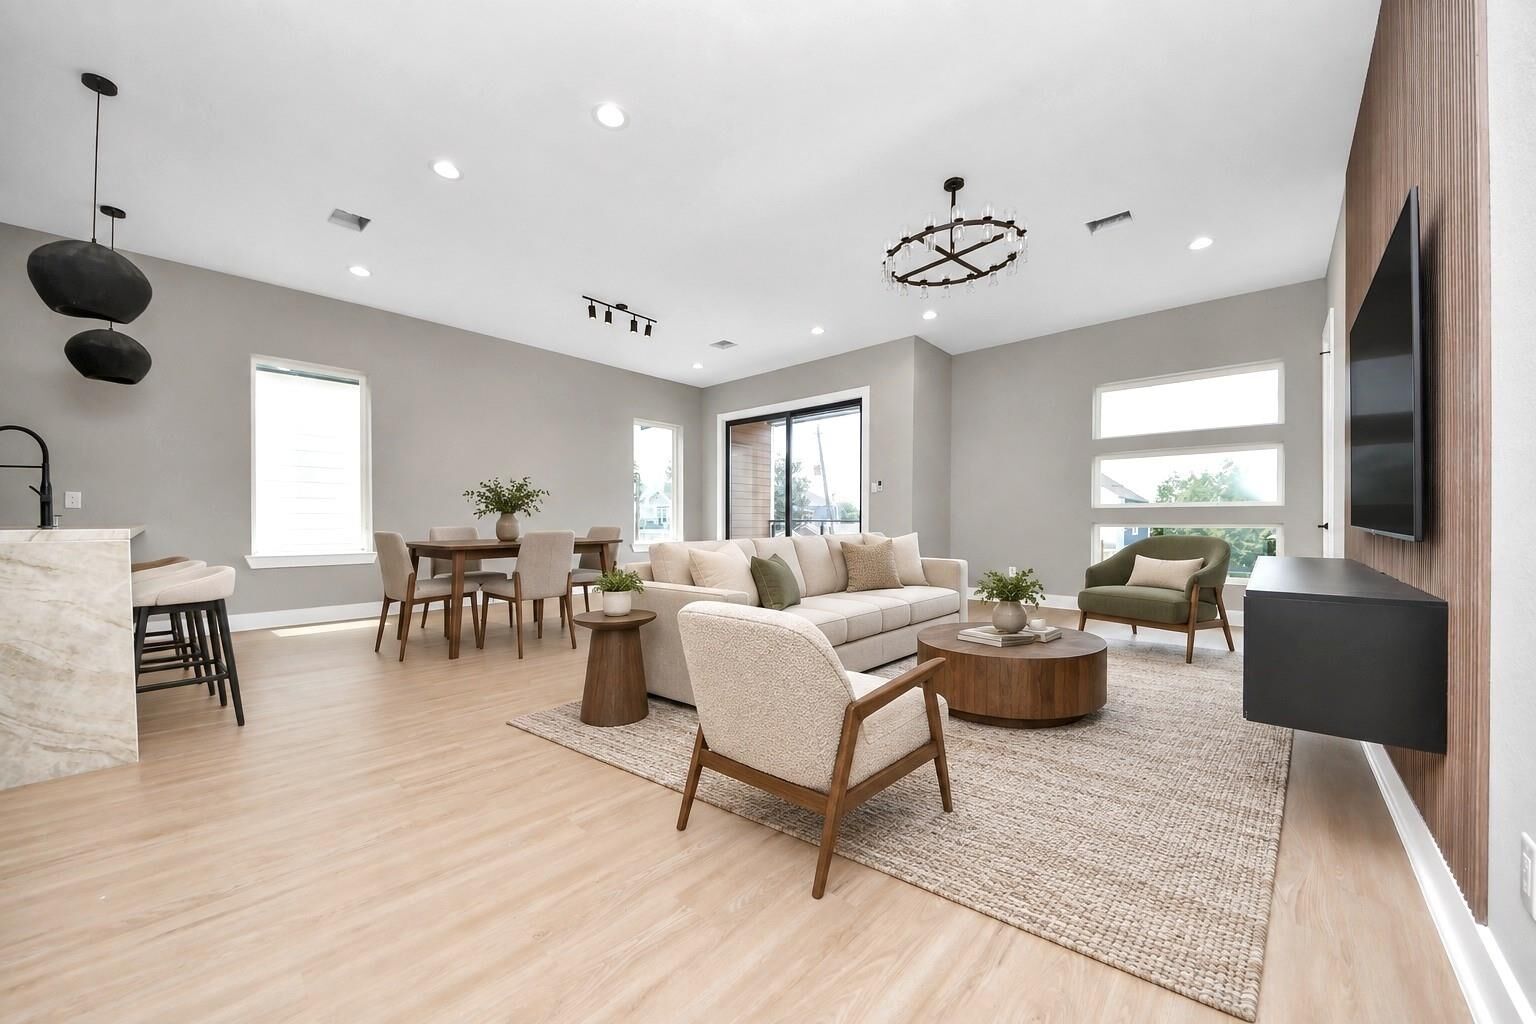
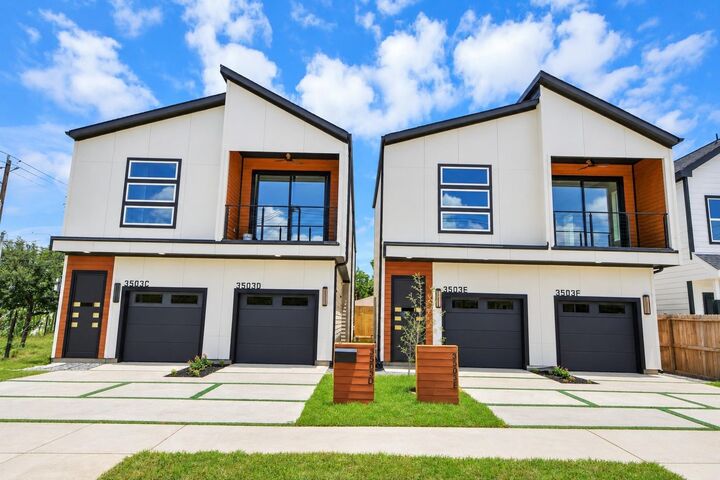
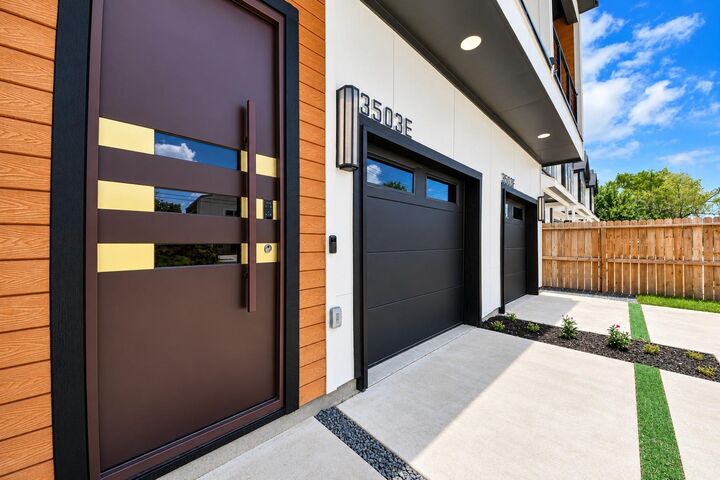
This custom fourplex investment package combines two adjacent, luxury duplexes. This fourplex deal gives first-time buyers the opportunity to become homeowners and income-property owners to 3 homes at the same time. The first residence offers 4 bedrooms and 2.5 baths, while the second residence features 3 bedrooms, 2.5 baths and its own private side entrance. Each out of the home functions independently with a full kitchen, attached garage, laundry room, connections and private living space. Furnishing package is also available, creating an easier path to a guest-ready rental. All Four homes feature quartz countertops, modern cabinetry, stainless-steel appliances, durable flooring, tankless water heater, spacious bedrooms and abundant natural light. Beautifully finished and ready to begin working for its new owner from day one. No HOA. Convenient access to major highways, universities, and employment centers. Suitable for investors or owner-occupants seeking income-producing potential.
MLS #:
81029662
81029662
Taxes
$5,878(2026)
$5,878(2026)
Lot Size
6,400 SQFT
6,400 SQFT
Type
Multifamily
Multifamily
Year Built
2026
2026
School District
27 - Houston
27 - Houston
County
Harris County
Harris County
Community
Asi Homes
Asi Homes
Listed By
Kishana Strawn, Keller Williams Memorial
Source
HOUSTON
Last checked Nov 7 2026 at 4:59 PM GMT+0000
HOUSTON
Last checked Nov 7 2026 at 4:59 PM GMT+0000
Bathroom Details
Interior Features
- Dishwasher
- Microwave
- Disposal
- Windows: Insulated/Low-E Windows
- Water Heater
- Energy Star Qualified Appliances
- Range
- Laundry: Washer/Dryer Connections
- Laundry: Central Laundry
Subdivision
- Asi Homes
Lot Information
- 0 Up to 1/4 Acre
Heating and Cooling
- Natural Gas
- Attic Fan
- Electric
- Ceiling Fan(s)
Flooring
- Tile
- Laminate
- Hardwood
Exterior Features
- Roof: Composition
- Roof: Energy Star/Reflective Roof
Utility Information
- Utilities: Electric, Water Connected, Natural Gas Connected, Cable Connected, Separate Meters
- Energy: Thermostat, Attic Vents, Hvac>15 Seer, Lighting
School Information
- Elementary School: Whidby Elementary School
- Middle School: Cullen Middle School (Houston)
- High School: Yates High School
Garage
- Garage
Parking
- Auto Garage Door Opener
- One
- Garage
Stories
- 2
Living Area
- 6,900 sqft
Location
Estimated Monthly Mortgage Payment
*Based on Fixed Interest Rate withe a 30 year term, principal and interest only
Listing price
Down payment
%
Interest rate
%Mortgage calculator estimates are provided by The Corcoran Group and are intended for information use only. Your payments may be higher or lower and all loans are subject to credit approval.
Disclaimer: Copyright 2026 Houston Association of Realtors. All rights reserved. This information is deemed reliable, but not guaranteed. The information being provided is for consumers’ personal, non-commercial use and may not be used for any purpose other than to identify prospective properties consumers may be interested in purchasing. Data last updated 11/7/26 08:59




 Facebook
 X
 Pinterest
 Copy Link
