

Listing Courtesy of: HOUSTON / Listed By: Winhill Advisors Kirby
3406 Forest Village Drive Houston, TX 77339
Active (317 Days)
$529,000 (USD)
Description
MLS #:
87916194
87916194
Taxes
$8,847(2025)
$8,847(2025)
Lot Size
10,502 SQFT
10,502 SQFT
Type
Single-Family Home
Single-Family Home
Year Built
1977
1977
Style
Traditional, Contemporary/Modern
Traditional, Contemporary/Modern
School District
29 - Humble
29 - Humble
County
Harris County
Harris County
Community
Bear Branch Village Sec 03
Bear Branch Village Sec 03
Listed By
Charlie Kriegel, Winhill Advisors Kirby
Source
HOUSTON
Last checked Jul 27 2026 at 1:32 PM GMT+0000
HOUSTON
Last checked Jul 27 2026 at 1:32 PM GMT+0000
Bathroom Details
- Full Bathrooms: 3
Interior Features
- Prewired for Alarm System
- Refrigerator Included
- Dishwasher
- Microwave
- Laundry: Washer Hookup
- Laundry: Gas Dryer Hookup
- Laundry: Electric Dryer Hookup
- Primary Bed - 1st Floor
- All Bedrooms Down
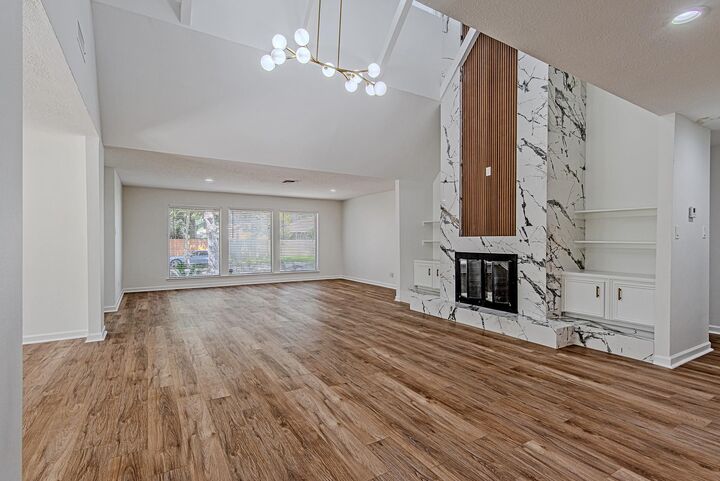
- High Ceilings
- Walk-In Closet(s)
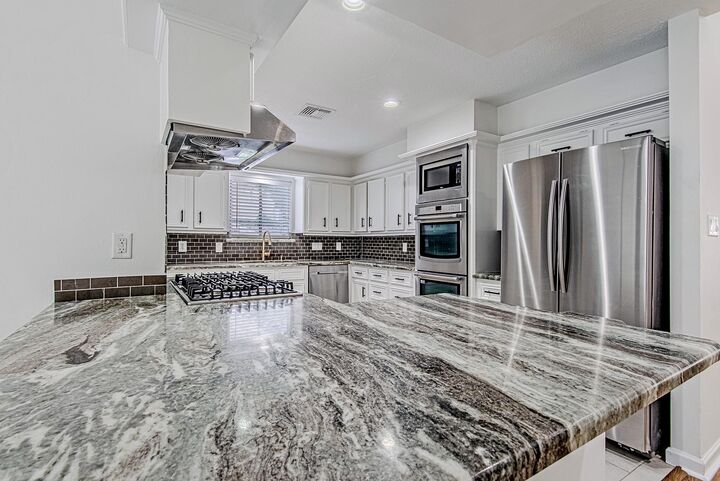
- Gas Cooktop
- Double Oven
- Gas Oven
Kitchen
- Island W/ Cooktop
- Kitchen Open to Family Room
- Pantry
- Walk-In Pantry
- Soft Closing Drawers
- Soft Closing Cabinets
Subdivision
- Bear Branch Village Sec 03
Lot Information
- 0 Up to 1/4 Acre
- Subdivided
- Back Yard
Property Features
- Fireplace: 1
- Fireplace: Wood Burning
- Fireplace: Gas
- Fireplace: Gas Log
- Foundation: Slab
Heating and Cooling
- Natural Gas
- Electric
- Ceiling Fan(s)
Pool Information
- In Ground
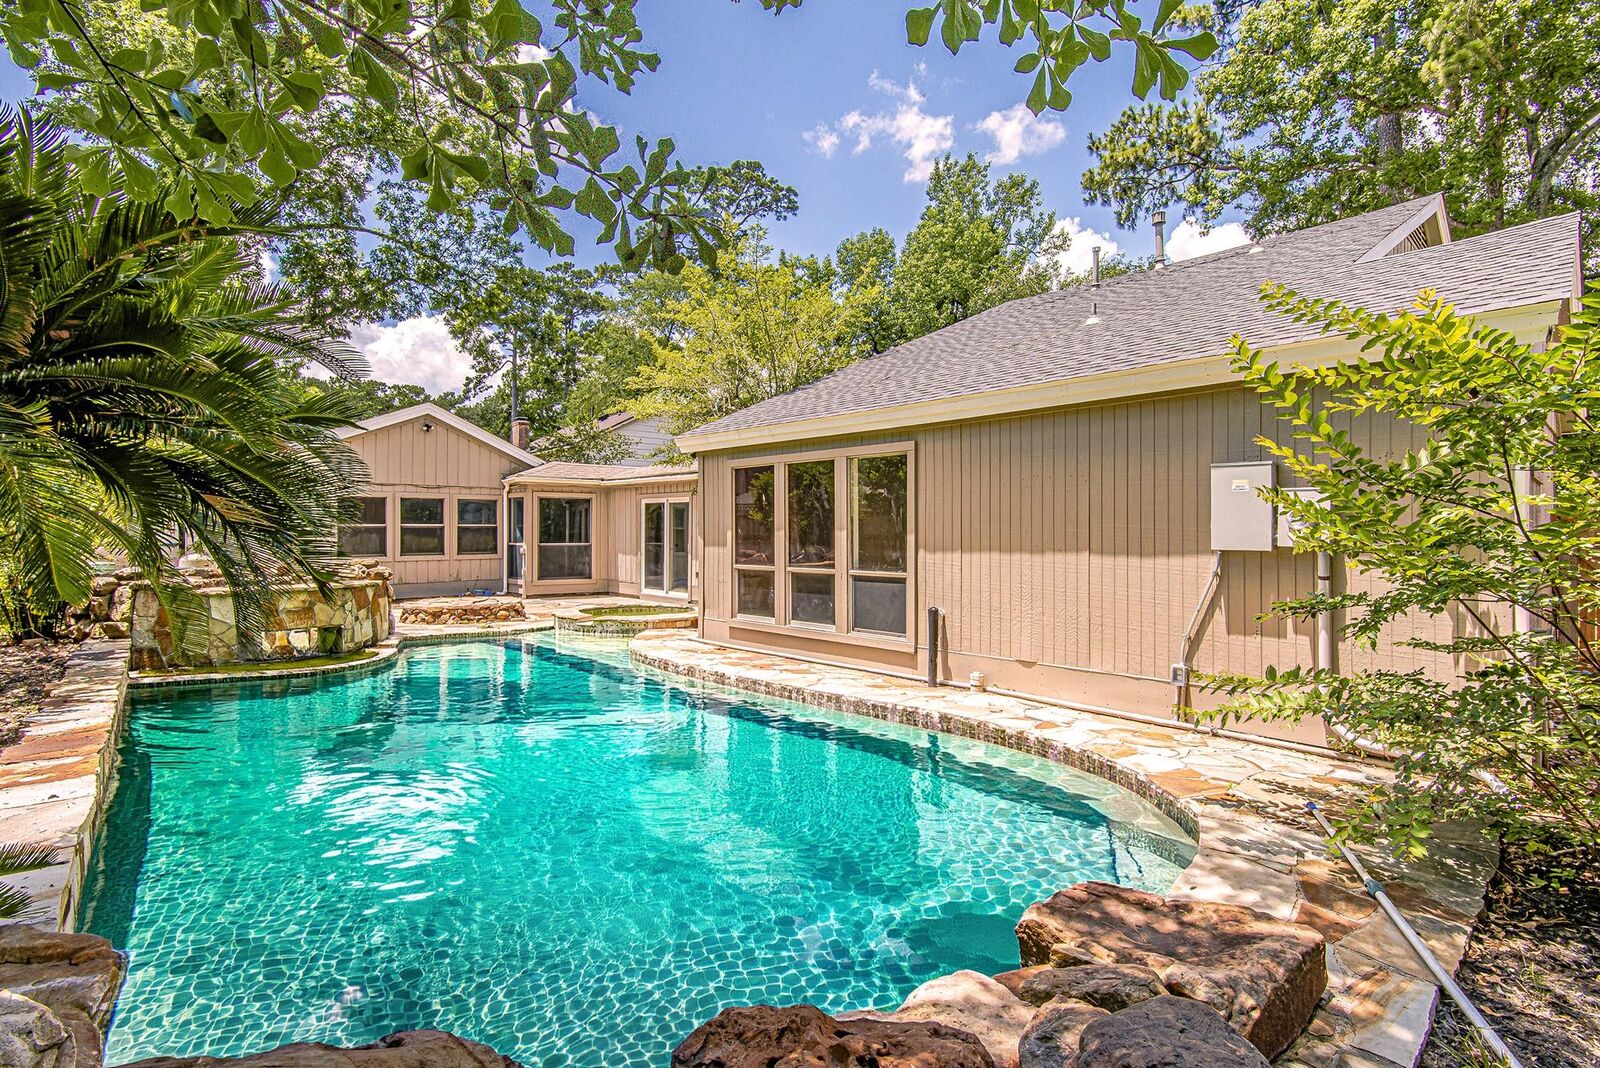
- Pool With Hot Tub Attached
Homeowners Association Information
- Dues: $500/Annually
Flooring
- Tile
- Engineered Wood
Exterior Features
- Roof: Composition
Utility Information
- Sewer: Public Sewer
- Energy: Thermostat, Attic Vents, Lighting
School Information
- Elementary School: Bear Branch Elementary School (Humble)
- Middle School: Kingwood Middle School
- High School: Kingwood Park High School
Garage
- Attached Garage
Parking
- Total: 2
- Attached
Stories
- 1
Living Area
- 3,743 sqft
Location
Disclaimer: Copyright 2026 Houston Association of Realtors. All rights reserved. This information is deemed reliable, but not guaranteed. The information being provided is for consumers’ personal, non-commercial use and may not be used for any purpose other than to identify prospective properties consumers may be interested in purchasing. Data last updated 7/27/26 06:32




 Facebook
 X
X
 Pinterest
 Copy Link

Inside, soaring vaulted ceilings, built-in shelving, and a striking floor-to-ceiling fireplace create a warm and inviting living space. The updated kitchen features brand-new stainless steel appliances, sleek finishes, and generous counter space ideal for entertaining.
The spacious primary suite includes dual vanities and a luxurious frameless tile shower, while two flexible bonus rooms offer space for a home office, gym, or media room. Outside, enjoy an updated pool, extended patio, and a private backyard designed for relaxing or hosting gatherings.