

Listing Courtesy of: HOUSTON / Listed By: Champions Nextgen Real Estate
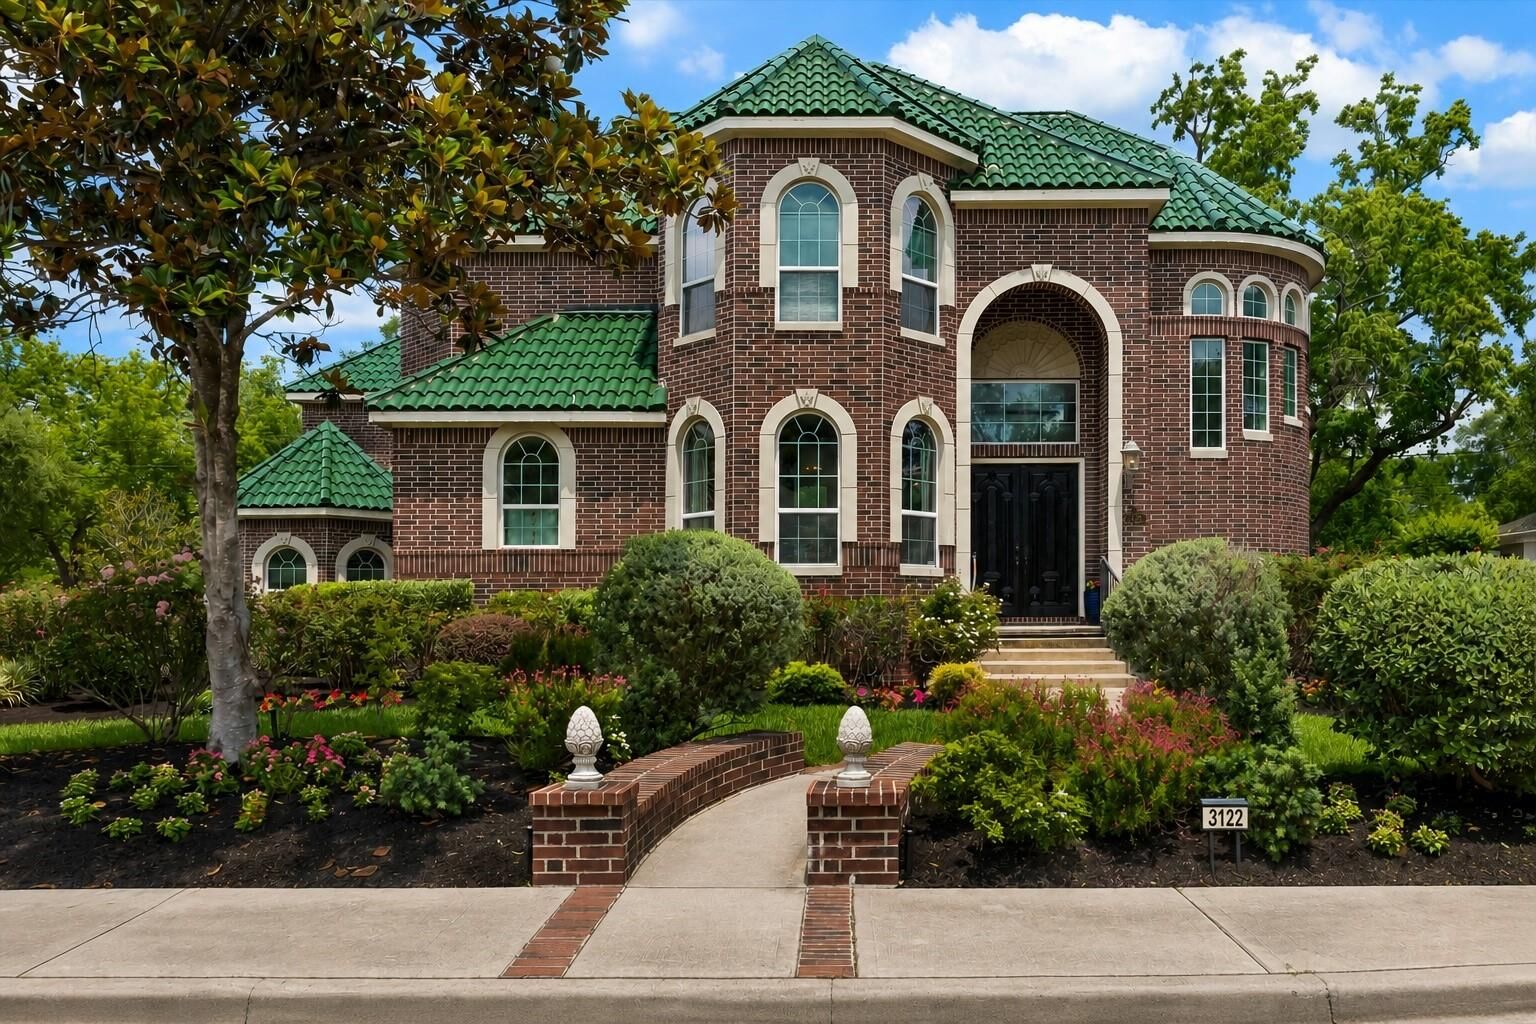
3122 Gannett Street Houston, TX 77025
Active (71 Days)
$1,375,000 (USD)
MLS #:
32086259
32086259
Taxes
$23,496(2025)
$23,496(2025)
Lot Size
8,668 SQFT
8,668 SQFT
Type
Single-Family Home
Single-Family Home
Year Built
2011
2011
Style
Traditional
Traditional
School District
27 - Houston
27 - Houston
County
Harris County
Harris County
Community
Knollwood Village Sec 07
Knollwood Village Sec 07
Listed By
Devon Lacy, Champions Nextgen Real Estate
Source
HOUSTON
Last checked Jul 12 2026 at 7:17 PM GMT+0000
HOUSTON
Last checked Jul 12 2026 at 7:17 PM GMT+0000
Bathroom Details
- Full Bathrooms: 3
- Half Bathroom: 1
Subdivision
- Knollwood Village Sec 07
Lot Information
- 0 Up to 1/4 Acre
- Subdivided
- Corner Lot
Property Features
- Foundation: Pillar/Post/Pier
Heating and Cooling
- Natural Gas
- Electric
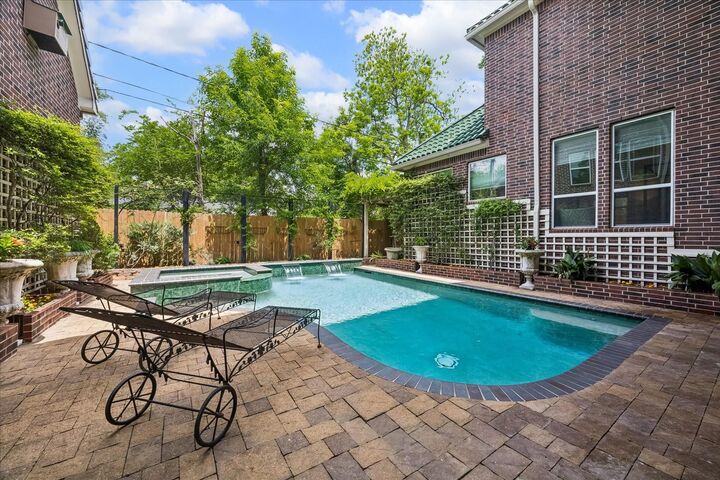
Pool Information
- In Ground
- Salt Water
- Pool With Hot Tub Attached
Exterior Features
- Roof: Tile
Utility Information
- Sewer: Public Sewer
School Information
- Elementary School: Longfellow Elementary School (Houston)
- Middle School: Pershing Middle School
- High School: Bellaire High School
Garage
- Attached Garage
Parking
- Attached
- Total: 4
Stories
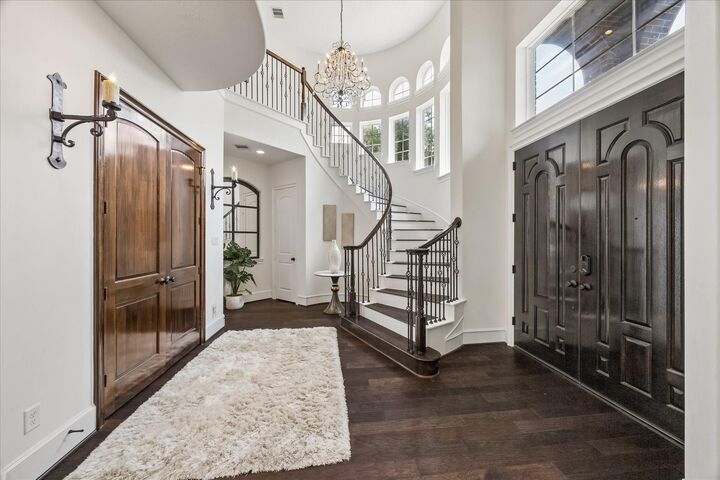
- 2
Living Area
- 4,525 sqft
Location
Disclaimer: Copyright 2026 Houston Association of Realtors. All rights reserved. This information is deemed reliable, but not guaranteed. The information being provided is for consumers’ personal, non-commercial use and may not be used for any purpose other than to identify prospective properties consumers may be interested in purchasing. Data last updated 7/12/26 12:17




 Facebook
 X
X
 Pinterest
 Copy Link

Description