

Listing Courtesy of: HOUSTON / Listed By: Keller Williams Realty Metropolitan
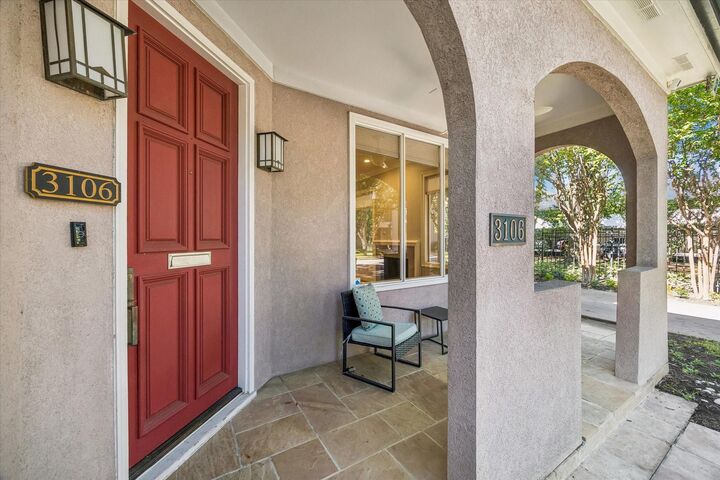
3106 Sackett Street Houston, TX 77098
Active (0 Days)
$850,000 (USD)
OPEN HOUSE TIMES
-
OPENSat, Nov 212:00 pm - 4:00 pm
-
OPENSun, Nov 222:00 pm - 4:00 pm
Description
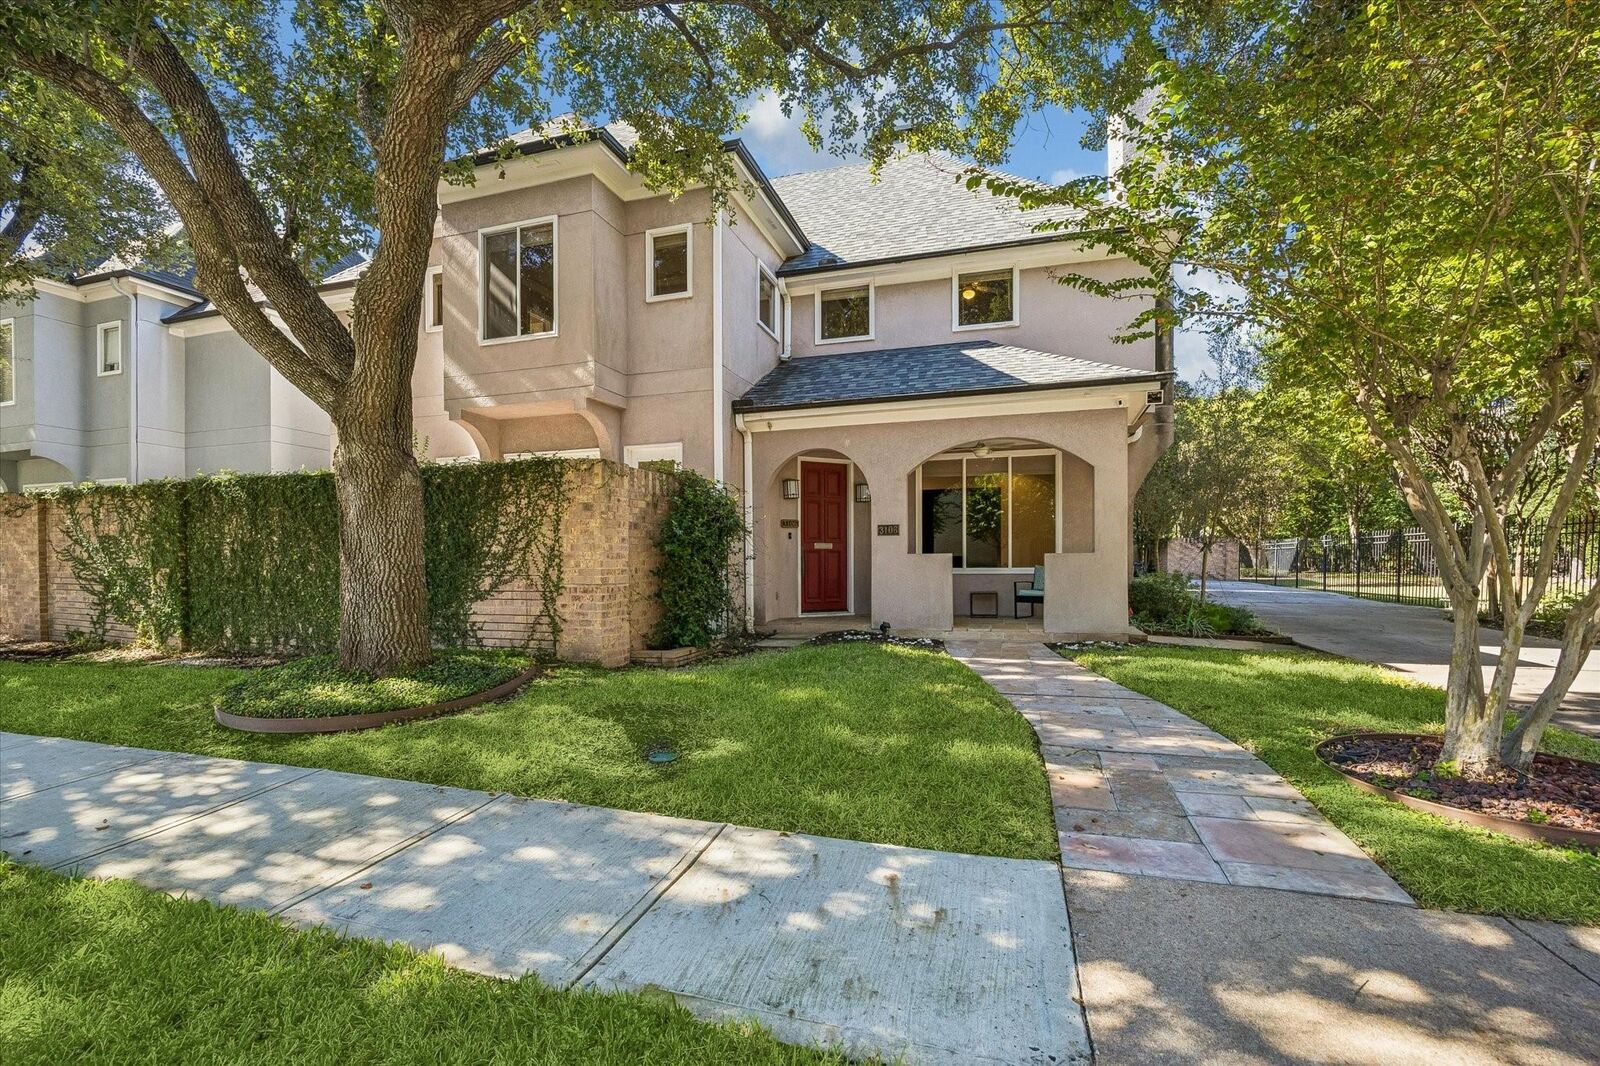
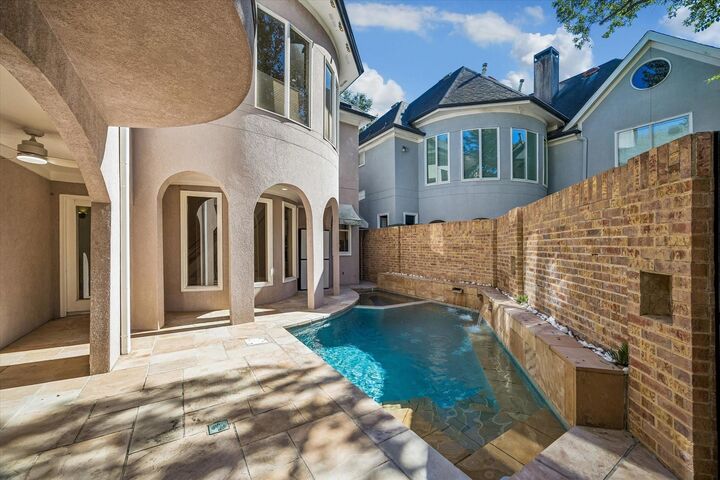
Discover a private oasis in the heart of Upper Kirby! Situated on a corner lot in sought-after Le Voisinage, this exceptional 3-bedroom, 3.5-bath home offers first-floor living with beautiful views of the STONE-SURROUNDED POOL, HEATED SPA and a private courtyard. A CUSTOM STAIRCASE makes a striking impression beside the soaring, double-height breakfast room, where expansive windows frame the courtyard. Each bedroom features an en-suite bath and walk-in closet. The primary retreat offers high ceilings, fireplace, and balcony access overlooking the sparkling pool and spa. The expansive kitchen features S.S appliances and a R.O system under the sink. Updates include LED lighting, refinished wooden floors, and a whole home water filteration system. The ROOF WAS RECENTLY REPLACED and the POOL given a COMPLETE MAKEOVER. Huge 2-car garage. A private HOA greenspace can be accessed from the pool area. Includes new Washer and Dryer. Absolute stunner and MOVE IN READY!!
MLS #:
88853816
88853816
Lot Size
2,779 SQFT
2,779 SQFT
Type
Single-Family Home
Single-Family Home
Year Built
1992
1992
Style
Traditional
Traditional
School District
27 - Houston
27 - Houston
County
Harris County
Harris County
Community
Le Voisinage
Le Voisinage
Listed By
Atif Hariz, Keller Williams Realty Metropolitan
Source
HOUSTON
Last checked Nov 20 2026 at 5:06 PM GMT+0000
HOUSTON
Last checked Nov 20 2026 at 5:06 PM GMT+0000
Bathroom Details
- Full Bathrooms: 3
- Half Bathroom: 1
Interior Features
- Dryer Included
- Refrigerator Included
- Washer Included
- Dry Bar
- Balcony
- Crown Molding
- Dishwasher
- Microwave
- Disposal
- Laundry: Gas Dryer Hookup
- Laundry: Electric Dryer Hookup
- High Ceilings
- Windows: Window Coverings
- All Bedrooms Up
- Gas Oven
- Gas Range
- Wine Refrigerator
- Water Softener
- Vaulted Ceiling
Kitchen
- Pantry
- Reverse Osmosis
Subdivision
- Le Voisinage
Lot Information
- Cul-De-Sac
- 0 Up to 1/4 Acre
- Corner Lot
- Back Yard
Property Features
- Fireplace: 2
- Fireplace: Gas Log
- Foundation: Slab
Heating and Cooling
- Natural Gas
- Electric
Pool Information
- Gunite
- Heated
- In Ground
- Pool With Hot Tub Attached
Homeowners Association Information
- Dues: $352/Monthly
Flooring
- Tile
- Wood
Exterior Features
- Roof: Composition
Utility Information
- Sewer: Public Sewer
School Information
- Elementary School: Poe Elementary School
- Middle School: Lanier Middle School
- High School: Lamar High School (Houston)
Garage
- Attached Garage
Parking
- Total: 2
- Attached
- Oversized
Stories
- 2
Living Area
- 2,350 sqft
Location
Estimated Monthly Mortgage Payment
*Based on Fixed Interest Rate withe a 30 year term, principal and interest only
Listing price
Down payment
%
Interest rate
%Mortgage calculator estimates are provided by The Corcoran Group and are intended for information use only. Your payments may be higher or lower and all loans are subject to credit approval.
Disclaimer: Copyright 2026 Houston Association of Realtors. All rights reserved. This information is deemed reliable, but not guaranteed. The information being provided is for consumers’ personal, non-commercial use and may not be used for any purpose other than to identify prospective properties consumers may be interested in purchasing. Data last updated 11/20/26 09:06




 Facebook
 X
 Pinterest
 Copy Link
