

Listing Courtesy of: HOUSTON / Listed By: Truss Real Estate | Serhant.
309 Glenwood Drive Houston, TX 77007
Active (87 Days)
$4,499,900 (USD)
OPEN HOUSE TIMES
-
OPENSun, Aug 301:00 pm - 4:00 pm
Description
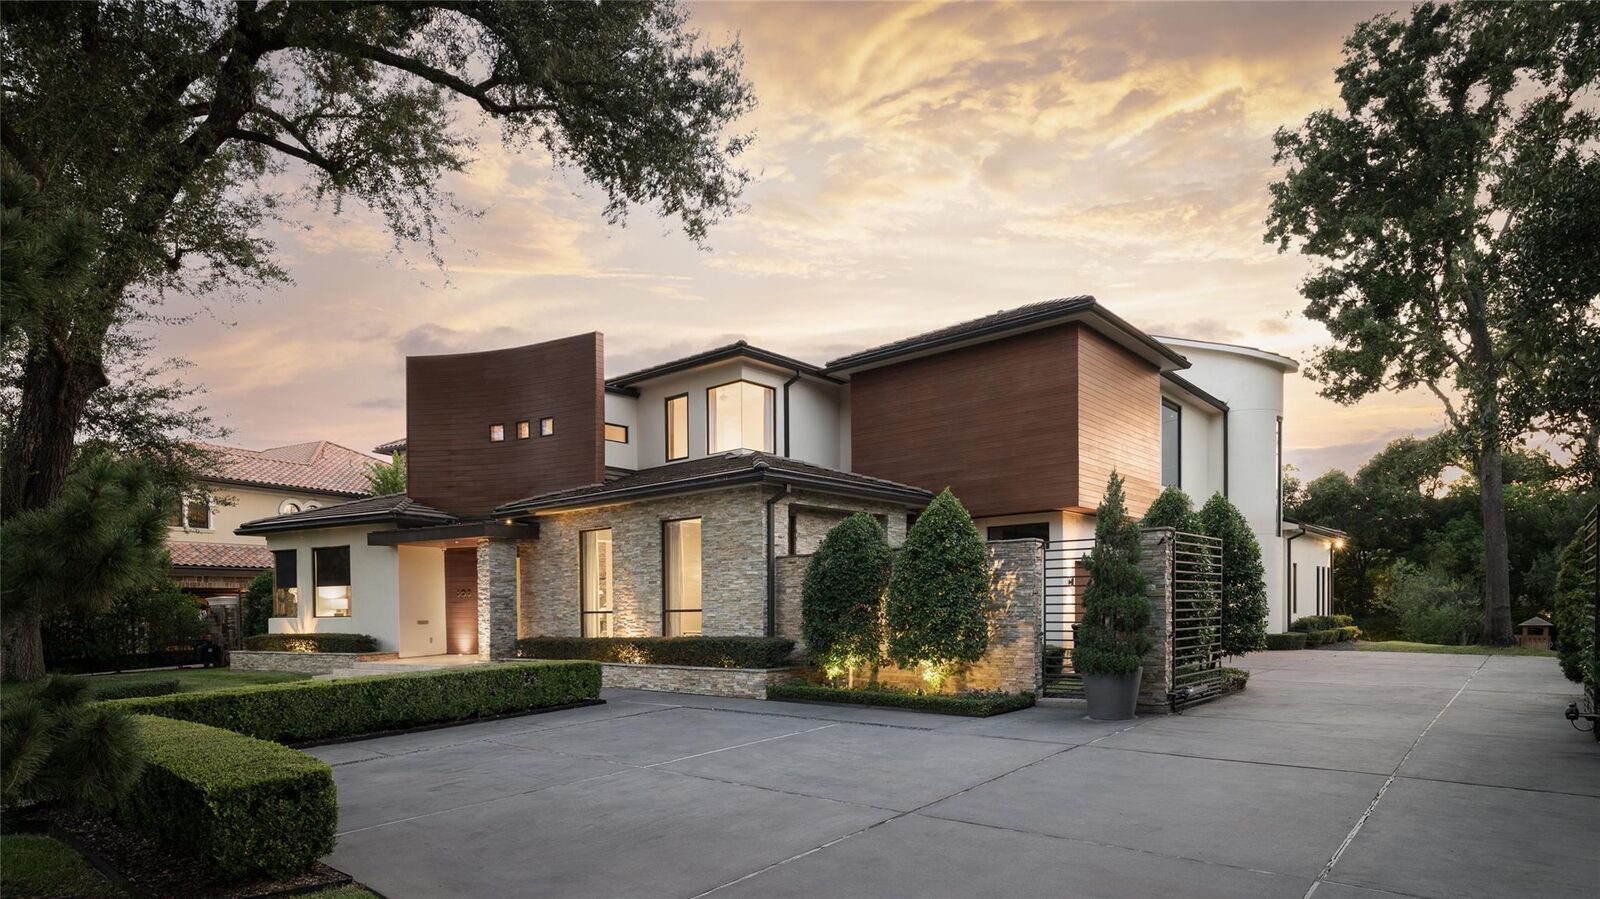
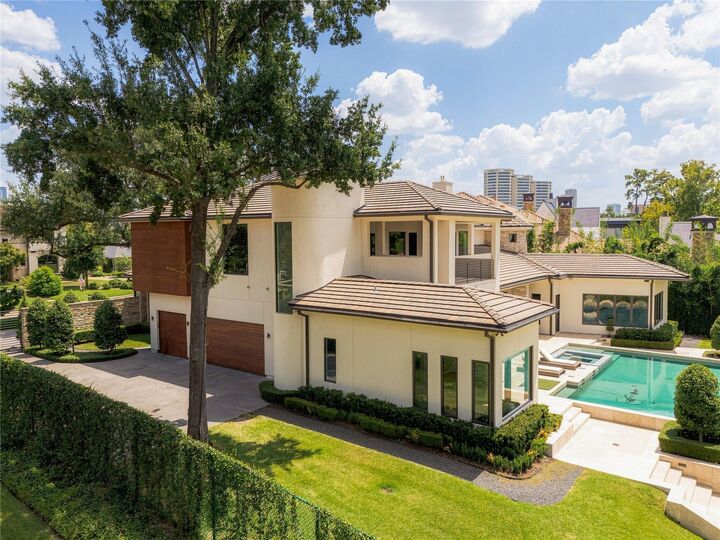
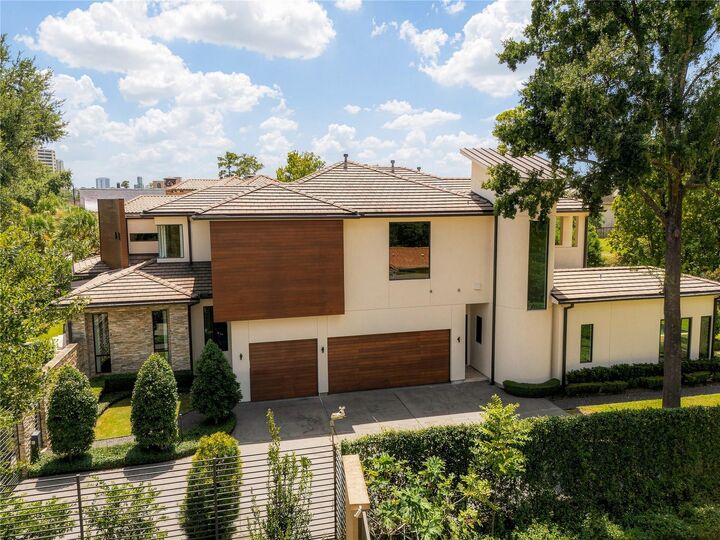
The Glenwood Residence is a rare find over 31,000 sf lot, 3-car garage, motor court & automatic gates distinguish this one-owner custom home in Crestwood/Glen Cove. Designed by Hollenbeck Architects & built by David Gunn, moments from Memorial Park & golf course plus trails. Long-lasting concrete tile roof, curved stacked-stone interior wall, concrete column & floating ceilings define the architecture. Custom cabinetry, Miele & Wolf appliances/breakfast area. Formal dining & study add dedicated spaces. Large primary features corner windows with motorized shades, ensuite with dual showers, vanity, custom walk-in closet. Two covered outdoor areas & summer kitchen, heated infinity pool with waterfall, spa/putting green. Fitness & massage room, wine display, Crestron home automation, game room, golf simulator add to the lifestyle. Recent updates HVAC, furnace & water heater (2024), new interior & exterior paint, carpet. Generac generator, water softener, and filtration system.
MLS #:
17871887
17871887
Taxes
$70,312(2025)
$70,312(2025)
Lot Size
0.72 acres
0.72 acres
Type
Single-Family Home
Single-Family Home
Year Built
2008
2008
Style
Contemporary/Modern
Contemporary/Modern
School District
27 - Houston
27 - Houston
County
Harris County
Harris County
Community
Glen Cove Add Sec 02
Glen Cove Add Sec 02
Listed By
Chris Phan, Truss Real Estate
Source
HOUSTON
Last checked Aug 25 2026 at 7:58 PM GMT+0000
HOUSTON
Last checked Aug 25 2026 at 7:58 PM GMT+0000
Bathroom Details
- Full Bathrooms: 5
- Half Bathrooms: 2
Interior Features
- 2 Staircases
- Formal Entry/Foyer
- Dishwasher
- Microwave
- Disposal
- Primary Bed - 1st Floor
- High Ceilings
- En-Suite Bath
- Walk-In Closet(s)
- Gas Cooktop
- Water Softener
Kitchen
- Kitchen Open to Family Room
- Second Sink
- Kitchen Island
- Walk-In Pantry
Subdivision
- Glen Cove Add Sec 02
Lot Information
- Subdivided
- 1/2 Up to 1 Acre
Property Features
- Fireplace: 1
- Foundation: Slab
Heating and Cooling
- Natural Gas
- Electric
- Ceiling Fan(s)
Pool Information
- Pool With Hot Tub Attached
Flooring
- Carpet
- Tile
Exterior Features
- Roof: Tile
Utility Information
- Sewer: Public Sewer
School Information
- Elementary School: Memorial Elementary School (Houston)
- Middle School: Hogg Middle School (Houston)
- High School: Lamar High School (Houston)
Garage
- Attached Garage
Parking
- Attached
- Total: 3
- Garage Door Opener
Stories
- 2
Living Area
- 6,638 sqft
Location
Estimated Monthly Mortgage Payment
*Based on Fixed Interest Rate withe a 30 year term, principal and interest only
Listing price
Down payment
%
Interest rate
%Mortgage calculator estimates are provided by The Corcoran Group and are intended for information use only. Your payments may be higher or lower and all loans are subject to credit approval.
Disclaimer: Copyright 2026 Houston Association of Realtors. All rights reserved. This information is deemed reliable, but not guaranteed. The information being provided is for consumers’ personal, non-commercial use and may not be used for any purpose other than to identify prospective properties consumers may be interested in purchasing. Data last updated 8/25/26 12:58




 Facebook
 X
X
 Pinterest
 Copy Link
