

Listing Courtesy of: HOUSTON / Listed By: Nan & Company Properties Corporate Office (heights)
2206 Carr Street Houston, TX 77026
Active
$374,900 (USD)
OPEN HOUSE TIMES
-
OPENSun, Aug 1612:30 pm - 3:30 pm
Description
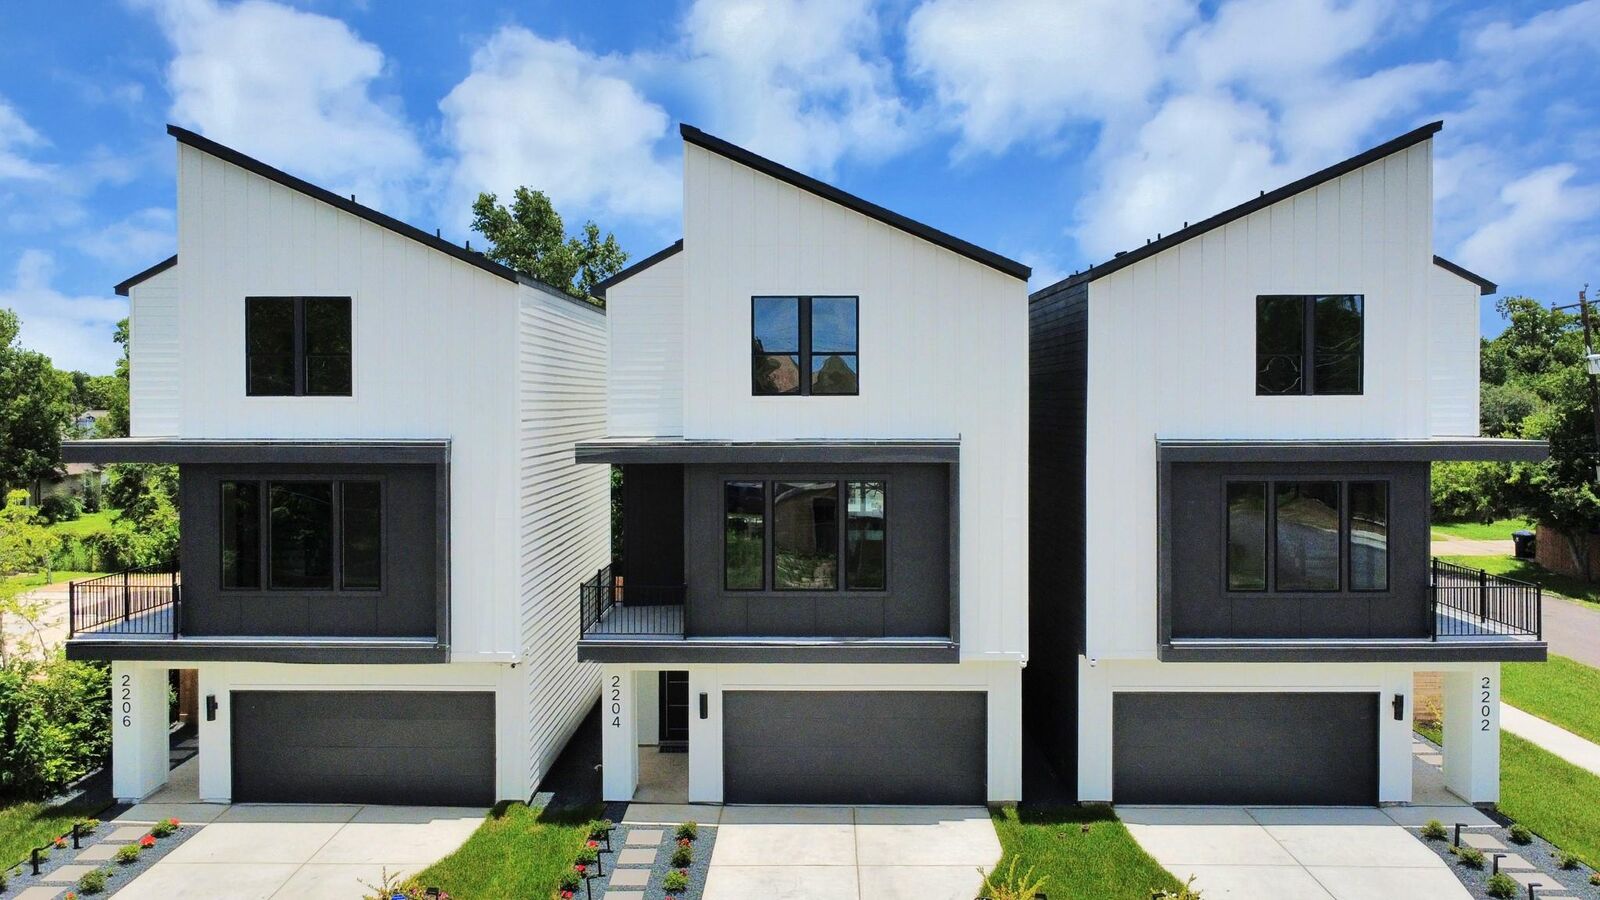
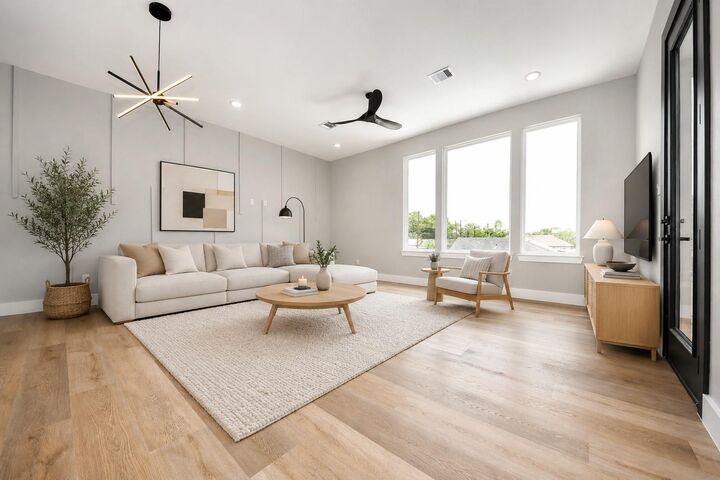
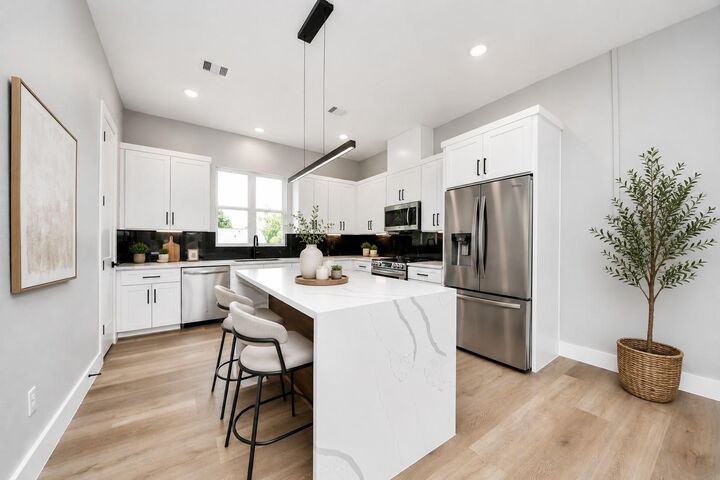
Welcome to 2206 Carr St — a modern new construction home designed for convenient city living just minutes from Downtown Houston & major freeways. This 3-story residence offers 1,793 sqft of thoughtfully designed living space on a 1,950 sqft lot, complete with a private driveway & fenced backyard. The second floor features an open-concept layout with the kitchen, dining, & living areas seamlessly connected, plus a private balcony that extends the living space outdoors — perfect for entertaining or relaxing. The third-floor primary suite includes a spa-inspired en suite bath with a large soaking tub, walk-in shower, & spacious layout. Enjoy modern finishes throughout, including quartz countertops, LVP flooring, & contemporary design touches. No HOA. Ideal for buyers seeking low-maintenance living with quick access to dining, nightlife, sports venues, & all that central Houston has to offer. Enjoy nearby coffee shops, breweries, parks, trails, & Houston’s growing urban lifestyle scene.
MLS #:
10870204
10870204
Lot Size
1,950 SQFT
1,950 SQFT
Type
Single-Family Home
Single-Family Home
Year Built
2026
2026
Style
Contemporary/Modern
Contemporary/Modern
School District
27 - Houston
27 - Houston
County
Harris County
Harris County
Community
Urban Views Carr
Urban Views Carr
Listed By
Luke Hurtado, Nan & Company Properties Corporate Office (heights)
Source
HOUSTON
Last checked Aug 16 2026 at 4:41 PM GMT+0000
HOUSTON
Last checked Aug 16 2026 at 4:41 PM GMT+0000
Bathroom Details
- Full Bathrooms: 3
- Half Bathroom: 1
Interior Features
- Laundry: Washer Hookup
- Laundry: Gas Dryer Hookup
- Laundry: Electric Dryer Hookup
- Electric Range
- En-Suite Bath
- Walk-In Closet(s)
- 1 Bedroom Down - Not Primary Br
- Electric Cooktop
- Primary Bed - 3rd Floor
- 2 Bedrooms Up
Kitchen
- Kitchen Open to Family Room
- Pantry
- Kitchen Island
- Soft Closing Cabinets
Subdivision
- Urban Views Carr
Lot Information
- 0 Up to 1/4 Acre
- Cleared
- Back Yard
- Patio Lot
Property Features
- Foundation: Slab
Heating and Cooling
- Natural Gas
- Electric
Flooring
- Tile
- Vinyl Plank
Exterior Features
- Roof: Composition
Utility Information
- Sewer: Public Sewer
School Information
- Elementary School: Sherman Elementary School
- Middle School: Fleming Middle School
- High School: Northside High School
Garage
- Attached Garage
Parking
- Total: 2
- Attached
Stories
- 3
Living Area
- 1,793 sqft
Location
Estimated Monthly Mortgage Payment
*Based on Fixed Interest Rate withe a 30 year term, principal and interest only
Listing price
Down payment
%
Interest rate
%Mortgage calculator estimates are provided by The Corcoran Group and are intended for information use only. Your payments may be higher or lower and all loans are subject to credit approval.
Disclaimer: Copyright 2026 Houston Association of Realtors. All rights reserved. This information is deemed reliable, but not guaranteed. The information being provided is for consumers’ personal, non-commercial use and may not be used for any purpose other than to identify prospective properties consumers may be interested in purchasing. Data last updated 8/16/26 09:41




 Facebook
 X
X
 Pinterest
 Copy Link
