

Listing Courtesy of: HOUSTON / Listed By: Compass Re Texas, LLC Houston
2203 Capri Isle Court Houston, TX 77077
Active
$1,975,000 (USD)
OPEN HOUSE TIMES
-
OPENSun, Aug 22:00 pm - 3:00 pm
Description
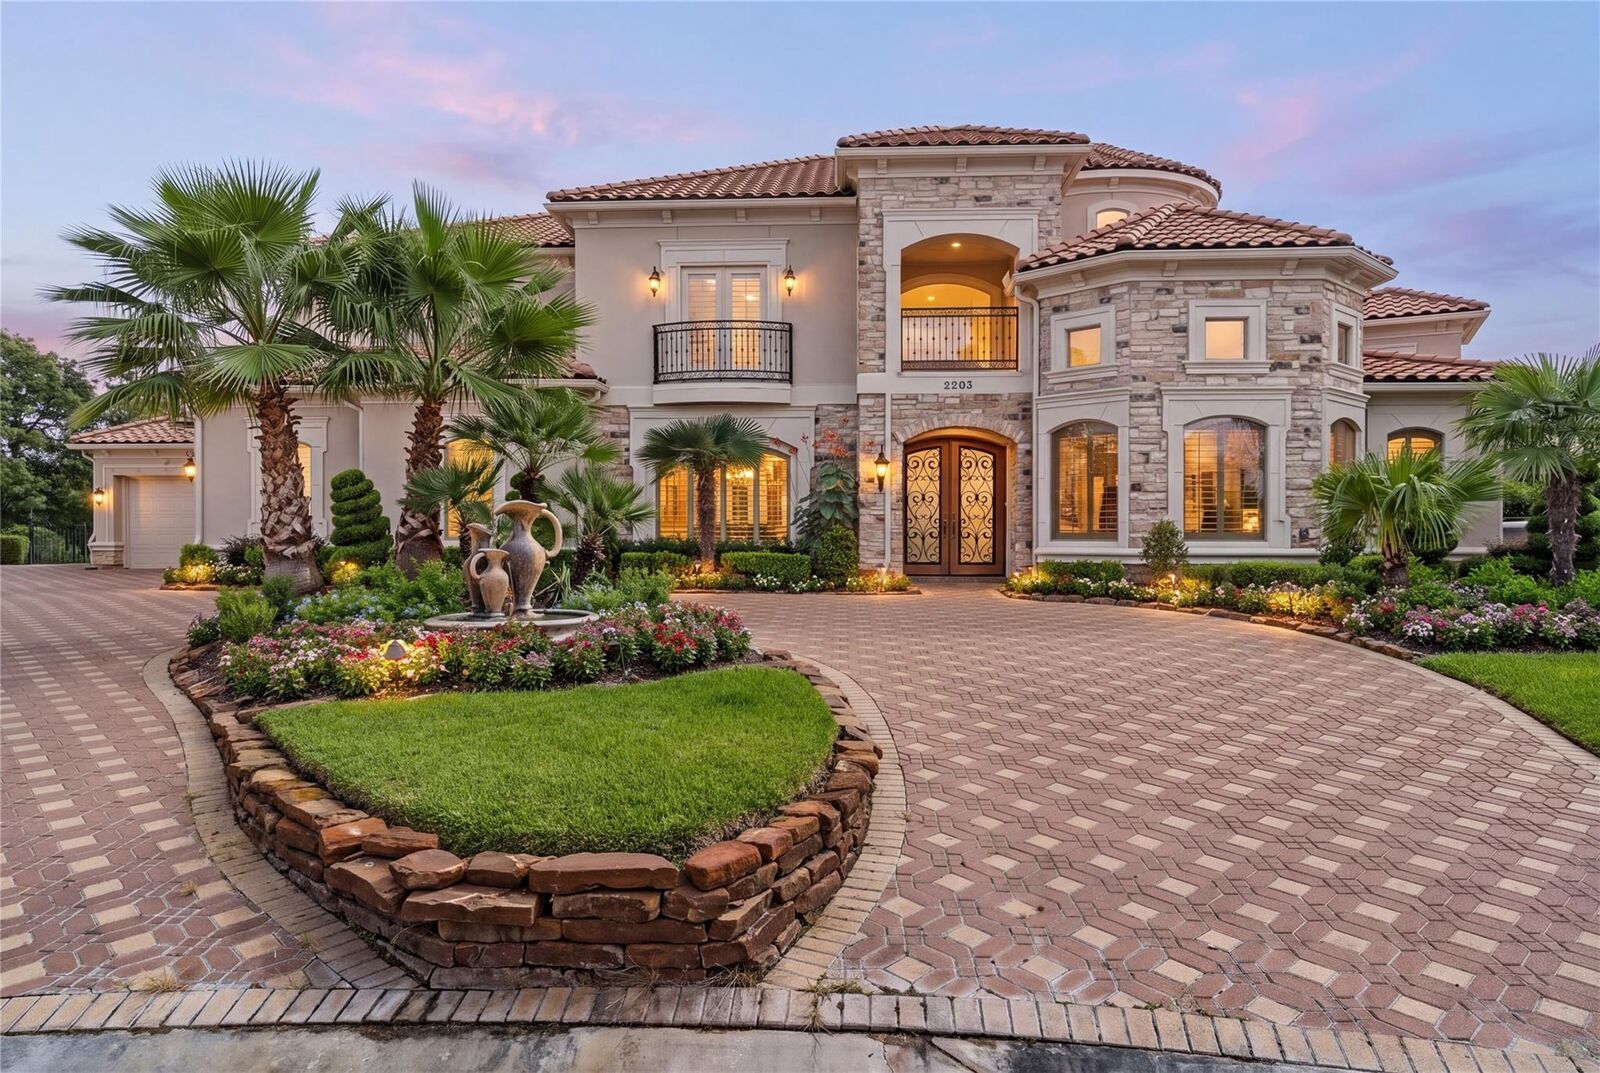
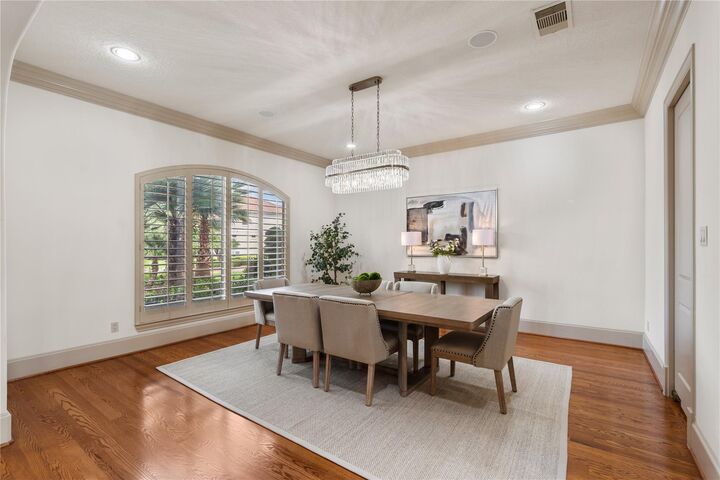
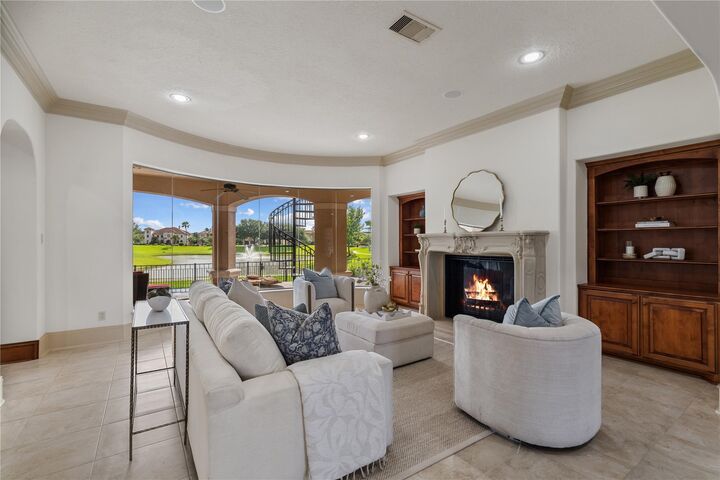
Nestled on a quiet cul-de-sac in the prestigious, guard-gated Lakes of Parkway, this is a custom-built Mediterranean estate meticulously maintained by its original owner. Designed for refined living and effortless entertaining, this exceptional residence features a luxurious first-floor primary suite, a private first-floor guest suite, elegant formal living and dining rooms, a dedicated study, gourmet kitchen, spacious game room, media room, and three additional en-suite bedrooms upstairs. Expansive windows frame tranquil lake views, while soaring ceilings, extensive crown molding, and timeless architectural details elevate every space. Outdoors, enjoy a saltwater infinity pool, summer kitchen, pool bath, and direct access to scenic lakeside trails. Residents enjoy 24-hour manned security, resort-style amenities, and a premier Energy Corridor location.
MLS #:
24896990
24896990
Taxes
$46,485(2025)
$46,485(2025)
Lot Size
0.32 acres
0.32 acres
Type
Single-Family Home
Single-Family Home
Year Built
2007
2007
Style
Mediterranean
Mediterranean
Views
Lake
Lake
School District
27 - Houston
27 - Houston
County
Harris County
Harris County
Community
Lakes/Parkway
Lakes/Parkway
Listed By
Ruth Carruthers, Compass Re Texas, LLC Houston
Source
HOUSTON
Last checked Jul 30 2026 at 9:10 PM GMT+0000
HOUSTON
Last checked Jul 30 2026 at 9:10 PM GMT+0000
Bathroom Details
- Full Bathrooms: 6
- Half Bathrooms: 2
Interior Features
- 2 Staircases
- Wet Bar
- Formal Entry/Foyer
- Balcony
- Crown Molding
- Dishwasher
- Microwave
- Electric Oven
- Disposal
- Laundry: Washer Hookup
- Laundry: Gas Dryer Hookup
- Laundry: Electric Dryer Hookup
- Primary Bed - 1st Floor
- High Ceilings
- Walk-In Closet(s)
- Windows: Window Coverings
- Primary Bed - 2nd Floor
- Gas Cooktop
- Double Oven
- 2 Primary Bedrooms
Kitchen
- Kitchen Open to Family Room
- Pantry
- Kitchen Island
- Walk-In Pantry
- Breakfast Bar
Subdivision
- Lakes/Parkway
Lot Information
- Cul-De-Sac
- 0 Up to 1/4 Acre
- Subdivided
- Back Yard
- Waterfront
Property Features
- Fireplace: 2
- Fireplace: Gas
- Foundation: Slab
Heating and Cooling
- Natural Gas
- Electric
- Ceiling Fan(s)
Pool Information
- Gunite
Homeowners Association Information
- Dues: $4250/Annually
Flooring
- Carpet
- Tile
- Wood
Exterior Features
- Roof: Tile
Utility Information
- Sewer: Public Sewer
- Energy: Thermostat
School Information
- Elementary School: Bush Elementary School (Houston)
- Middle School: West Briar Middle School
- High School: Westside High School
Garage
- Attached Garage
Parking
- Attached
- Oversized
- Total: 3
- Circular Driveway
Stories
- 2
Living Area
- 7,066 sqft
Location
Disclaimer: Copyright 2026 Houston Association of Realtors. All rights reserved. This information is deemed reliable, but not guaranteed. The information being provided is for consumers’ personal, non-commercial use and may not be used for any purpose other than to identify prospective properties consumers may be interested in purchasing. Data last updated 7/30/26 14:10




 Facebook
 X
X
 Pinterest
 Copy Link
