

Listing Courtesy of: HOUSTON / Happen Houston
1913 Du Barry Lane Houston, TX 77018
Active (155 Days)
$1,450,000 (USD)
OPEN HOUSE TIMES
-
OPENSun, May 312:00 pm - 4:00 pm
Description
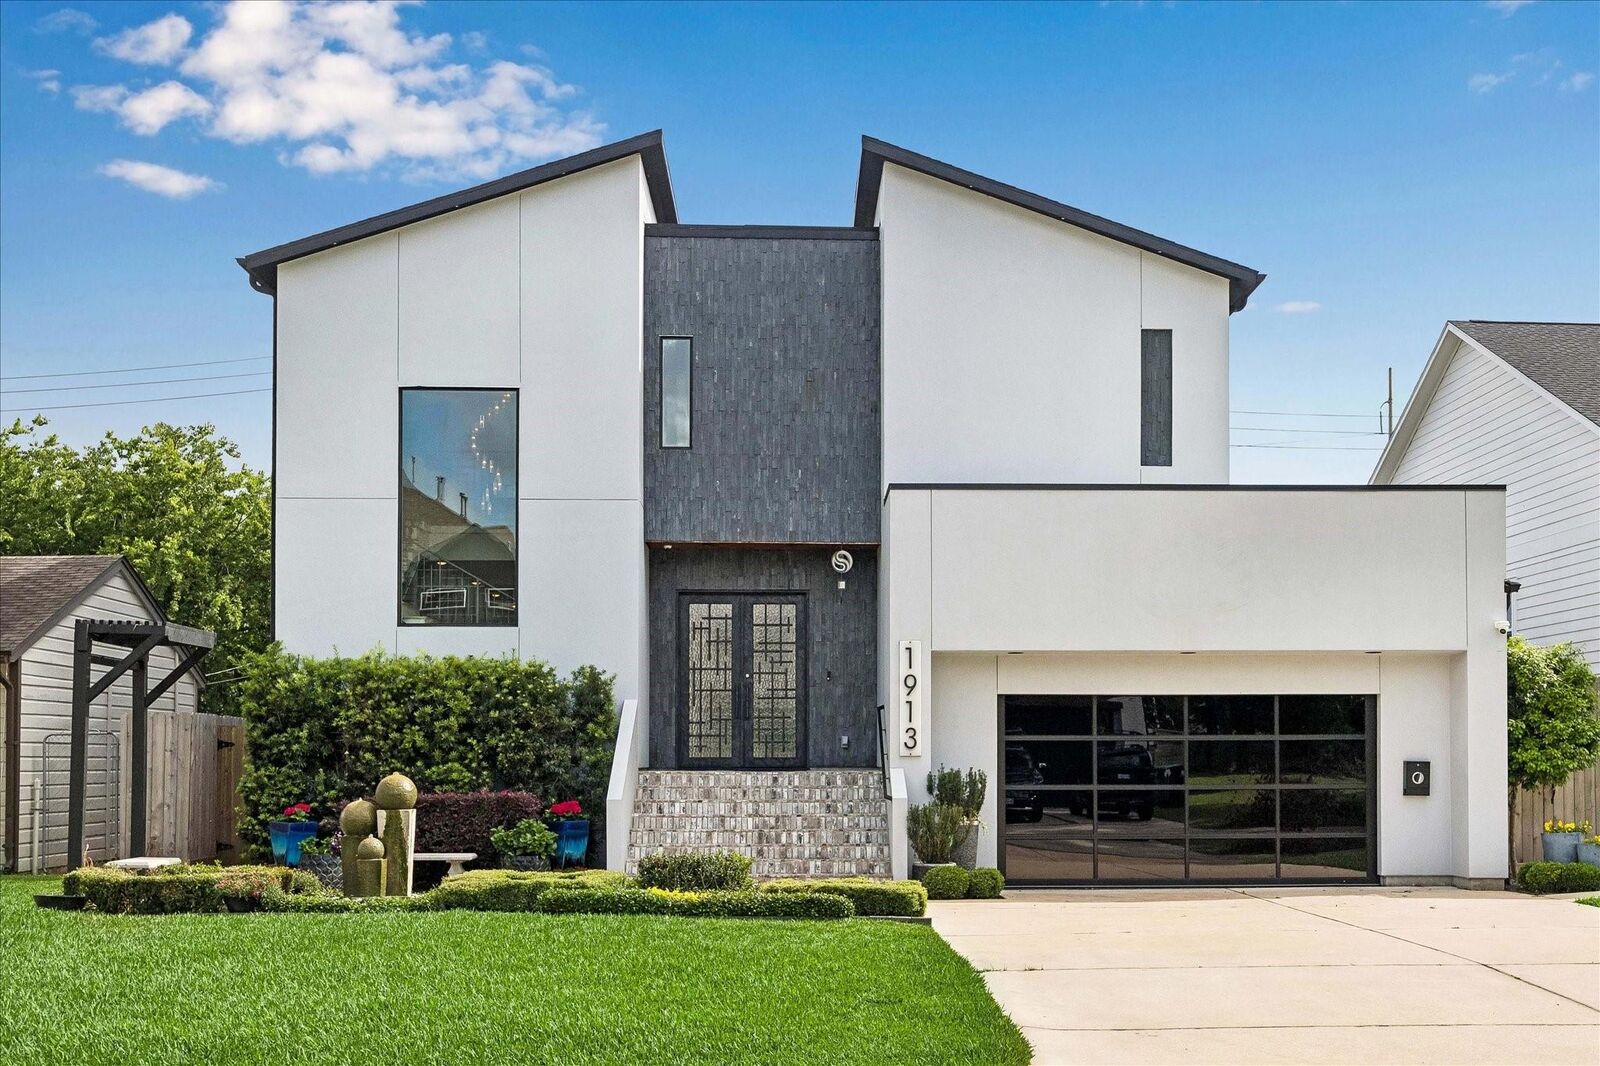
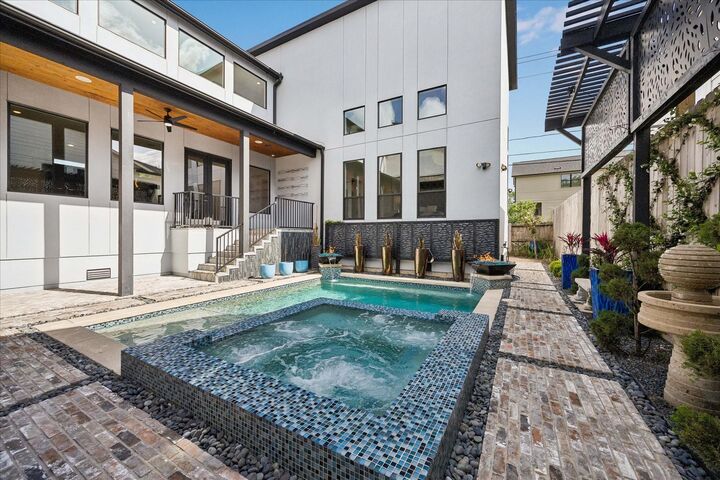
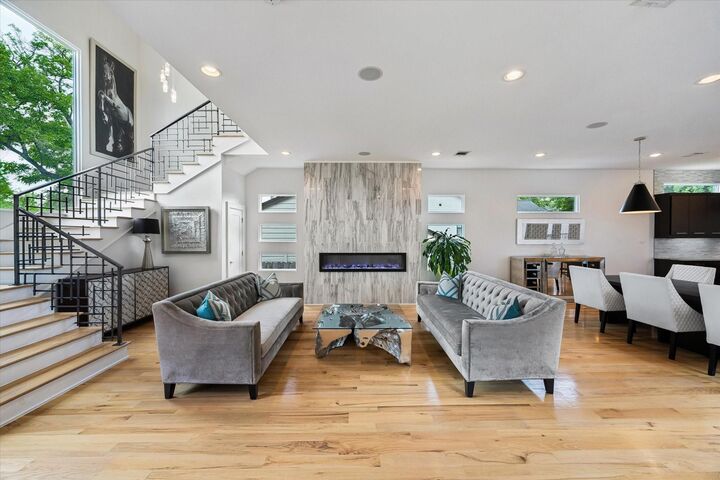
Striking modern design meets resort style living in this thoughtfully crafted home. Clean architectural lines, hardwood floors, and expansive windows set the tone, while the open concept layout connects kitchen, dining, and living spaces for effortless entertaining. The chef’s kitchen features a centerpiece island, professional grade range, and sleek cabinetry with contemporary finishes. Privately tucked away, the primary suite offers soaring ceilings, dramatic windows, and a spa inspired bath with dual vanities, soaking tub, and oversized walk through shower. Elevator access from the garage to the top floor and a whole home generator add everyday convenience and peace of mind. Upstairs, a game room overlooks the main living area, with additional bedrooms, flexible spaces, and 2nd floor utility room. Courtyard style backyard with pool, spa, fire features, covered patios, and outdoor kitchen creates a true retreat.
MLS #:
26177787
26177787
Taxes
$23,346(2025)
$23,346(2025)
Lot Size
7,139 SQFT
7,139 SQFT
Type
Single-Family Home
Single-Family Home
Year Built
2015
2015
Style
Contemporary/Modern
Contemporary/Modern
School District
27 - Houston
27 - Houston
County
Harris County
Harris County
Community
Oak Forest
Oak Forest
Listed By
Michael Silva, Happen Houston
Source
HOUSTON
Last checked May 27 2026 at 6:39 PM GMT+0000
HOUSTON
Last checked May 27 2026 at 6:39 PM GMT+0000
Bathroom Details
- Full Bathrooms: 3
- Half Bathroom: 1
Interior Features
- Refrigerator Included
- Elevator
- Wired for Sound
- Dishwasher
- Microwave
- Disposal
- Laundry: Washer Hookup
- Laundry: Gas Dryer Hookup
- Primary Bed - 1st Floor
- High Ceilings
- En-Suite Bath
- Walk-In Closet(s)
- Gas Cooktop
- Double Oven
- Water Heater
- 3 Bedrooms Up
Kitchen
- Kitchen Open to Family Room
- Pantry
- Kitchen Island
- Breakfast Bar
- Under Cabinet Lighting
Subdivision
- Oak Forest
Lot Information
- 0 Up to 1/4 Acre
- Subdivided
- Back Yard
Property Features
- Fireplace: 2
- Fireplace: Electric
- Foundation: Pillar/Post/Pier
Heating and Cooling
- Natural Gas
- Ceiling Fan(s)
- Gas
Pool Information
- Heated
- In Ground
- Pool With Hot Tub Attached
Flooring
- Tile
- Wood
- Engineered Wood
Exterior Features
- Roof: Composition
Utility Information
- Sewer: Public Sewer
- Energy: Thermostat, Exposure/Shade
School Information
- Elementary School: Stevens Elementary School
- Middle School: Black Middle School
- High School: Waltrip High School
Garage
- Attached Garage
Parking
- Total: 2
- Attached
- Oversized
- Garage Door Opener
Stories
- 2
Living Area
- 4,505 sqft
Location
Disclaimer: Copyright 2026 Houston Association of Realtors. All rights reserved. This information is deemed reliable, but not guaranteed. The information being provided is for consumers’ personal, non-commercial use and may not be used for any purpose other than to identify prospective properties consumers may be interested in purchasing. Data last updated 5/27/26 11:39




 Facebook
 X
X
 Pinterest
 Copy Link
