

Listing Courtesy of: HOUSTON / Listed By: Happen Houston
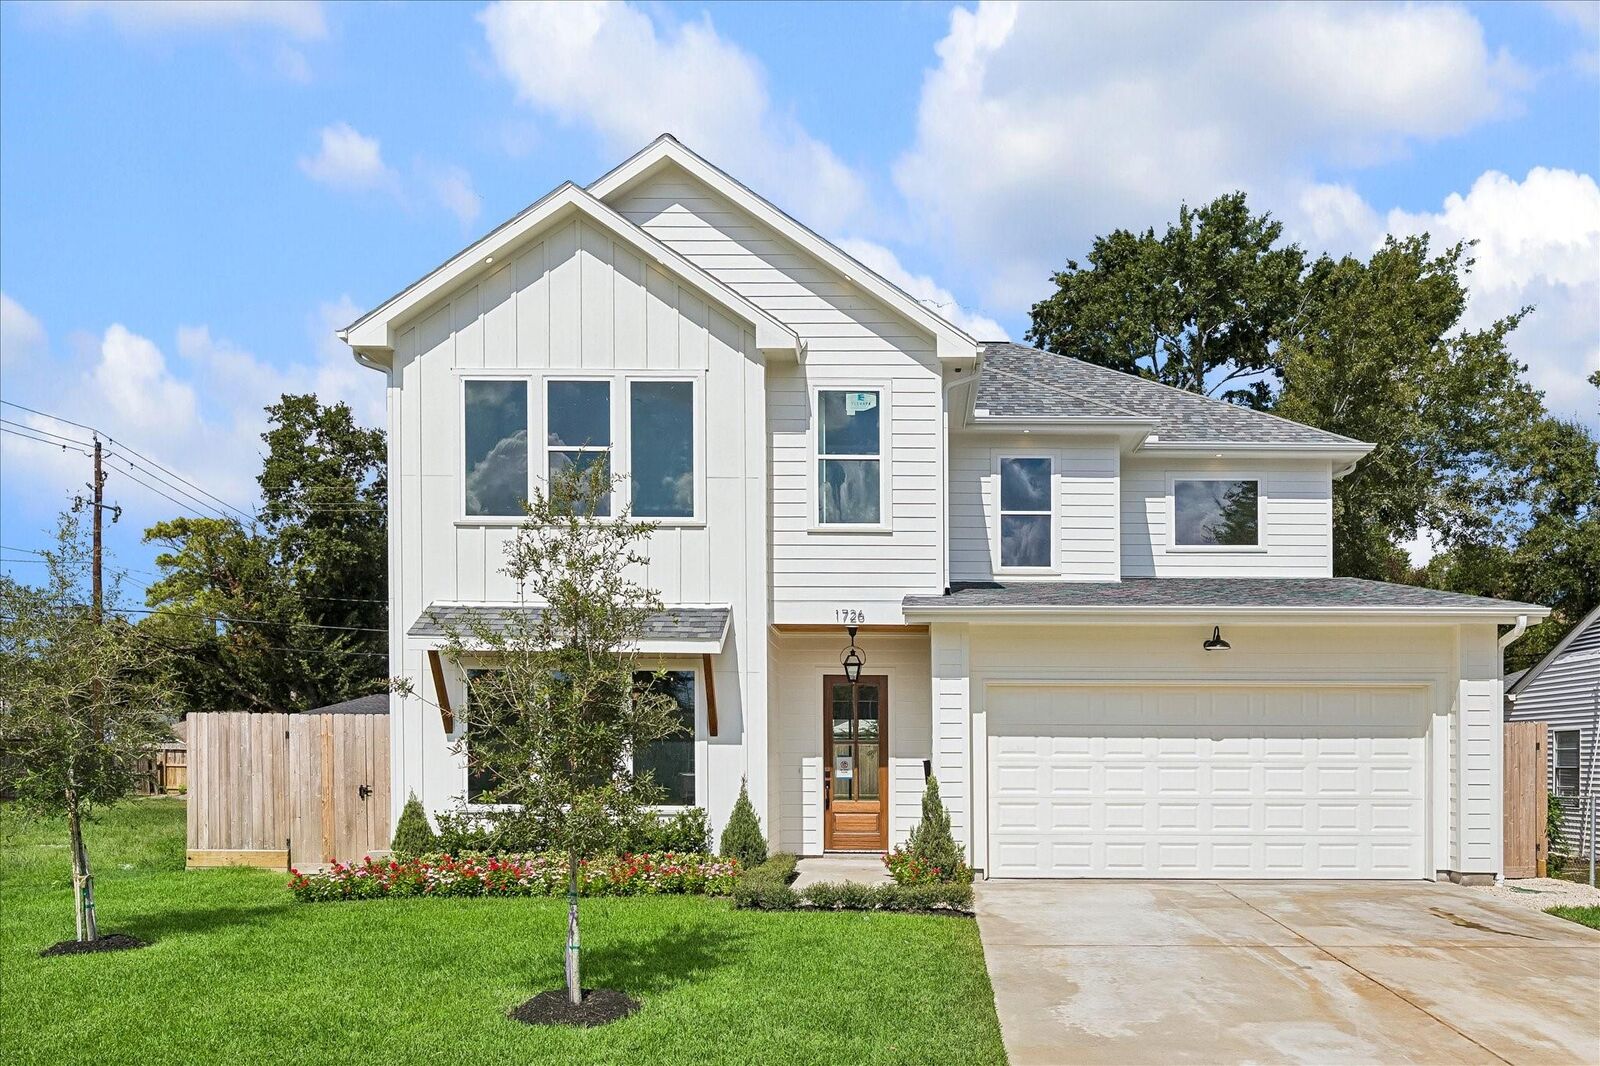
1726 Chantilly Lane Houston, TX 77018
Active (38 Days)
$1,499,990 (USD)
OPEN HOUSE TIMES
-
OPENSun, Nov 222:00 pm - 4:00 pm
Description
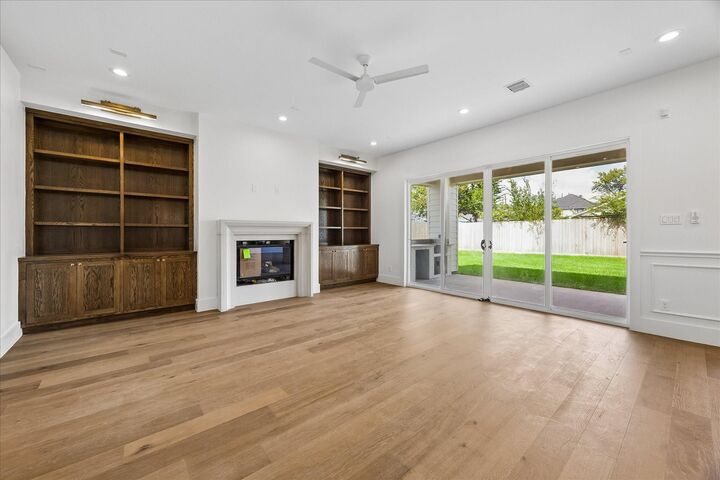
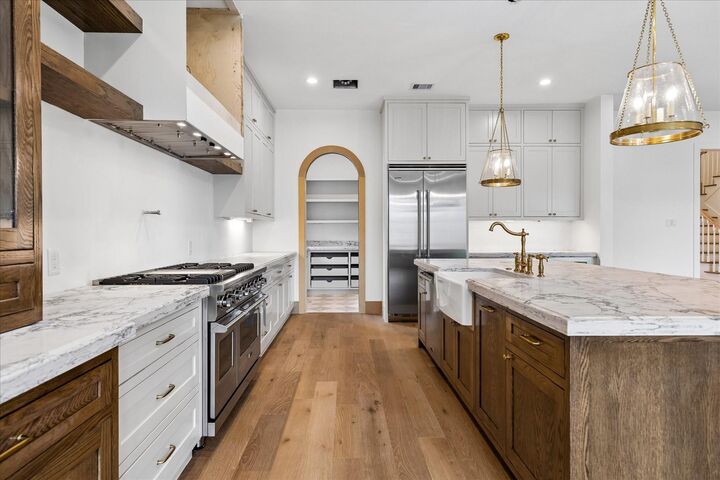
New construction by White Nest in Oak Forest pairs warm finishes with a practical four-bedroom, four-full-bath layout across 3,751 square feet. A paneled entry and herringbone flooring lead to open living and dining spaces, where a cast-stone fireplace, built-ins and sliding glass doors frame views of the backyard. The island kitchen features Viking appliances, a beverage cooler and warm wood accents, with a separate prep kitchen and pantry keeping everyday essentials close at hand. A dedicated study and downstairs guest bedroom add flexibility. Upstairs, the primary suite offers dual vanities, a freestanding soaking tub, separate shower and a built-out walk-in closet. Two additional bedrooms, a game room with built-ins and an upstairs utility room complete the second floor. A covered patio with an outdoor-kitchen setup overlooks the fenced lawn. Two-car attached garage and a 7,200-square-foot lot. Expected completion November 1, 2026; final selections subject to change.
MLS #:
97323014
97323014
Taxes
$7,957(2026)
$7,957(2026)
Lot Size
7,200 SQFT
7,200 SQFT
Type
Single-Family Home
Single-Family Home
Year Built
2026
2026
Style
Traditional
Traditional
School District
27 - Houston
27 - Houston
County
Harris County
Harris County
Community
Oak Forest
Oak Forest
Listed By
Michael "Michael Silva" Silva, Happen Houston
Source
HOUSTON
Last checked Nov 17 2026 at 1:29 AM GMT+0000
HOUSTON
Last checked Nov 17 2026 at 1:29 AM GMT+0000
Bathroom Details
- Full Bathrooms: 4
Interior Features
- Formal Entry/Foyer
- Dishwasher
- Microwave
- High Ceilings
- Walk-In Closet(s)
- Primary Bed - 2nd Floor
- 1 Bedroom Down - Not Primary Br
- Wine Refrigerator
- 3 Bedrooms Up
- Secondary Kitchen
Kitchen
- Kitchen Open to Family Room
- Pantry
- Second Sink
- Kitchen Island
- Under Cabinet Lighting
Subdivision
- Oak Forest
Lot Information
- 0 Up to 1/4 Acre
- Subdivided
- Back Yard
Property Features
- Fireplace: 1
- Foundation: Slab
Heating and Cooling
- Natural Gas
- Electric
Flooring
- Tile
- Engineered Wood
Exterior Features
- Roof: Composition
Utility Information
- Sewer: Public Sewer
School Information
- Elementary School: Stevens Elementary School
- Middle School: Black Middle School
- High School: Waltrip High School
Garage
- Attached Garage
Parking
- Total: 2
- Attached
- Double-Wide Driveway
Stories
- 2
Living Area
- 3,751 sqft
Location
Estimated Monthly Mortgage Payment
*Based on Fixed Interest Rate withe a 30 year term, principal and interest only
Listing price
Down payment
%
Interest rate
%Mortgage calculator estimates are provided by The Corcoran Group and are intended for information use only. Your payments may be higher or lower and all loans are subject to credit approval.
Disclaimer: Copyright 2026 Houston Association of Realtors. All rights reserved. This information is deemed reliable, but not guaranteed. The information being provided is for consumers’ personal, non-commercial use and may not be used for any purpose other than to identify prospective properties consumers may be interested in purchasing. Data last updated 11/16/26 17:29




 Facebook
 X
 Pinterest
 Copy Link
