

Listing Courtesy of: HOUSTON / Listed By: Dzuy Realty
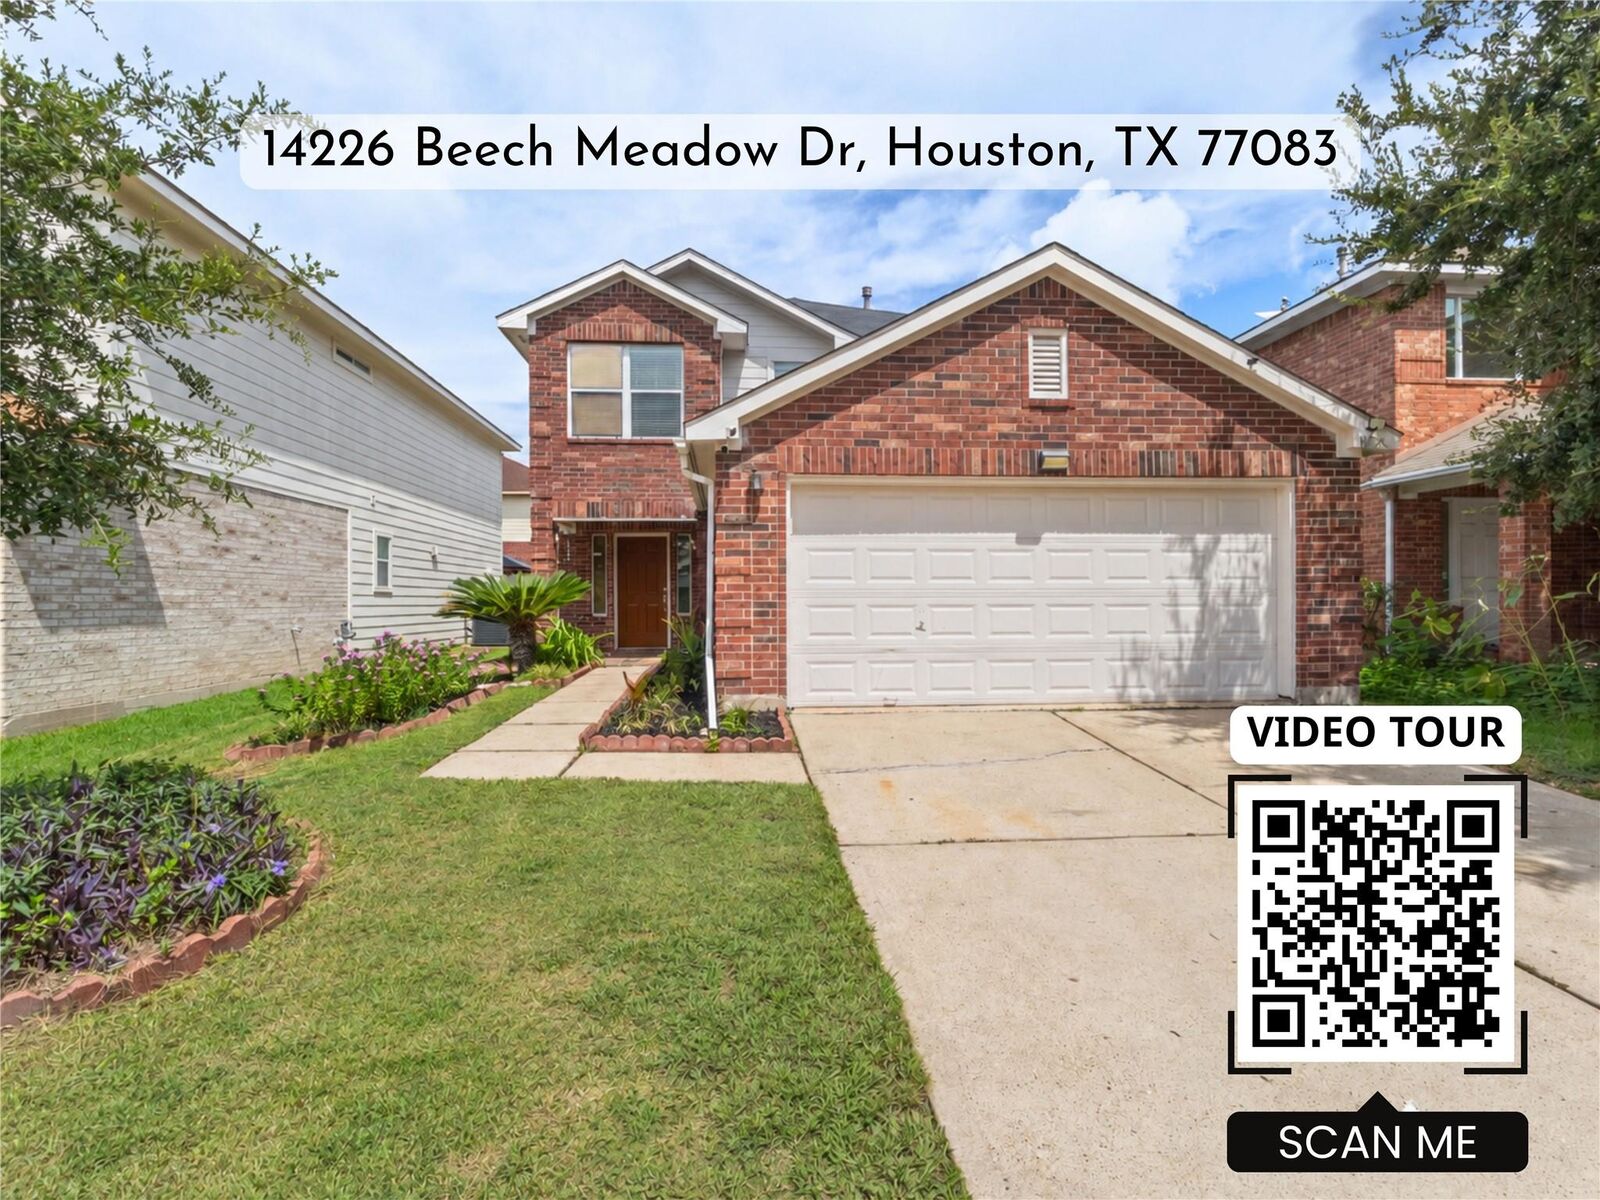
14226 Beech Meadow Drive Houston, TX 77083
Active (61 Days)
$279,900 (USD)
Description
MLS #:
4231041
4231041
Taxes
$6,935(2026)
$6,935(2026)
Lot Size
3,494 SQFT
3,494 SQFT
Type
Single-Family Home
Single-Family Home
Year Built
2003
2003
Style
Traditional
Traditional
School District
2 - Alief
2 - Alief
County
Harris County
Harris County
Community
Beechnut Meadows
Beechnut Meadows
Listed By
Duy Duc Vu, Dzuy Realty
Source
HOUSTON
Last checked Nov 13 2026 at 8:18 AM GMT+0000
HOUSTON
Last checked Nov 13 2026 at 8:18 AM GMT+0000
Bathroom Details
- Full Bathrooms: 2
- Half Bathroom: 1
Interior Features
- Dishwasher
- Microwave
- Electric Oven
- Disposal
- Laundry: Washer Hookup
- Laundry: Gas Dryer Hookup
- Laundry: Electric Dryer Hookup
- Electric Range
- En-Suite Bath
- Walk-In Closet(s)
- Oven
- Primary Bed - 2nd Floor
- All Bedrooms Up
- Freestanding Oven
Kitchen
- Kitchen Open to Family Room
- Breakfast Bar
Subdivision
- Beechnut Meadows
Lot Information
- 0 Up to 1/4 Acre
- Subdivided
Property Features
- Fireplace: 0
- Foundation: Slab
Heating and Cooling
- Natural Gas
- Electric
- Ceiling Fan(s)
Homeowners Association Information
- Dues: $547/Annually
Flooring
- Vinyl
- Tile
Exterior Features
- Roof: Composition
School Information
- Elementary School: Hicks Elementary School (Alief)
- Middle School: Albright Middle School
- High School: Aisd Draw
Garage
- Attached Garage
Parking
- Total: 2
- Attached
- Garage Door Opener
Stories
- 2
Living Area
- 1,950 sqft
Location
Estimated Monthly Mortgage Payment
*Based on Fixed Interest Rate withe a 30 year term, principal and interest only
Listing price
Down payment
%
Interest rate
%Mortgage calculator estimates are provided by The Corcoran Group and are intended for information use only. Your payments may be higher or lower and all loans are subject to credit approval.
Disclaimer: Copyright 2026 Houston Association of Realtors. All rights reserved. This information is deemed reliable, but not guaranteed. The information being provided is for consumers’ personal, non-commercial use and may not be used for any purpose other than to identify prospective properties consumers may be interested in purchasing. Data last updated 11/13/26 00:18




 Facebook
 X
 Pinterest
 Copy Link

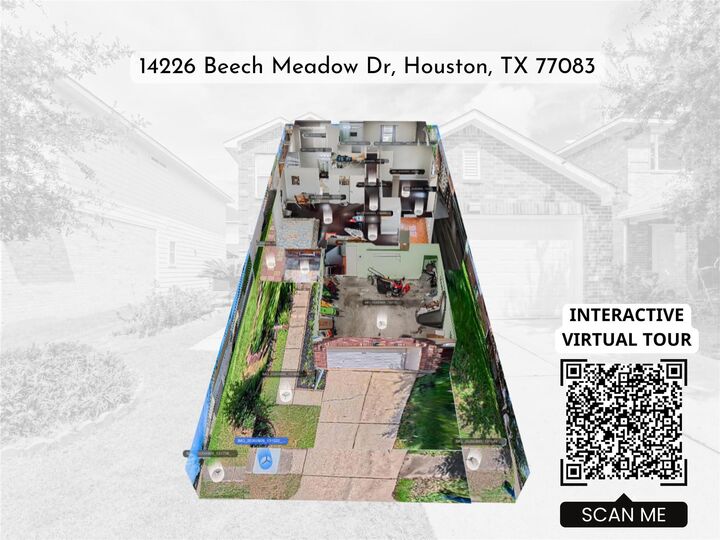
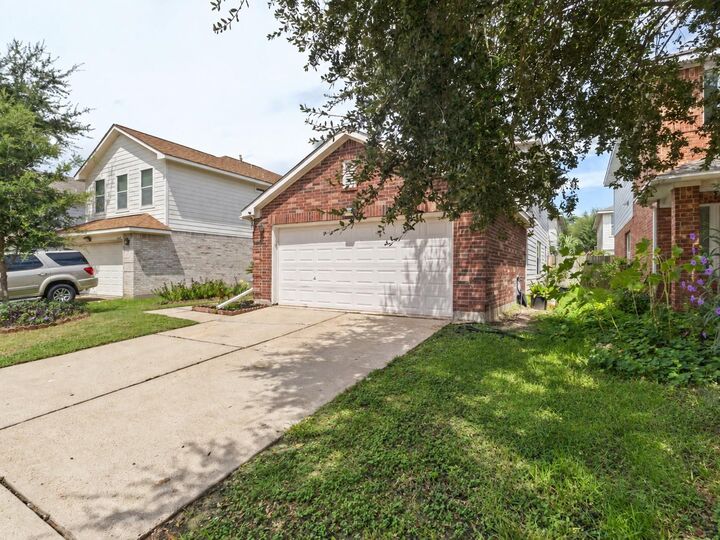
Upstairs, all bedrooms are together, including the primary bedroom with a walk-in closet. An attached 2-car garage and fenced backyard add practical everyday space. At the rear, an extra-large approximately 270 sq ft enclosed bonus/service area offers tile flooring, cabinetry, countertop and sink, prep space, plus a separate shower and vanity area. This rear area is not included in the stated appraisal district living area. Per seller, the home did not flood during Hurricane Harvey. Conveniently located near the vibrant restaurants, markets, and coffee shops of Asiatown, with easy access to Westpark Tollway and Hwy 6. Schedule a tour today!