

Listing Courtesy of: HOUSTON / Listed By: Camelot Realty Group
1419 Richelieu Lane Houston, TX 77018
Active (0 Days)
$789,000 (USD)
OPEN HOUSE TIMES
-
OPENSat, Nov 2812 noon - 2:00 pm
Description
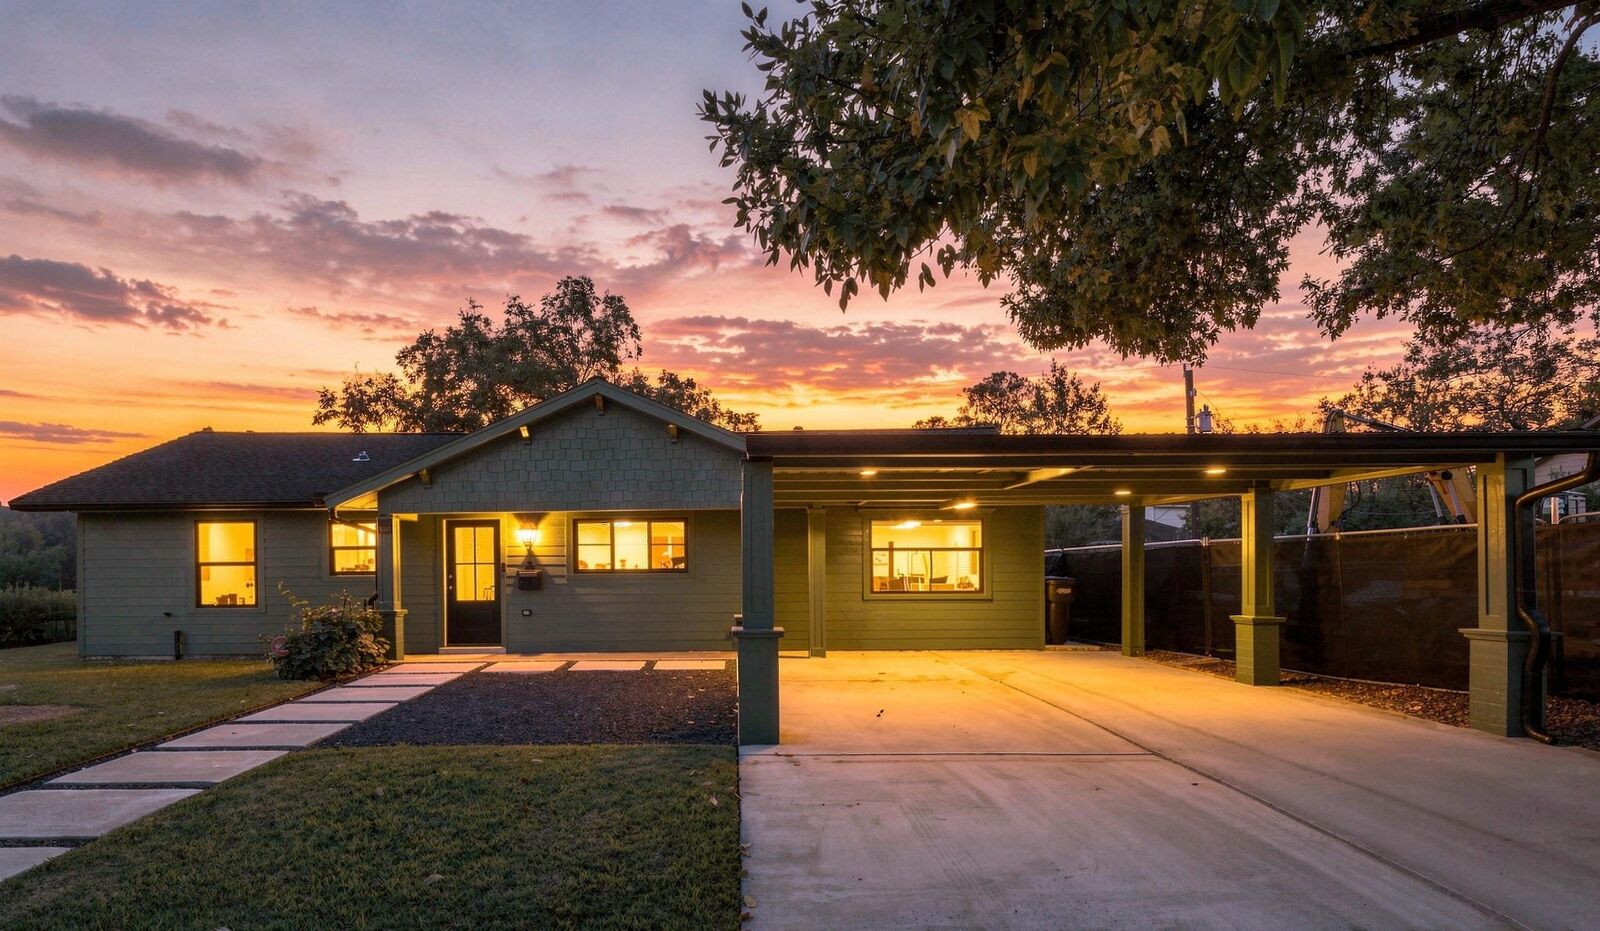
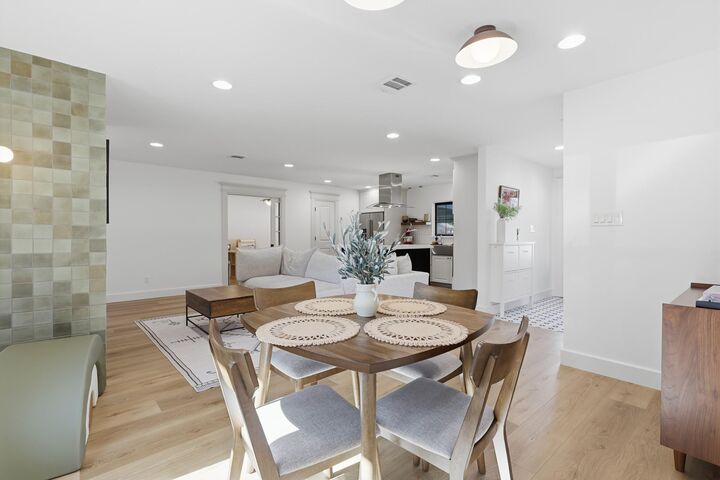
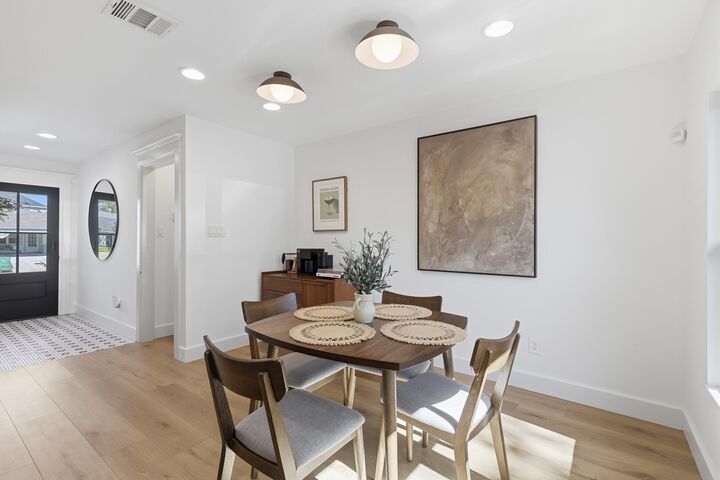
This inviting 3-bedroom, 2-bath home sits in Houston's Oak Forest neighborhood, home to OAK FOREST ELEMENTARY, which earned an A from the Texas Education Agency in 2026. The open floor plan showcases a remodeled kitchen with marble countertops, an island with breakfast bar, stainless steel appliances, accent lighting and a spacious pantry. The kitchen flows into the living and dining areas, accented by statement lighting. A pergola-covered patio overlooks the large backyard with artificial turf. Inside, you'll find a private study with glass pocket doors, a primary suite with a spa-like bath and walk-in closet, two secondary bedrooms and a built-in mudroom closet. Updates include remodeled baths, updated flooring, select Pella windows, a 2023 Lennox AC and furnace, spray foam attic insulation and a whole-house dehumidifier. The property also offers two covered patios, a storage shed, a new double driveway and a 2-car carport.
MLS #:
33022657
33022657
Taxes
$13,708(2026)
$13,708(2026)
Lot Size
7,680 SQFT
7,680 SQFT
Type
Single-Family Home
Single-Family Home
Year Built
1955
1955
Style
Traditional
Traditional
School District
27 - Houston
27 - Houston
County
Harris County
Harris County
Community
Oak Forest Sec Add 09
Oak Forest Sec Add 09
Listed By
Bao Ly, Camelot Realty Group
Source
HOUSTON
Last checked Nov 21 2026 at 10:40 PM GMT+0000
HOUSTON
Last checked Nov 21 2026 at 10:40 PM GMT+0000
Bathroom Details
- Full Bathrooms: 2
Interior Features
- Dishwasher
- Microwave
- Disposal
- Primary Bed - 1st Floor
- All Bedrooms Down
- Walk-In Closet(s)
- Energy Star Qualified Appliances
- Induction Cooktop
Kitchen
- Pantry
Subdivision
- Oak Forest Sec Add 09
Lot Information
- 0 Up to 1/4 Acre
- Subdivided
Property Features
- Foundation: Slab
Heating and Cooling
- Electric
- Gas
Flooring
- Tile
- Vinyl Plank
Exterior Features
- Roof: Composition
Utility Information
- Sewer: Public Sewer
- Energy: Hvac>13 Seer
School Information
- Elementary School: Oak Forest Elementary School (Houston)
- Middle School: Black Middle School
- High School: Waltrip High School
Parking
- Total: 2
- Porte-Cochere
- Double-Wide Driveway
- Attached Carport
Stories
- 1
Living Area
- 1,792 sqft
Location
Estimated Monthly Mortgage Payment
*Based on Fixed Interest Rate withe a 30 year term, principal and interest only
Listing price
Down payment
%
Interest rate
%Mortgage calculator estimates are provided by The Corcoran Group and are intended for information use only. Your payments may be higher or lower and all loans are subject to credit approval.
Disclaimer: Copyright 2026 Houston Association of Realtors. All rights reserved. This information is deemed reliable, but not guaranteed. The information being provided is for consumers’ personal, non-commercial use and may not be used for any purpose other than to identify prospective properties consumers may be interested in purchasing. Data last updated 11/21/26 14:40




 Facebook
 X
 Pinterest
 Copy Link
