

Listing Courtesy of: HOUSTON / Listed By: Compass Re Texas, LLC Houston
14106 Heatherfield Drive Houston, TX 77079
Active (237 Days)
$2,475,000 (USD)
OPEN HOUSE TIMES
-
OPENTue, Nov 1010:00 am - 1:00 pm
-
OPENWed, Nov 1110:00 am - 1:00 pm
-
OPENThu, Nov 1210:30 am - 1:30 pm
-
OPENFri, Nov 1310:00 am - 1:00 pm
-
OPENFri, Nov 133:00 pm - 6:00 pm
-
OPENSat, Nov 1412 noon - 4:00 pm
-
OPENSun, Nov 1512 noon - 3:00 pm
-
OPENSat, Nov 211:00 pm - 3:00 pm
show more
show more

Description
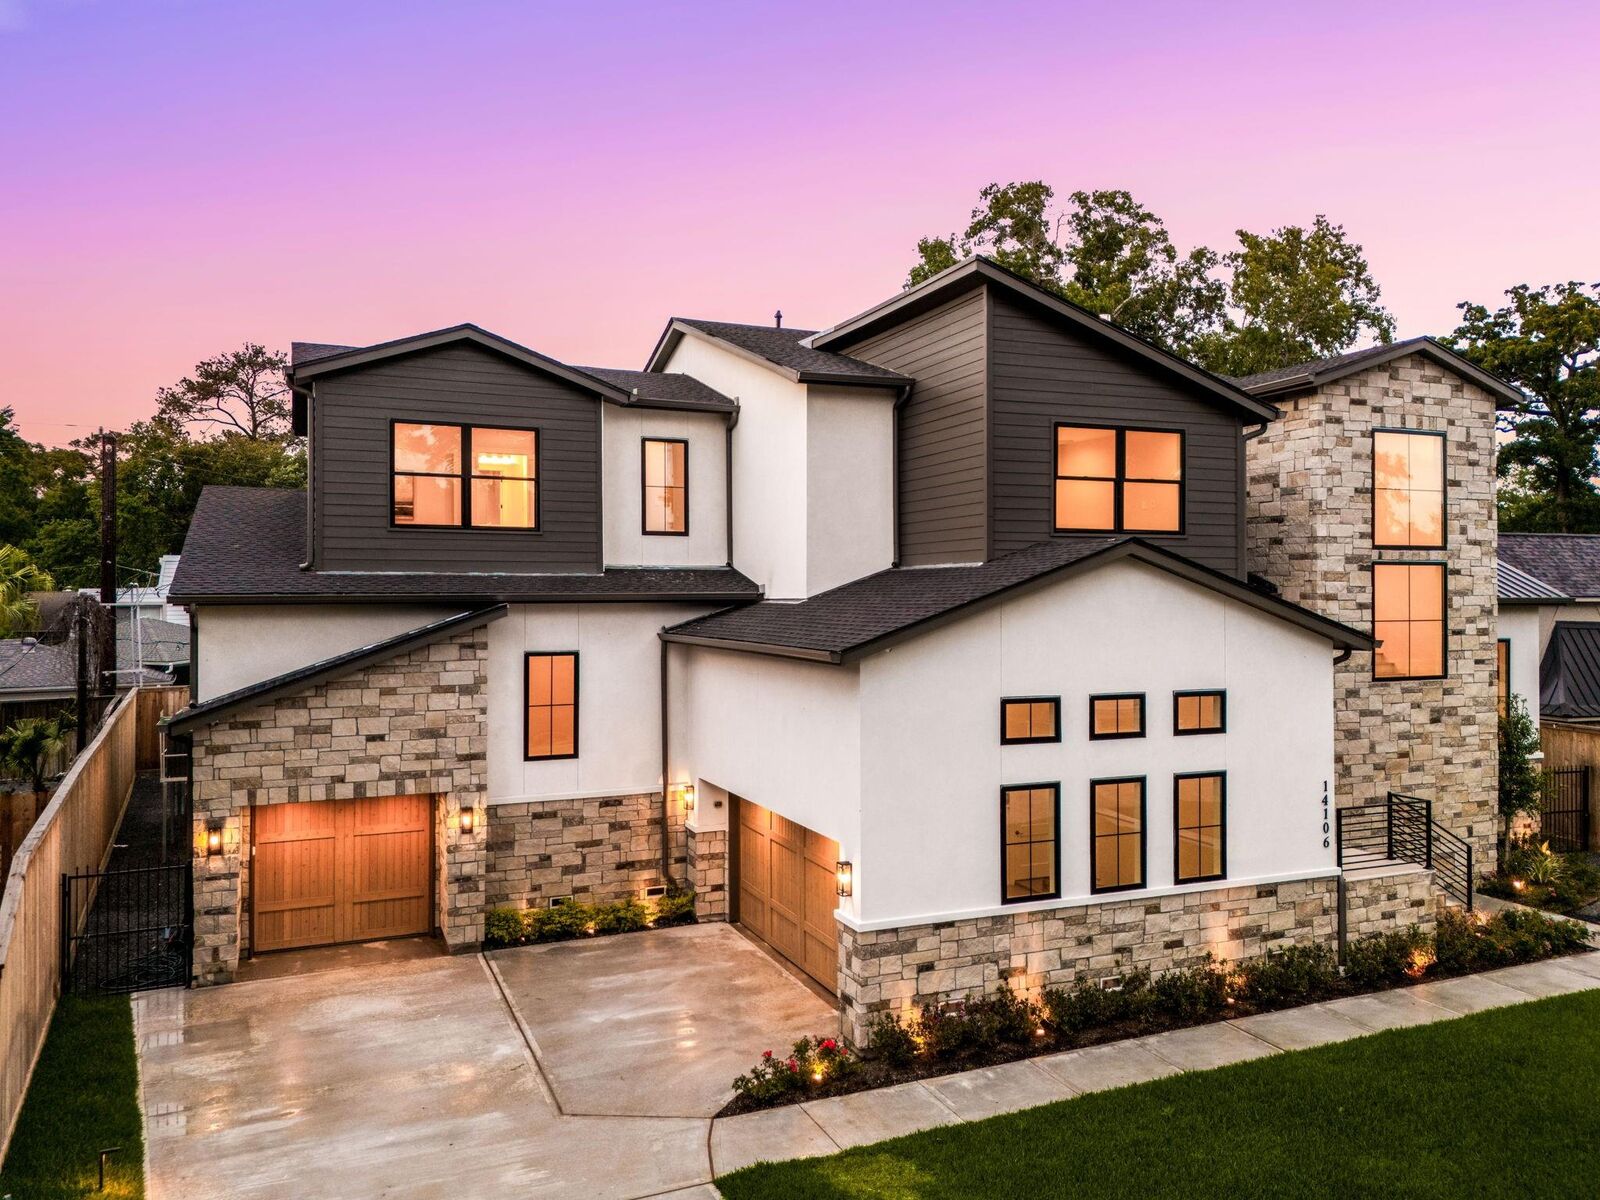
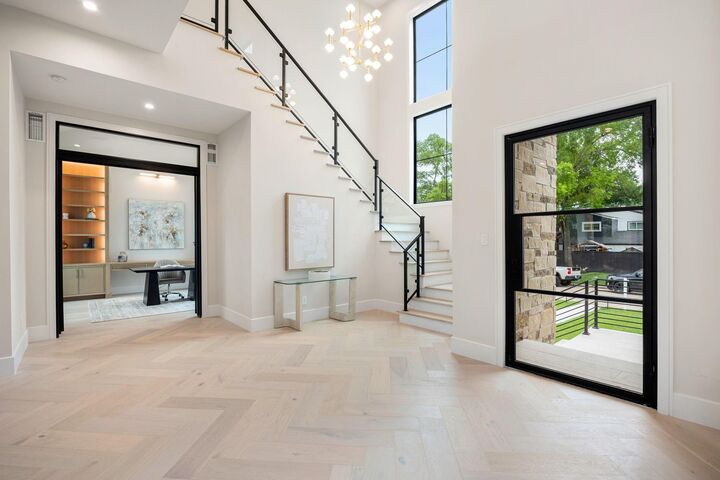
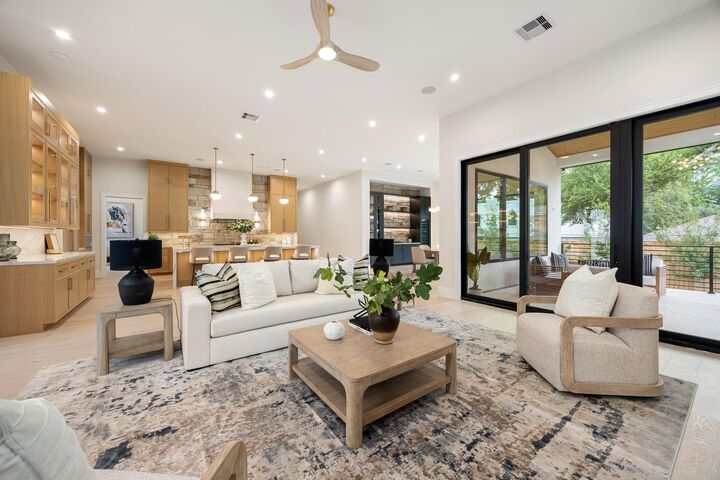
Welcome to The Heatherfield, an extraordinary 5,820-square-foot custom estate in Memorial’s prestigious River Forest neighborhood, moments from Lakeside Country Club. Designed by Sullivan, Henry, Oggero & Associates, with interiors by DSH Design and construction by Hausteca Luxury Builders, this exceptional residence offers 5–6 bedrooms, 5 full baths, 2 half baths, a 3-car garage, private elevator, and impressive energy efficiency. Soaring windows fill the home with natural light, highlighting timeless architecture and refined craftsmanship throughout. The secluded first-floor primary suite features a spa-inspired bath and boutique-style closet, while a cathedral-ceiling study adds dramatic character. At the heart of the home, the chef’s kitchen showcases custom white oak cabinetry, a quartzite waterfall island, premium Thermador appliances, and a thoughtfully designed butler’s pantry. Every detail has been carefully curated for elevated luxury living.
MLS #:
27696643
27696643
Lot Size
0.27 acres
0.27 acres
Type
Single-Family Home
Single-Family Home
Year Built
2026
2026
Style
Traditional, Contemporary/Modern
Traditional, Contemporary/Modern
School District
49 - Spring Branch
49 - Spring Branch
County
Harris County
Harris County
Community
Memorial
Memorial
Listed By
Thai Klam, Compass Re Texas, LLC Houston
Source
HOUSTON
Last checked Nov 10 2026 at 5:37 PM GMT+0000
HOUSTON
Last checked Nov 10 2026 at 5:37 PM GMT+0000
Bathroom Details
- Full Bathrooms: 5
- Half Bathrooms: 2
Interior Features
- Prewired for Alarm System
- Dryer Included
- Refrigerator Included
- Washer Included
- Elevator
- Wet Bar
- Wired for Sound
- Formal Entry/Foyer
- Balcony
- Dishwasher
- Free-Standing Range
- Microwave
- Disposal
- Laundry: Washer Hookup
- Laundry: Gas Dryer Hookup
- Laundry: Electric Dryer Hookup
- Primary Bed - 1st Floor
- High Ceilings
- En-Suite Bath
- Sitting Area
- Walk-In Closet(s)
- Convection Oven
- Double Oven
- Gas Oven
- Windows: Insulated/Low-E Windows
- 2 Bedrooms Down
- Water Heater
- Gas Range
- Freestanding Oven
- Energy Star Qualified Appliances
- Wine Refrigerator
- Ice Maker
- Indoor Grill
- Vaulted Ceiling
Kitchen
- Kitchen Open to Family Room
- Pantry
- Pots/Pans Drawers
- Second Sink
- Kitchen Island
- Walk-In Pantry
- Breakfast Bar
- Pot Filler
- Under Cabinet Lighting
- Soft Closing Drawers
- Soft Closing Cabinets
Subdivision
- Memorial
Lot Information
- Subdivided
- 1/4 Up to 1/2 Acre
- Back Yard
Property Features
- Fireplace: 1
- Fireplace: Gas Log
- Foundation: Slab
- Foundation: Slab on Builders Pier
- Foundation: Pillar/Post/Pier
Heating and Cooling
- Zoned
- Natural Gas
- Electric
- Ceiling Fan(s)
Homeowners Association Information
- Dues: $70/Monthly
Flooring
- Slate
- Tile
- Wood
- Stone
- Engineered Wood
- Marble
- Terrazzo
Exterior Features
- Roof: Composition
- Roof: Metal
Utility Information
- Sewer: Public Sewer
- Energy: Thermostat, Hvac, Attic Vents, Hvac>13 Seer, Other Energy Features, Hvac>15 Seer, Lighting, Exposure/Shade
School Information
- Elementary School: Meadow Wood Elementary School
- Middle School: Spring Forest Middle School
- High School: Stratford High School (Spring Branch)
Garage
- Attached Garage
Parking
- Additional Parking
- Attached
- Oversized
- Total: 3
- Golf Cart Garage
- Double-Wide Driveway
- Garage Door Opener
Stories
- 2
Living Area
- 5,820 sqft
Location
Estimated Monthly Mortgage Payment
*Based on Fixed Interest Rate withe a 30 year term, principal and interest only
Listing price
Down payment
%
Interest rate
%Mortgage calculator estimates are provided by The Corcoran Group and are intended for information use only. Your payments may be higher or lower and all loans are subject to credit approval.
Disclaimer: Copyright 2026 Houston Association of Realtors. All rights reserved. This information is deemed reliable, but not guaranteed. The information being provided is for consumers’ personal, non-commercial use and may not be used for any purpose other than to identify prospective properties consumers may be interested in purchasing. Data last updated 11/10/26 09:37




 Facebook
 X
 Pinterest
 Copy Link
