

Listing Courtesy of: HOUSTON / Listed By: Lappin Properties
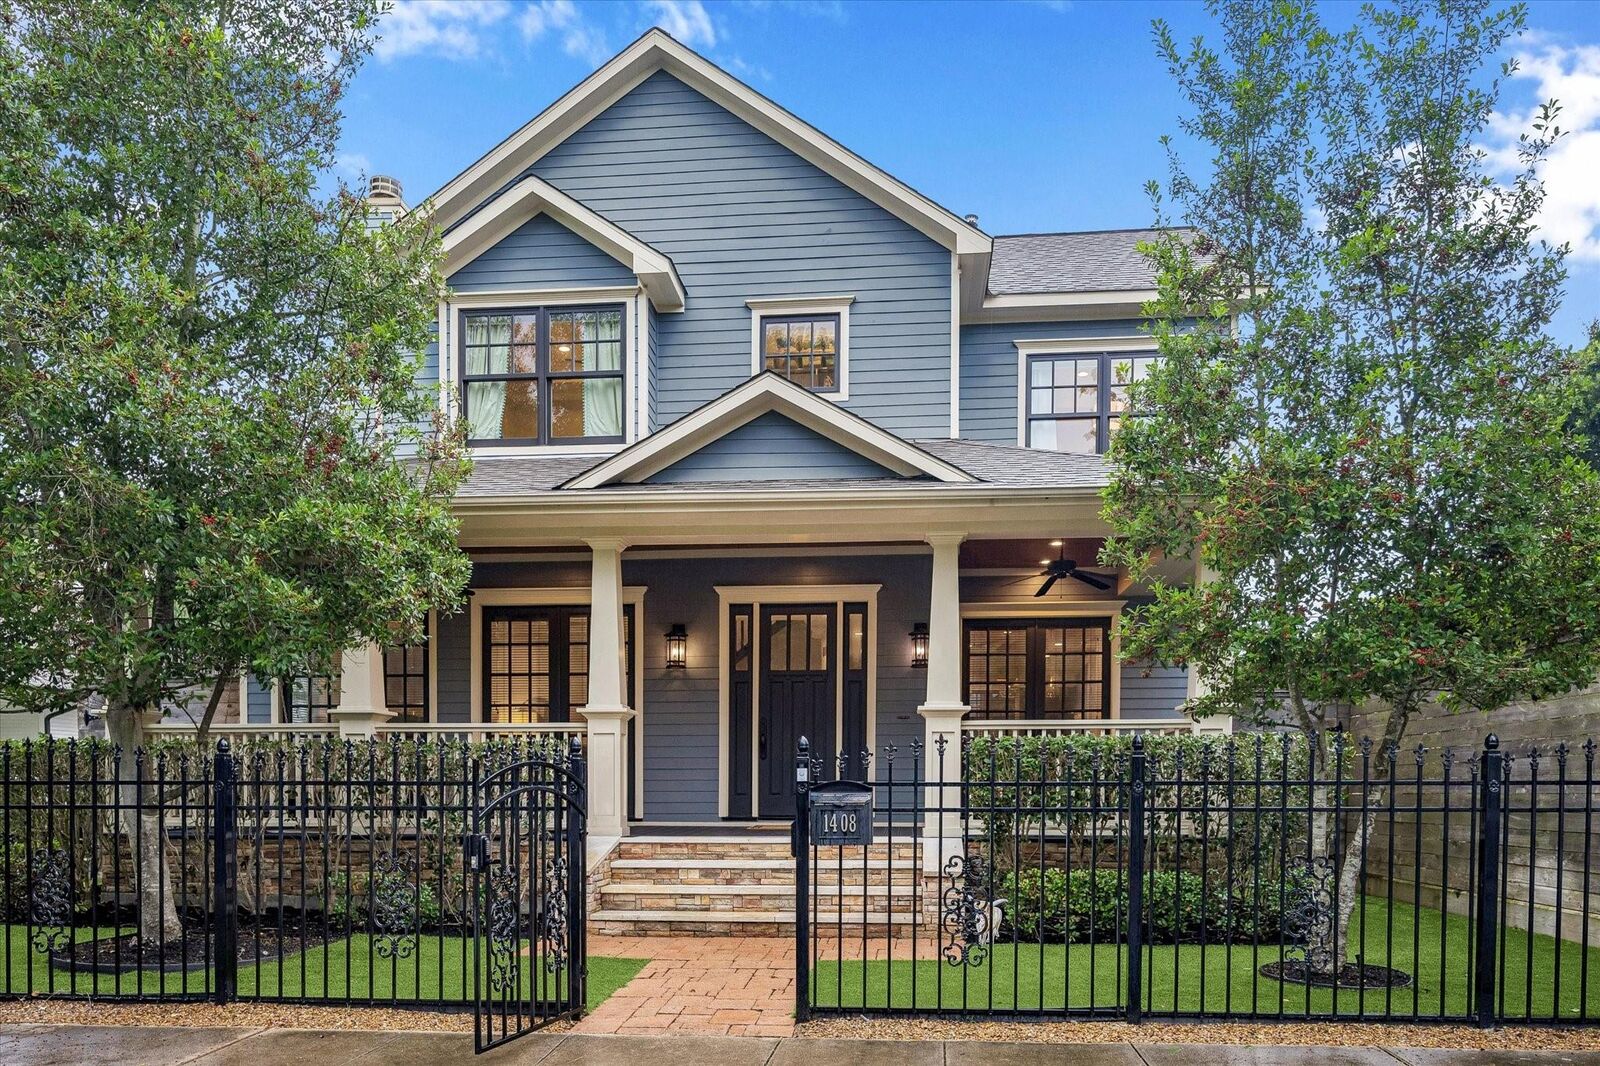
1408 Tulane Street Houston, TX 77008
Active (50 Days)
$1,499,000 (USD)
OPEN HOUSE TIMES
-
OPENSun, Aug 232:00 pm - 4:00 pm
Description
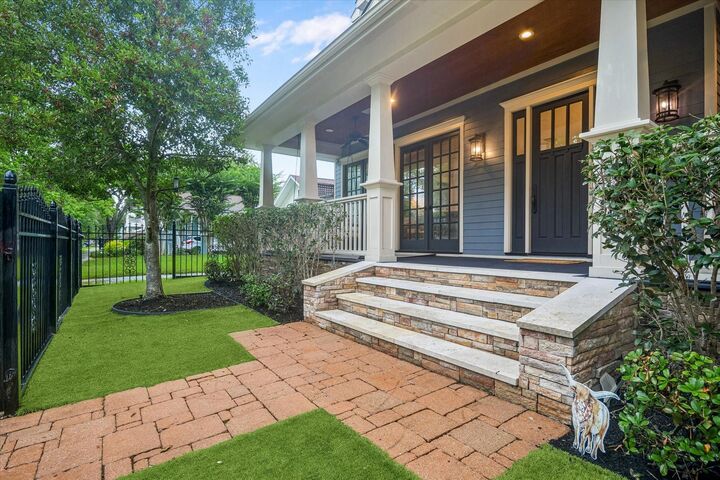
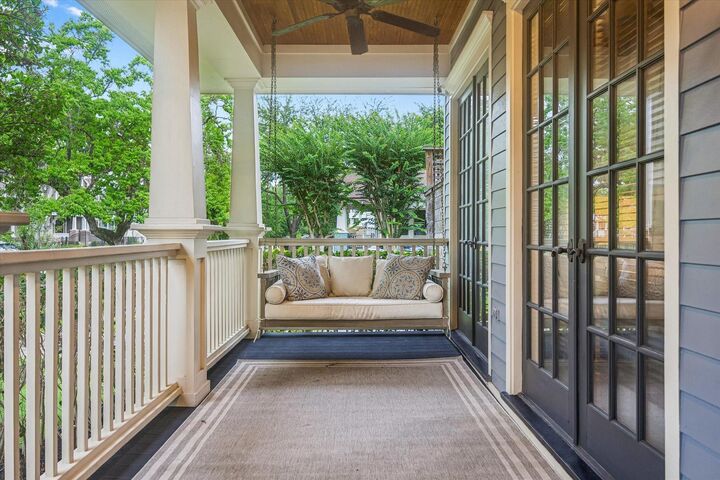
Nestled in the heart of the Heights, 1408 Tulane Street is the rare find that truly has it all. A pool, spa, outdoor kitchen, guest apartment, and plenty of room to live and entertain. Recent updates include a new roof, cedar fencing, and TREX decking, while the flexible floor plan offers an additional fourth bedroom or private study. The kitchen features a Sub-Zero refrigerator, and even the air-conditioned garage has been thoughtfully outfitted with custom cabinetry for storage, hobbies, or a home gym. Above the garage, a full apartment with its own kitchen and living space is ideal for guests, extended family, or rental income. Add in guest parking and an incredible Heights location, and this one checks boxes that are nearly impossible to find in one property.
MLS #:
45379360
45379360
Taxes
$30,214(2025)
$30,214(2025)
Lot Size
6,599 SQFT
6,599 SQFT
Type
Single-Family Home
Single-Family Home
Year Built
2007
2007
School District
27 - Houston
27 - Houston
County
Harris County
Harris County
Community
Houston Heights
Houston Heights
Listed By
Sissy Lappin, Lappin Properties
Source
HOUSTON
Last checked Aug 21 2026 at 4:03 PM GMT+0000
HOUSTON
Last checked Aug 21 2026 at 4:03 PM GMT+0000
Bathroom Details
- Full Bathrooms: 3
Interior Features
- Wired for Sound
- Crown Molding
- Dishwasher
- Microwave
- Disposal
- Laundry: Washer Hookup
- Laundry: Gas Dryer Hookup
- High Ceilings
- En-Suite Bath
- Walk-In Closet(s)
- Primary Bed - 2nd Floor
- 1 Bedroom Down - Not Primary Br
- Gas Oven
- Windows: Insulated/Low-E Windows
- Gas Range
- Energy Star Qualified Appliances
- 3 Bedrooms Up
Kitchen
- Pantry
- Pots/Pans Drawers
Subdivision
- Houston Heights
Lot Information
- 0 Up to 1/4 Acre
- Subdivided
Property Features
- Fireplace: 1
- Fireplace: Gas Log
- Foundation: Slab on Builders Pier
Heating and Cooling
- Natural Gas
- Electric
- Ceiling Fan(s)
Pool Information
- In Ground
Flooring
- Tile
- Wood
Exterior Features
- Roof: Composition
Utility Information
- Sewer: Public Sewer
- Energy: Thermostat, Hvac>13 Seer
School Information
- Elementary School: Love Elementary School
- Middle School: Hamilton Middle School (Houston)
- High School: Heights High School
Garage
- Attached Garage
Parking
- Total: 2
- Attached/Detached Garage
Stories
- 2
Living Area
- 2,977 sqft
Location
Estimated Monthly Mortgage Payment
*Based on Fixed Interest Rate withe a 30 year term, principal and interest only
Listing price
Down payment
%
Interest rate
%Mortgage calculator estimates are provided by The Corcoran Group and are intended for information use only. Your payments may be higher or lower and all loans are subject to credit approval.
Disclaimer: Copyright 2026 Houston Association of Realtors. All rights reserved. This information is deemed reliable, but not guaranteed. The information being provided is for consumers’ personal, non-commercial use and may not be used for any purpose other than to identify prospective properties consumers may be interested in purchasing. Data last updated 8/21/26 09:03




 Facebook
 X
X
 Pinterest
 Copy Link
