

Listing Courtesy of: HOUSTON / Listed By: Berkshire Hathaway Homeservices Premier Properties
14002 Woodthorpe Lane Houston, TX 77079
Active (211 Days)
$1,889,000 (USD)
OPEN HOUSE TIMES
-
OPENSun, Aug 302:00 pm - 4:00 pm
Description
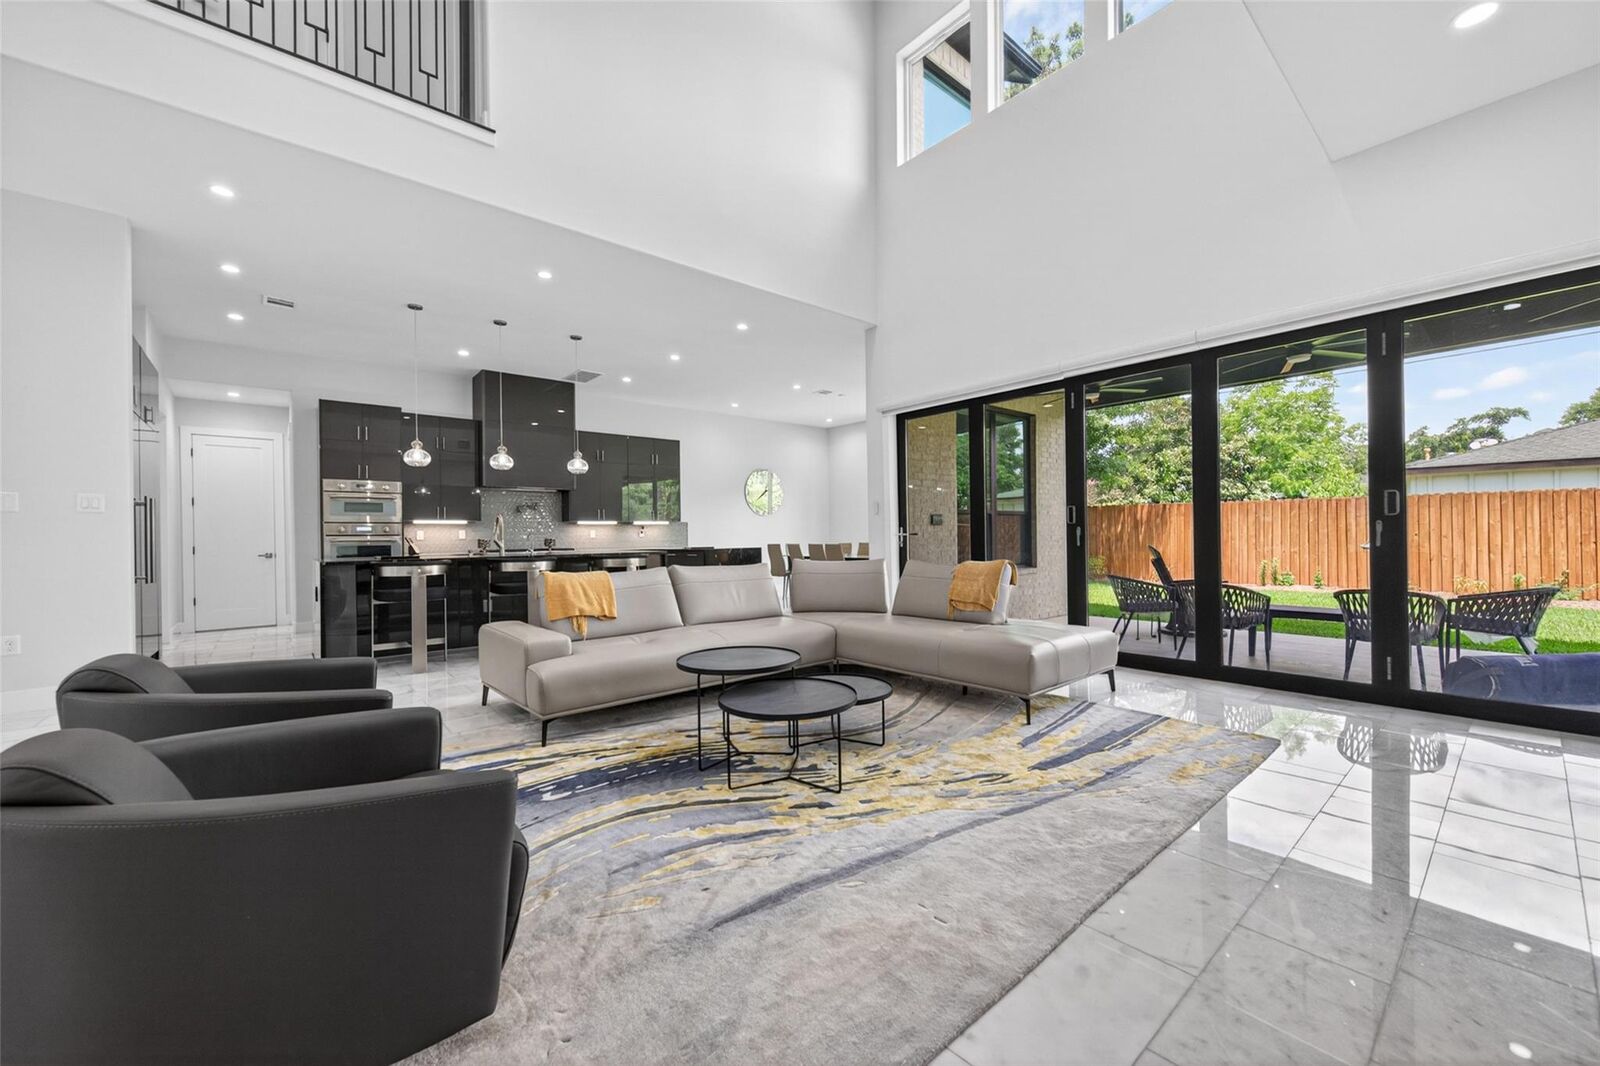
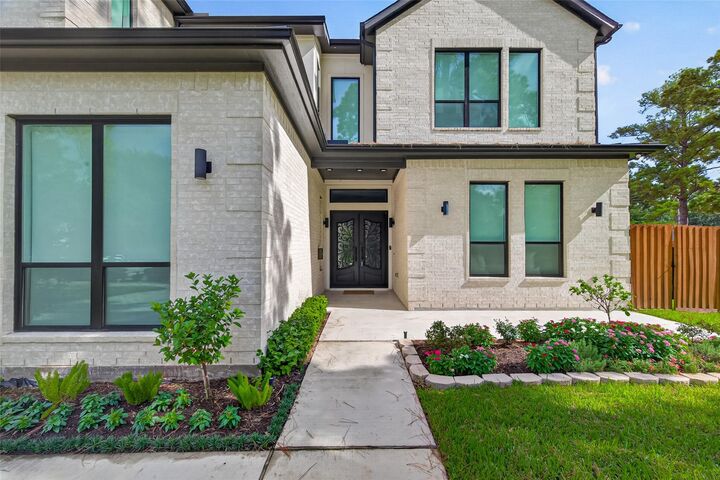
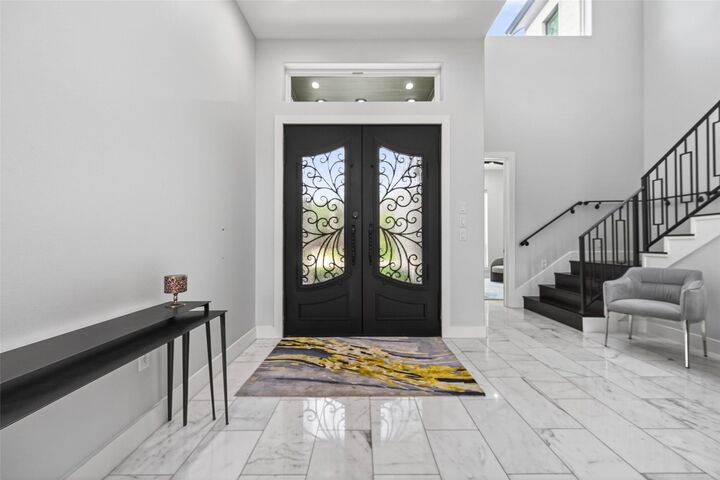
Stunning custom-built home completed in 2022, situated on a premier corner lot offering 4 beds, 4.5 baths & luxurious living space. This architectural masterpiece blends modern design w/exceptional functionality. Step through iron double doors into soaring 22-foot ceilings, marble flooring & expansive windows that flood the open-concept layout w/natural light. The gourmet chef’s kitchen features premium Thermador appliances, sleek high-gloss cabinetry, granite countertops, an oversized waterfall island & a massive walk-in pantry. The home offers dual primary suites on both 1st & 2nd floors, each w/ensuite baths & walk-in closets. A private study, upstairs game/media room, mudroom w/built-ins, 8-foot doors, automatic roller shades & premium finishes throughout. Enjoy seamless indoor-outdoor living w/bi-fold glass doors opening to a covered patio prepped for a future outdoor kitchen. The epoxy-finished garage includes dual EV chargers, dual HVAC systems & a whole-home water softener!
MLS #:
38528453
38528453
Taxes
$31,575(2025)
$31,575(2025)
Lot Size
0.26 acres
0.26 acres
Type
Single-Family Home
Single-Family Home
Year Built
2022
2022
Style
Traditional
Traditional
School District
49 - Spring Branch
49 - Spring Branch
County
Harris County
Harris County
Community
Nottingham West 2
Nottingham West 2
Listed By
George Merrill, Premier Properties
Source
HOUSTON
Last checked Aug 25 2026 at 7:58 PM GMT+0000
HOUSTON
Last checked Aug 25 2026 at 7:58 PM GMT+0000
Bathroom Details
- Full Bathrooms: 4
- Half Bathroom: 1
Interior Features
- Wet Bar
- Formal Entry/Foyer
- Dishwasher
- Microwave
- Disposal
- Laundry: Washer Hookup
- Laundry: Electric Dryer Hookup
- Primary Bed - 1st Floor
- High Ceilings
- Walk-In Closet(s)
- Primary Bed - 2nd Floor
- Gas Cooktop
- 2 Primary Bedrooms
- Gas Oven
- Windows: Insulated/Low-E Windows
- Energy Star Qualified Appliances
- Beamed Ceilings
Kitchen
- Kitchen Open to Family Room
- Pantry
- Kitchen Island
- Walk-In Pantry
- Breakfast Bar
- Pot Filler
- Under Cabinet Lighting
- Soft Closing Drawers
- Soft Closing Cabinets
Subdivision
- Nottingham West 2
Lot Information
- Subdivided
- 1/4 Up to 1/2 Acre
- Corner Lot
- Back Yard
Property Features
- Foundation: Slab
Heating and Cooling
- Natural Gas
- Ceiling Fan(s)
- Gas
Homeowners Association Information
- Dues: $395/Quarterly
Flooring
- Carpet
- Marble
Exterior Features
- Roof: Composition
- Roof: Metal
Utility Information
- Sewer: Public Sewer
- Energy: Thermostat, Hvac, Hvac>13 Seer, Lighting
School Information
- Elementary School: Wilchester Elementary School
- Middle School: Spring Forest Middle School
- High School: Stratford High School (Spring Branch)
Garage
- Attached Garage
Parking
- Total: 2
- Attached
Stories
- 2
Living Area
- 4,743 sqft
Location
Estimated Monthly Mortgage Payment
*Based on Fixed Interest Rate withe a 30 year term, principal and interest only
Listing price
Down payment
%
Interest rate
%Mortgage calculator estimates are provided by The Corcoran Group and are intended for information use only. Your payments may be higher or lower and all loans are subject to credit approval.
Disclaimer: Copyright 2026 Houston Association of Realtors. All rights reserved. This information is deemed reliable, but not guaranteed. The information being provided is for consumers’ personal, non-commercial use and may not be used for any purpose other than to identify prospective properties consumers may be interested in purchasing. Data last updated 8/25/26 12:58




 Facebook
 X
X
 Pinterest
 Copy Link
