

Listing Courtesy of: HOUSTON / Listed By: Pop Realty
1328 W 23rd Street A Houston, TX 77008
Active (231 Days)
$450,000 (USD)
OPEN HOUSE TIMES
-
OPENSun, Jul 121:00 pm - 3:00 pm
Description
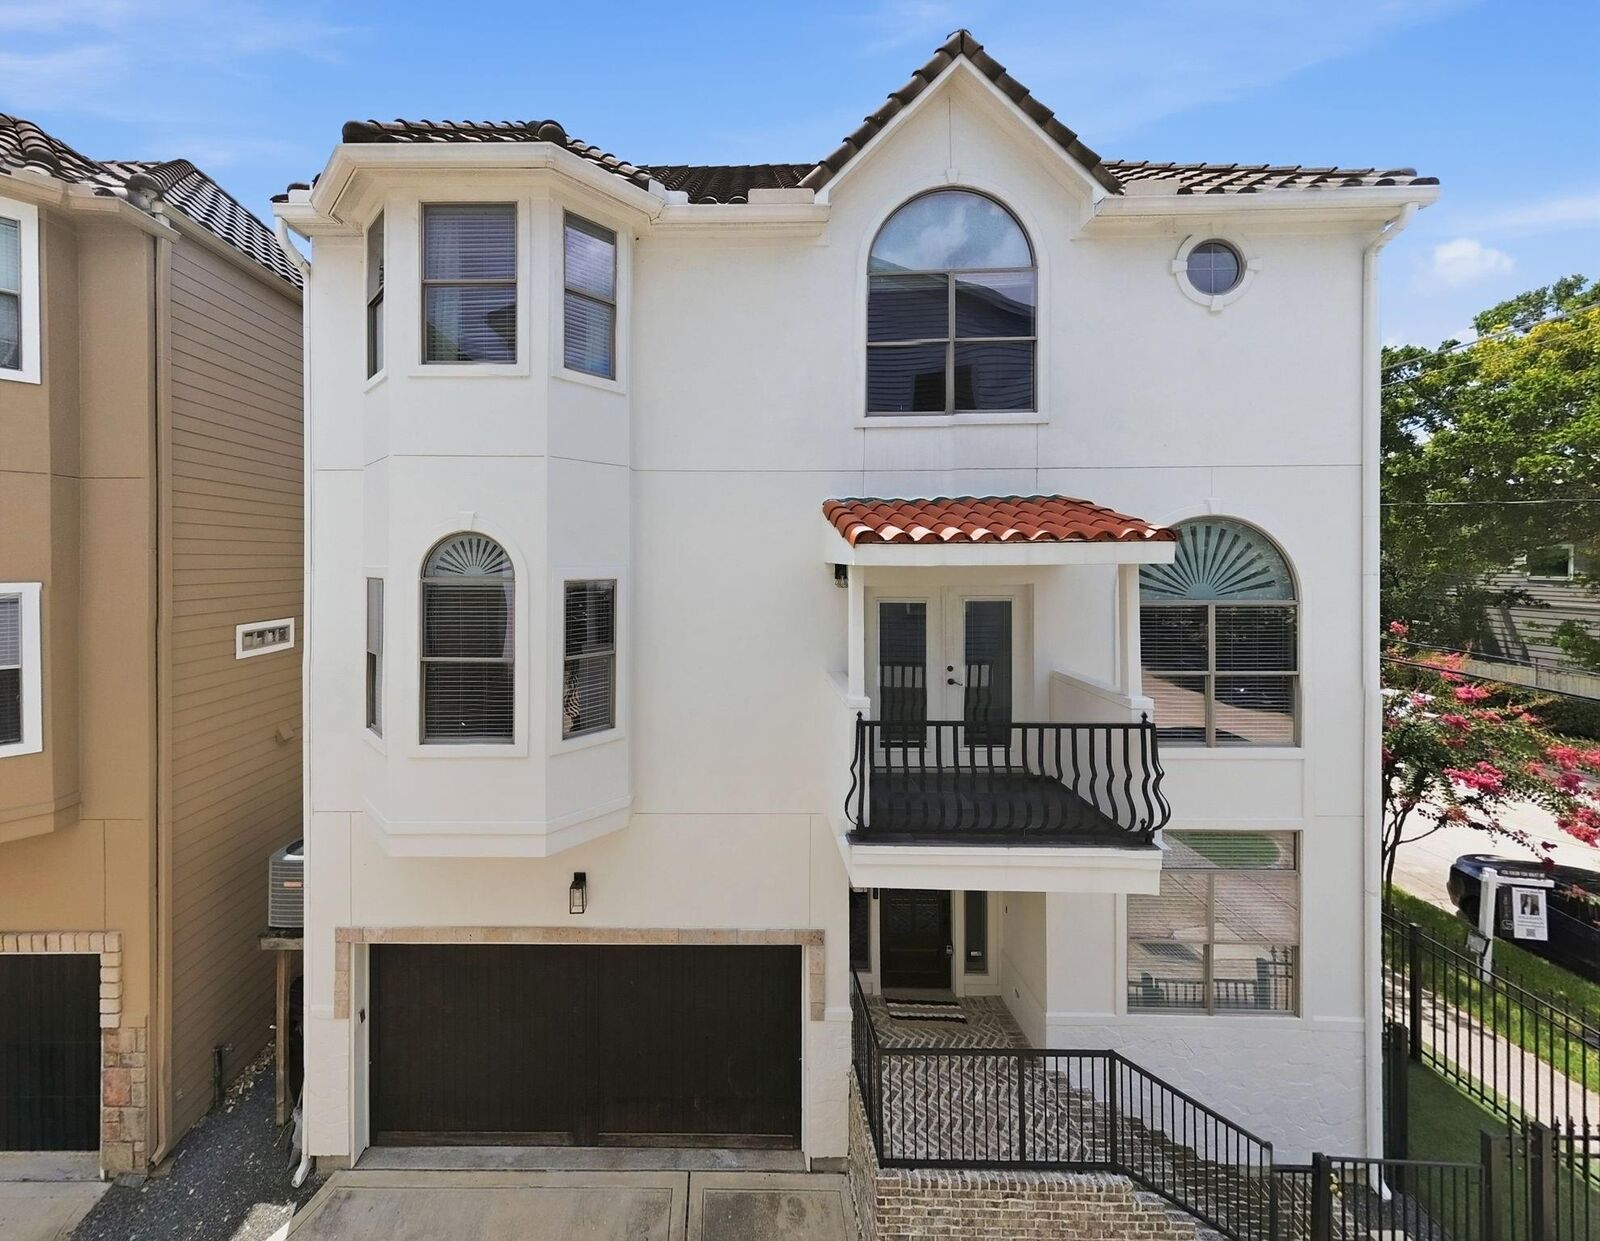
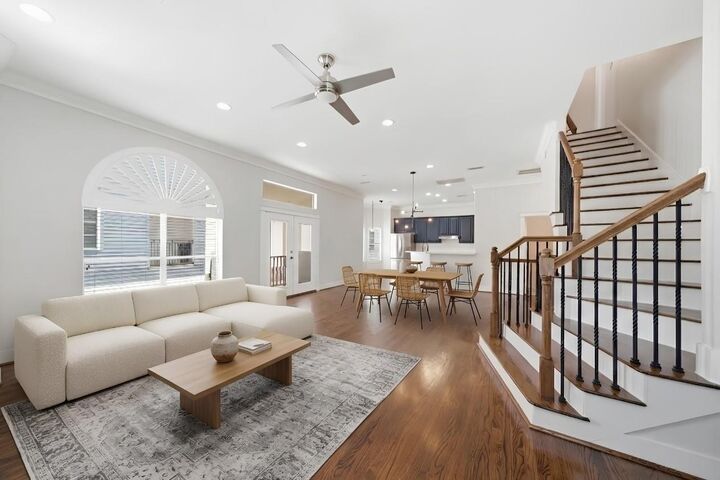
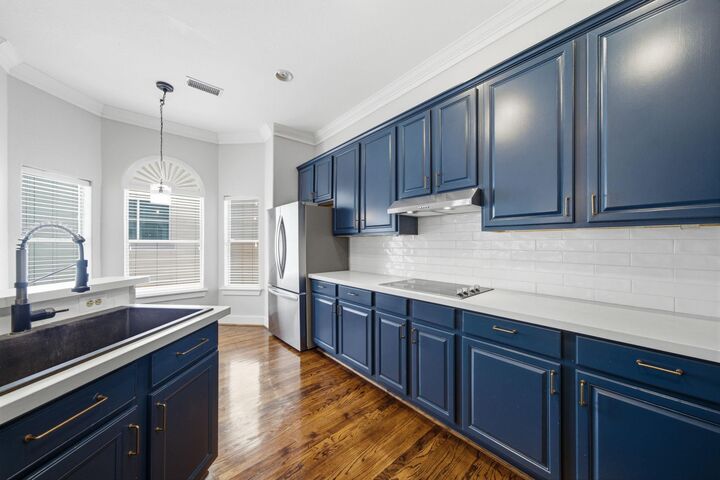
Classic Mediterranean charm meets modern aesthetic and functionality! This beautiful home features a premium tile roof, offering incredible curb appeal. The high ceilings, rich wood flooring, and open-concept layout, create a warm & inviting atmosphere for living and entertaining. The kitchen features quartz countertops, sleek cabinetry, stainless appliances, and ample cabinet & pantry space. The spacious primary suite is a relaxing retreat, complete with a large glass-door shower & soaking tub. Enjoy a low-maintenance turfed yard on the corner lot that offers the perfect balance of outdoor enjoyment & easy upkeep. This beautiful home blends style, comfort, & convenience in the highly sought after Shady Acres community. Conveniently located near all the shopping and dining experiences the Houston Heights has to offer! Minutes from Downtown, with easy access to 610, I-10, and 290. NO HOA!
MLS #:
39920825
39920825
Taxes
$7,949(2025)
$7,949(2025)
Lot Size
1,742 SQFT
1,742 SQFT
Type
Single-Family Home
Single-Family Home
Year Built
2007
2007
Style
Mediterranean
Mediterranean
School District
27 - Houston
27 - Houston
County
Harris County
Harris County
Community
Shady Acres
Shady Acres
Listed By
Kayla Sorrell, Pop Realty
Source
HOUSTON
Last checked Jul 11 2026 at 10:41 AM GMT+0000
HOUSTON
Last checked Jul 11 2026 at 10:41 AM GMT+0000
Bathroom Details
- Full Bathrooms: 3
- Half Bathroom: 1
Interior Features
- Dishwasher
- Microwave
- Electric Oven
- Disposal
- Laundry: Washer Hookup
- Laundry: Electric Dryer Hookup
- High Ceilings
- En-Suite Bath
- Walk-In Closet(s)
- Windows: Window Coverings
- 1 Bedroom Down - Not Primary Br
- Electric Cooktop
- Primary Bed - 3rd Floor
- Vaulted Ceiling
Kitchen
- Kitchen Open to Family Room
- Pantry
- Walk-In Pantry
- Breakfast Bar
Subdivision
- Shady Acres
Lot Information
- 0 Up to 1/4 Acre
- Subdivided
- Corner Lot
Property Features
- Fireplace: 2
- Fireplace: Electric
- Foundation: Slab
Heating and Cooling
- Electric
Flooring
- Carpet
- Tile
- Wood
Exterior Features
- Roof: Tile
Utility Information
- Sewer: Public Sewer
School Information
- Elementary School: Sinclair Elementary School (Houston)
- Middle School: Hamilton Middle School (Houston)
- High School: Waltrip High School
Garage
- Attached Garage
Parking
- Total: 2
- Attached
Stories
- 3
Living Area
- 2,043 sqft
Location
Disclaimer: Copyright 2026 Houston Association of Realtors. All rights reserved. This information is deemed reliable, but not guaranteed. The information being provided is for consumers’ personal, non-commercial use and may not be used for any purpose other than to identify prospective properties consumers may be interested in purchasing. Data last updated 7/11/26 03:41




 Facebook
 X
X
 Pinterest
 Copy Link
