

Listing Courtesy of: HOUSTON / Listed By: Keller Williams Memorial
12338 Honeywood Trail Houston, TX 77077
Active
$1,790,000 (USD)
OPEN HOUSE TIMES
-
OPENSun, Aug 23:30 pm - 5:00 pm

Description
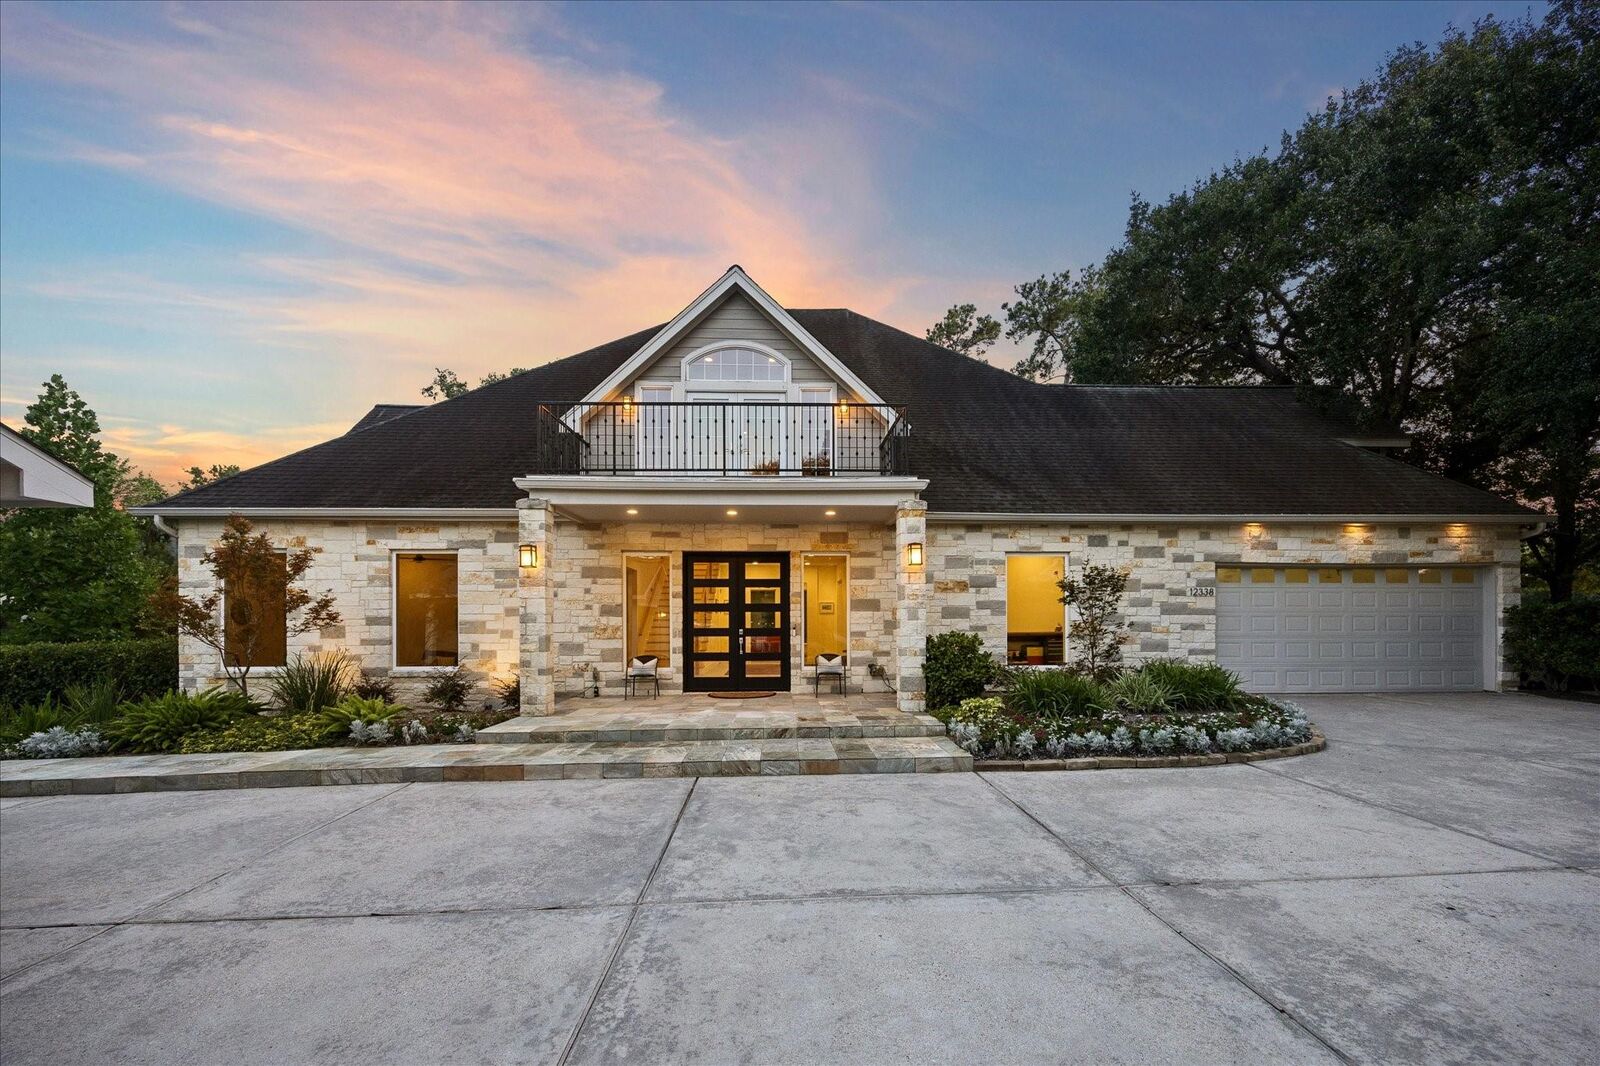
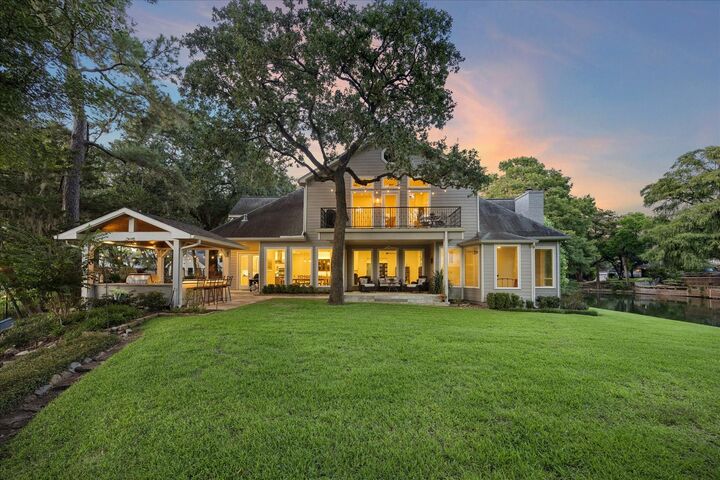
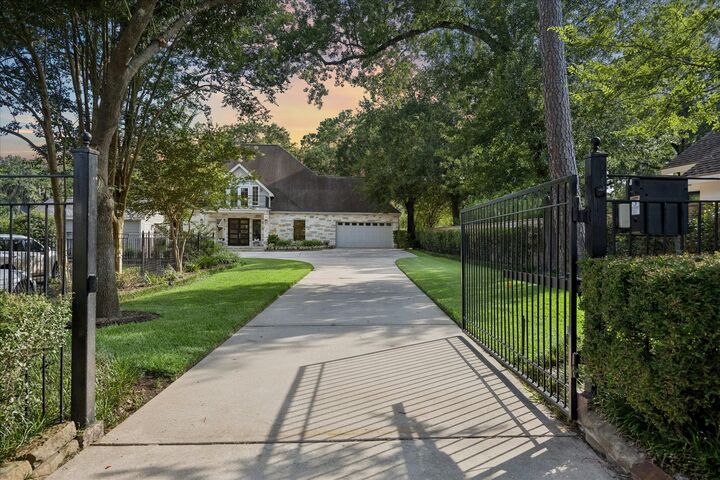
Tucked well back from the street behind a private automatic gate, this extraordinary lakeside estate offers a rare combination of privacy & an unmatched waterfront setting in the heart of Houston's Energy Corridor. Set on nearly 3 quarters of an acre & bordered by water on 3 sides, this approx. 5,593 sf residence captures breathtaking views from nearly every room while offering a lifestyle centered around comfort & nature. Main living areas are anchored by low maintenance, polished concrete floors. Lovely owner's retreat with lake views, fireplace & fabulous ensuite bath. Chef's kitchen w/large island, quartz counters, abundant storage & a bank of windows ushering in light & views! Second story with guest apartment w/full kitchen & balcony! Lovingly maintained & impeccably presented, this home reflects the Sellers' attention to detail & commitment to quality in every space. This property offers a lifestyle that includes a private dock, sunsets, & multiple entertaining areas. See video!
MLS #:
93491588
93491588
Taxes
$25,395(2025)
$25,395(2025)
Lot Size
0.69 acres
0.69 acres
Type
Single-Family Home
Single-Family Home
Year Built
1970
1970
Style
Traditional, Contemporary/Modern
Traditional, Contemporary/Modern
Views
Lake, Water View
Lake, Water View
School District
27 - Houston
27 - Houston
County
Harris County
Harris County
Community
Ashford Forest Lake
Ashford Forest Lake
Listed By
Pamela Kimmons, Keller Williams Memorial
Source
HOUSTON
Last checked Jul 30 2026 at 9:10 PM GMT+0000
HOUSTON
Last checked Jul 30 2026 at 9:10 PM GMT+0000
Bathroom Details
- Full Bathrooms: 4
- Half Bathroom: 1
Interior Features
- Prewired for Alarm System
- Wet Bar
- Formal Entry/Foyer
- Dishwasher
- Microwave
- Electric Oven
- Disposal
- Laundry: Washer Hookup
- Laundry: Gas Dryer Hookup
- Laundry: Electric Dryer Hookup
- Primary Bed - 1st Floor
- High Ceilings
- En-Suite Bath
- Sitting Area
- Walk-In Closet(s)
- Electric Cooktop
- Double Oven
- Windows: Insulated/Low-E Windows
- Wine Refrigerator
- Built-In Bunk Beds
- 3 Bedrooms Up
- Vaulted Ceiling
Kitchen
- Island W/ Cooktop
- Kitchen Open to Family Room
- Pantry
- Second Sink
- Walk-In Pantry
- Under Cabinet Lighting
- Soft Closing Drawers
- Soft Closing Cabinets
Subdivision
- Ashford Forest Lake
Lot Information
- Cul-De-Sac
- Subdivided
- 1/2 Up to 1 Acre
- Back Yard
- Waterfront
- Wooded
Property Features
- Fireplace: 2
- Fireplace: Gas
- Fireplace: Gas Log
- Foundation: Slab
Heating and Cooling
- Natural Gas
- Electric
- Ceiling Fan(s)
Homeowners Association Information
- Dues: $848/Annually
Flooring
- Tile
- Concrete
- Engineered Wood
Exterior Features
- Roof: Composition
Utility Information
- Sewer: Public Sewer
- Energy: Thermostat, Attic Vents, Hvac>13 Seer
School Information
- Elementary School: Ashford/Shadowbriar Elementary School
- Middle School: West Briar Middle School
- High School: Westside High School
Garage
- Attached Garage
Parking
- Additional Parking
- Driveway Gate
- Attached
- Detached Carport
- Workshop In Garage
- Oversized
- Total: 3
- Garage Door Opener
- Automatic Gate
- Auto Driveway Gate
Stories
- 2
Living Area
- 5,593 sqft
Location
Disclaimer: Copyright 2026 Houston Association of Realtors. All rights reserved. This information is deemed reliable, but not guaranteed. The information being provided is for consumers’ personal, non-commercial use and may not be used for any purpose other than to identify prospective properties consumers may be interested in purchasing. Data last updated 7/30/26 14:10




 Facebook
 X
X
 Pinterest
 Copy Link
