

Listing Courtesy of: HOUSTON / Listed By: Keller Williams Memorial
11315 Olympia Drive Houston, TX 77077
Active (0 Days)
$439,000 (USD)
OPEN HOUSE TIMES
-
OPENSun, Oct 43:00 pm - 5:00 pm
Description
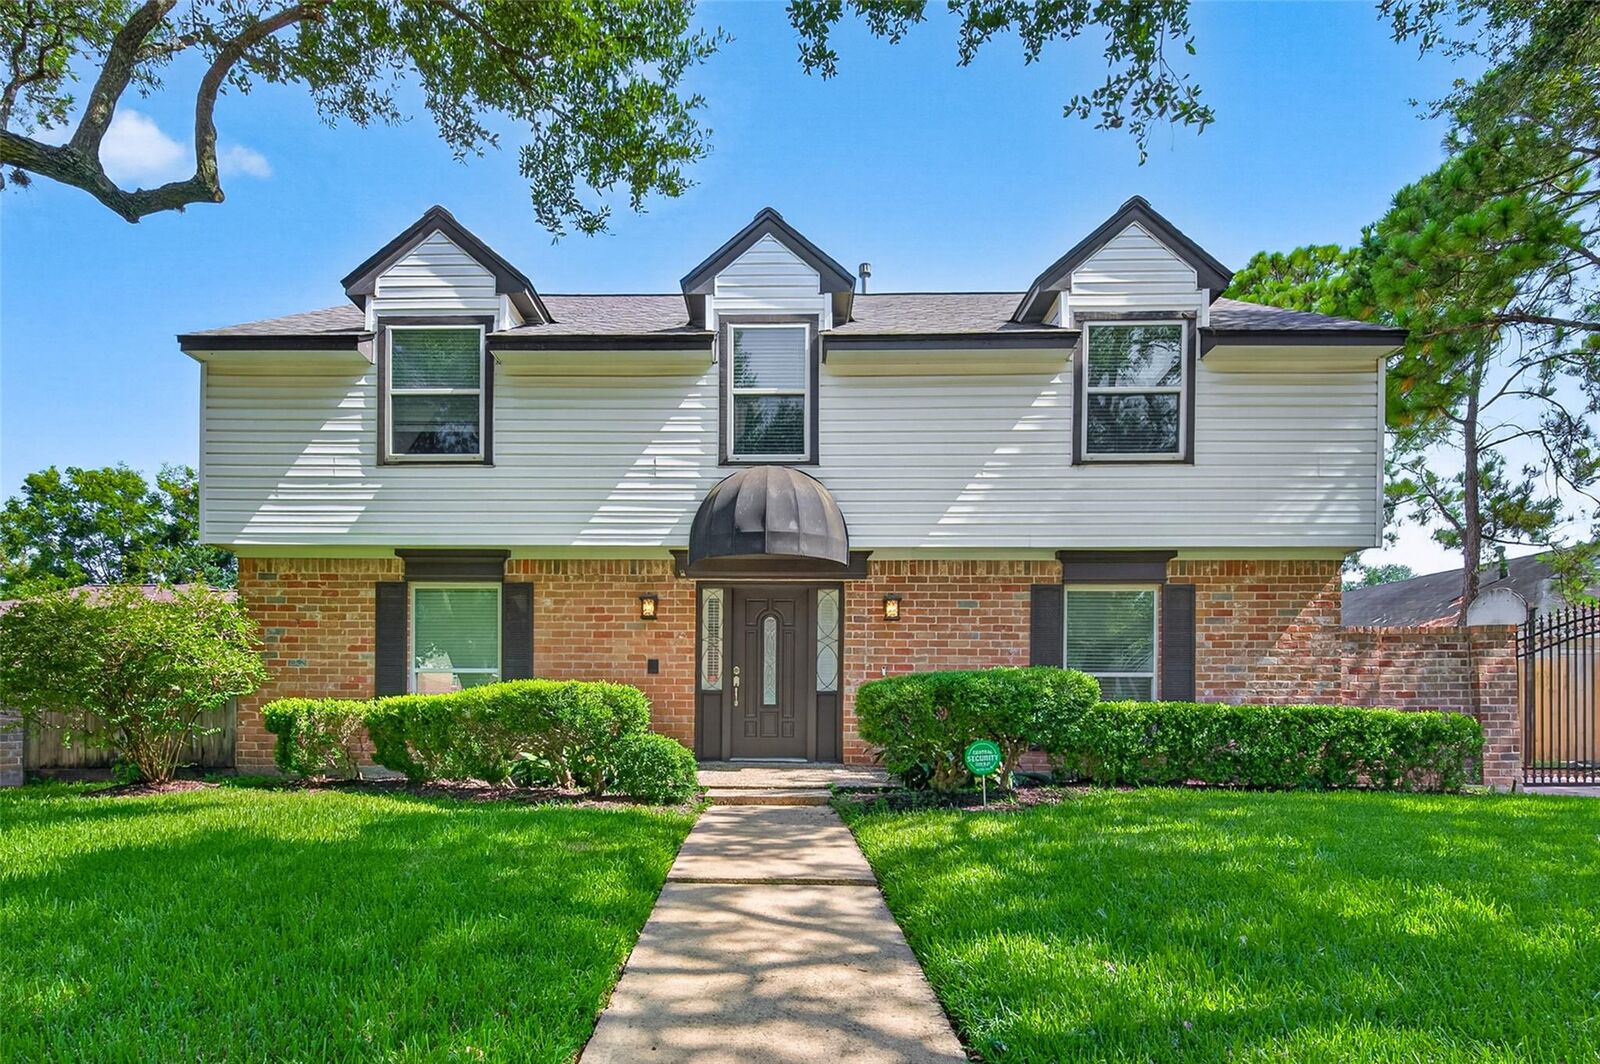
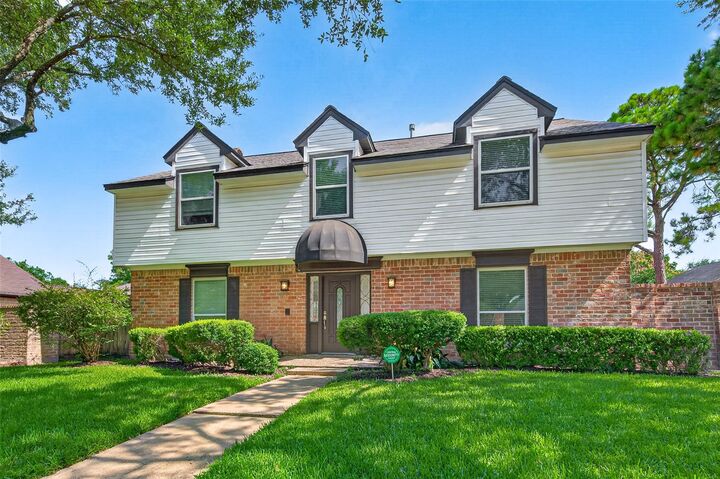
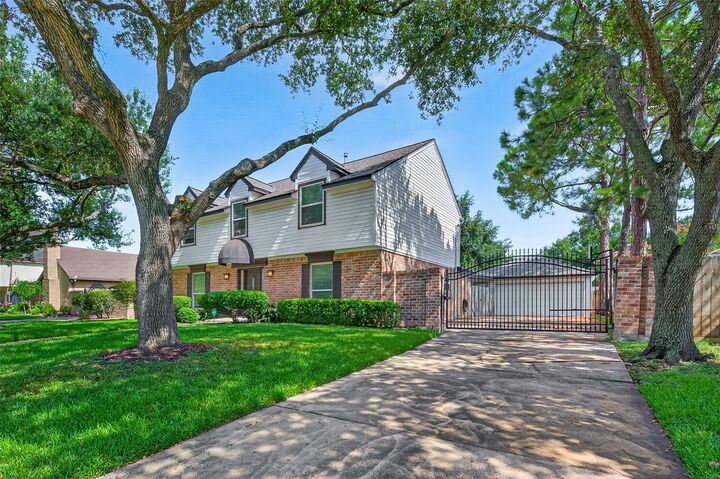
Beautifully updated and move in ready, this 4 bedroom, 2.5 bath home is nestled in the established Briar Forest neighborhood and offers the perfect blend of comfort, style, and convenience. The remodeled kitchen features granite countertops, stainless steel appliances, ample cabinetry, and opens seamlessly to the main living areas, creating an ideal space for everyday living and entertaining. Engineered wood flooring flows throughout the home, with tile in the kitchen and bathrooms. Updated bathrooms, abundant natural light, and a brand new roof make this home truly move in ready. Step outside to your private backyard retreat featuring a covered patio and a recently replastered pool, perfect for relaxing or hosting family and friends. Conveniently located with quick access to Beltway 8 and I-10, and just minutes from shopping, dining, and parks. Never flooded and not located in a flood zone, this well maintained home offers peace of mind in one of Houston’s most convenient locations.
MLS #:
33400777
33400777
Taxes
$7,286(2025)
$7,286(2025)
Lot Size
8,516 SQFT
8,516 SQFT
Type
Single-Family Home
Single-Family Home
Year Built
1977
1977
Style
Traditional
Traditional
School District
27 - Houston
27 - Houston
County
Harris County
Harris County
Community
Village West Sec 01
Village West Sec 01
Listed By
Anisa Hoxha, Keller Williams Memorial
Source
HOUSTON
Last checked Oct 3 2026 at 2:17 PM GMT+0000
HOUSTON
Last checked Oct 3 2026 at 2:17 PM GMT+0000
Bathroom Details
- Full Bathrooms: 2
- Half Bathroom: 1
Interior Features
- Electric Oven
- All Bedrooms Up
- Windows: Insulated/Low-E Windows
Kitchen
- Breakfast Bar
Subdivision
- Village West Sec 01
Lot Information
- 0 Up to 1/4 Acre
- Subdivided
- Back Yard
Property Features
- Fireplace: 1
- Foundation: Slab
Heating and Cooling
- Natural Gas
- Ceiling Fan(s)
- Gas
Pool Information
- In Ground
Homeowners Association Information
- Dues: $829/Annually
Flooring
- Carpet
- Tile
- Laminate
Exterior Features
- Roof: Composition
Utility Information
- Sewer: Public Sewer
- Energy: Thermostat, Attic Vents, Exposure/Shade
School Information
- Elementary School: Askew Elementary School
- Middle School: Revere Middle School
- High School: Westside High School
Garage
- Garage
Parking
- Driveway Gate
- Total: 2
- Garage Door Opener
- Detached
Stories
- 2
Living Area
- 2,502 sqft
Location
Estimated Monthly Mortgage Payment
*Based on Fixed Interest Rate withe a 30 year term, principal and interest only
Listing price
Down payment
%
Interest rate
%Mortgage calculator estimates are provided by The Corcoran Group and are intended for information use only. Your payments may be higher or lower and all loans are subject to credit approval.
Disclaimer: Copyright 2026 Houston Association of Realtors. All rights reserved. This information is deemed reliable, but not guaranteed. The information being provided is for consumers’ personal, non-commercial use and may not be used for any purpose other than to identify prospective properties consumers may be interested in purchasing. Data last updated 10/3/26 07:17




 Facebook
 X
X
 Pinterest
 Copy Link
