

Listing Courtesy of: HOUSTON / Listed By: Compass Re Texas, LLC Memorial
1102 Sherwood Run Houston, TX 77043
Active (1 Days)
$418,000 (USD)
OPEN HOUSE TIMES
-
OPENSun, Oct 182:00 pm - 5:30 pm
Description
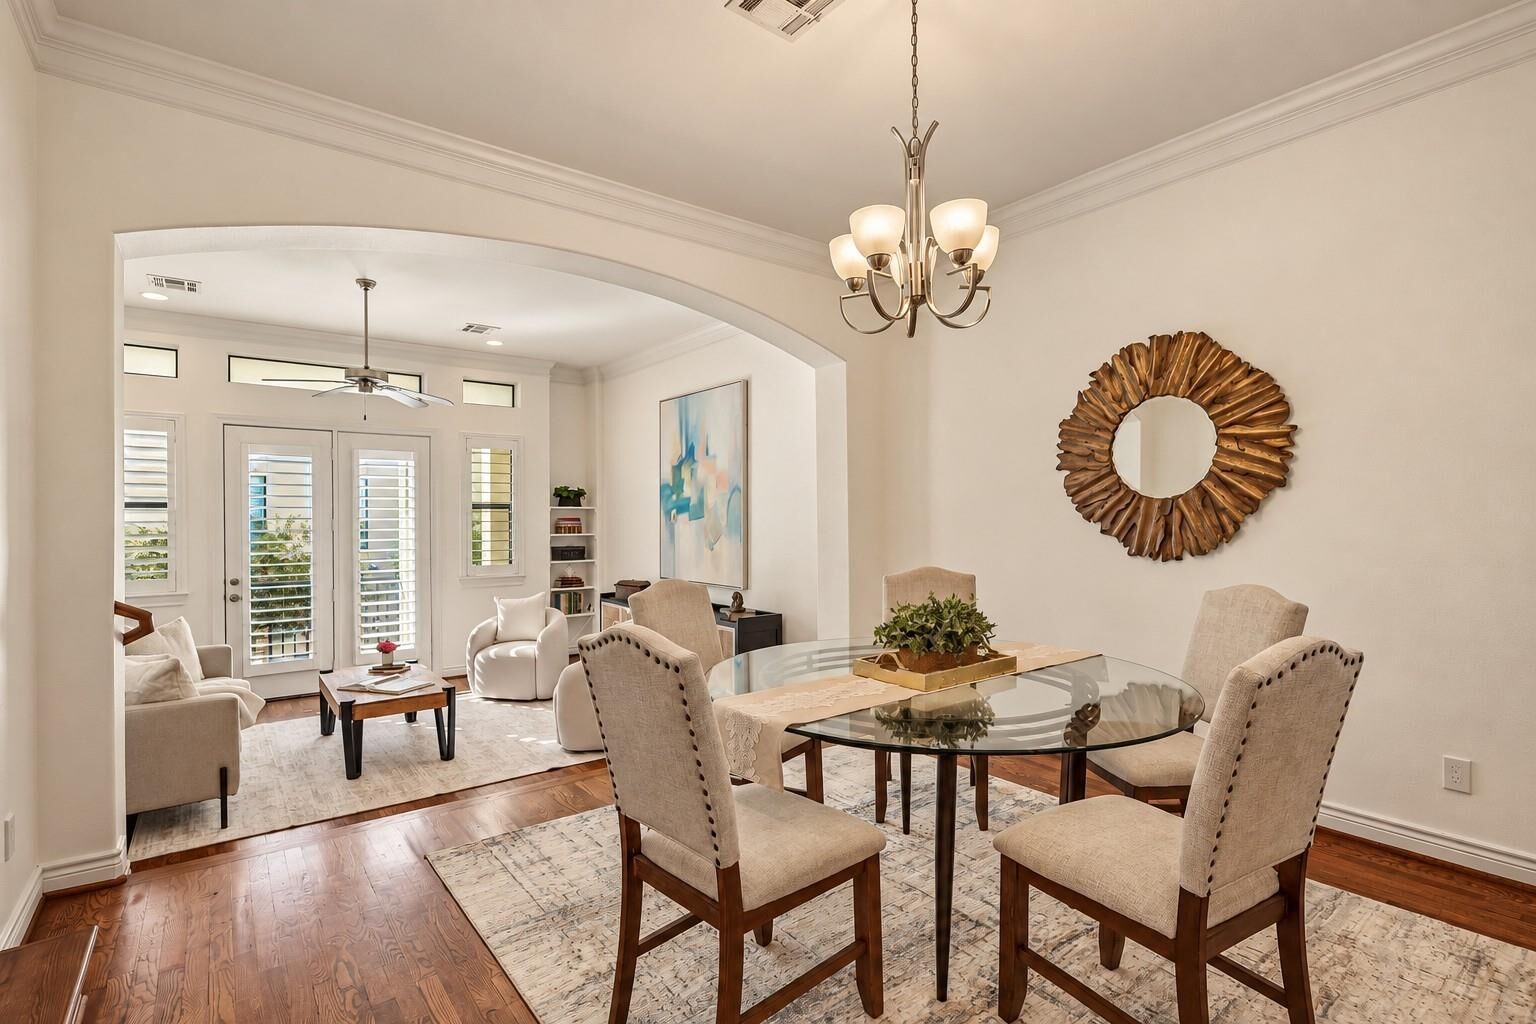
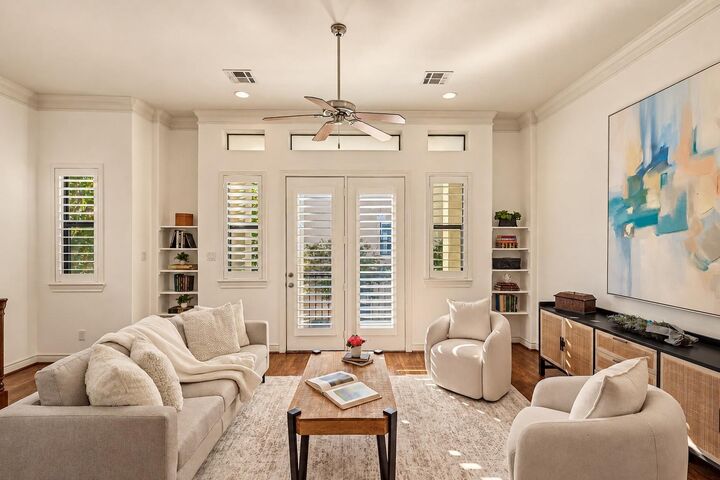
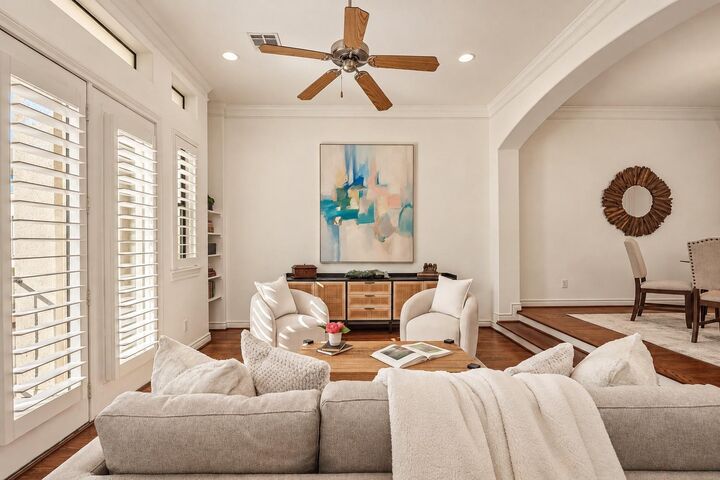
LOCATION! LOCATION! LOCATION! Set within a gated community, this light-filled 3-bd, 3-bath corner residence pairs an exceptional layout w inviting spaces for everyday living & entertaining. High ceilings, built-ins, and private balcony complement the 2nd floor living area, which flows into the dining & kitchen. Just off the kitchen, French doors open to a versatile bedroom or home office w en-suite. Entire 3rd floor is devoted to the primary retreat, 2 walk-in closets, spacious bath w dual vanities, oversized jetted tub, & separate dressing/vanity area. 1st floor guest suite offers en-suite bath & private access to covered patio, fenced outdoor area w green space and storage shed. Hard-surface flooring throughout. Recent Upgrades: AC Replaced 2026, Interior Paint 2026, Roof Replaced 2025. Convenient access to I-10, Beltway 8, and Highway 290, with premier shopping and dining just minutes away at City Center & Memorial City. Only 20 minutes to Downtown! Schedule your showing today!
MLS #:
10079610
10079610
Taxes
$8,793(2026)
$8,793(2026)
Lot Size
2,749 SQFT
2,749 SQFT
Type
Single-Family Home
Single-Family Home
Year Built
2008
2008
Style
Traditional
Traditional
School District
49 - Spring Branch
49 - Spring Branch
County
Harris County
Harris County
Community
Sherwood Terrace
Sherwood Terrace
Listed By
Marie Gilbert, Compass Re Texas, LLC Memorial
Source
HOUSTON
Last checked Oct 16 2026 at 10:43 AM GMT+0000
HOUSTON
Last checked Oct 16 2026 at 10:43 AM GMT+0000
Bathroom Details
- Full Bathrooms: 3
Interior Features
- Dishwasher
- Microwave
- Electric Oven
- Disposal
- Laundry: Washer Hookup
- Laundry: Gas Dryer Hookup
- Laundry: Electric Dryer Hookup
- Electric Range
- High Ceilings
- En-Suite Bath
- Walk-In Closet(s)
- Windows: Window Coverings
- 1 Bedroom Down - Not Primary Br
- Windows: Insulated/Low-E Windows
- Primary Bed - 3rd Floor
- 2 Bedrooms Up
Kitchen
- Kitchen Open to Family Room
- Breakfast Bar
Subdivision
- Sherwood Terrace
Lot Information
- Cul-De-Sac
- 0 Up to 1/4 Acre
- Subdivided
- Corner Lot
- Back Yard
Property Features
- Foundation: Slab
Heating and Cooling
- Zoned
- Electric
- Ceiling Fan(s)
- Gas
Homeowners Association Information
- Dues: $3450/Annually
Flooring
- Tile
- Wood
Exterior Features
- Roof: Composition
Utility Information
- Sewer: Public Sewer
- Energy: Thermostat
School Information
- Elementary School: Sherwood Elementary School
- Middle School: Spring Forest Middle School
- High School: Stratford High School (Spring Branch)
Garage
- Attached Garage
Parking
- Additional Parking
- Total: 2
- Attached
- Garage Door Opener
- Automatic Gate
Stories
- 3
Living Area
- 2,481 sqft
Location
Estimated Monthly Mortgage Payment
*Based on Fixed Interest Rate withe a 30 year term, principal and interest only
Listing price
Down payment
%
Interest rate
%Mortgage calculator estimates are provided by The Corcoran Group and are intended for information use only. Your payments may be higher or lower and all loans are subject to credit approval.
Disclaimer: Copyright 2026 Houston Association of Realtors. All rights reserved. This information is deemed reliable, but not guaranteed. The information being provided is for consumers’ personal, non-commercial use and may not be used for any purpose other than to identify prospective properties consumers may be interested in purchasing. Data last updated 10/16/26 03:43




 Facebook
 X
X
 Pinterest
 Copy Link
