

Listing Courtesy of: HOUSTON / Listed By: Terpstra And Associates
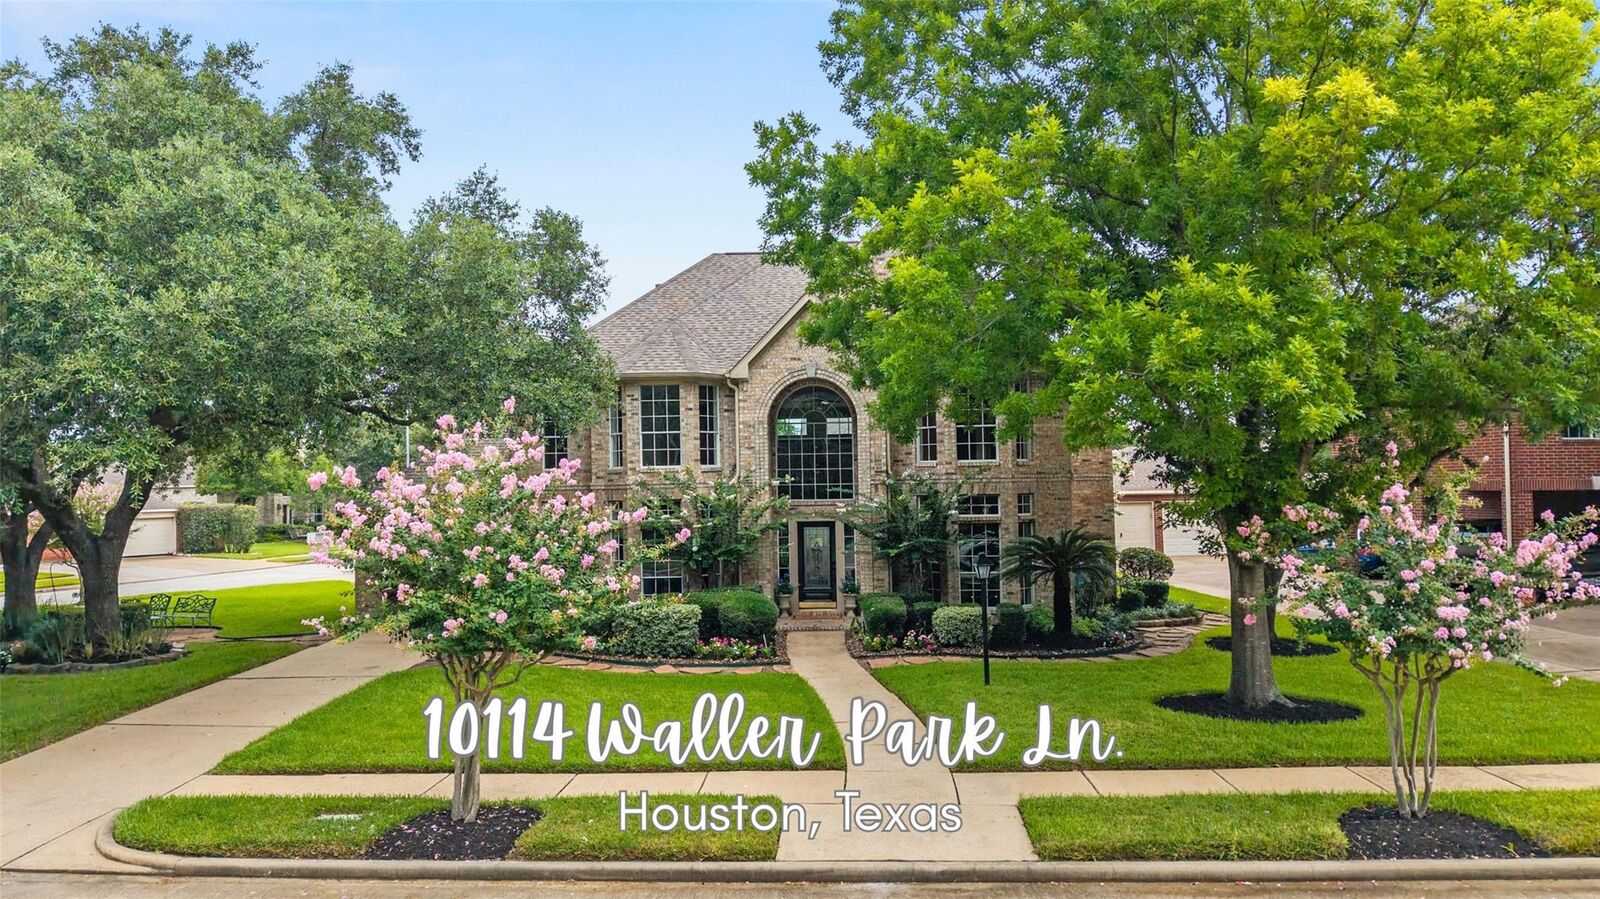
10114 Waller Park Lane Lane Houston, TX 77064
Active (1 Days)
$615,000 (USD)
OPEN HOUSE TIMES
-
OPENSun, Jul 2611:00 am - 3:00 pm
Description
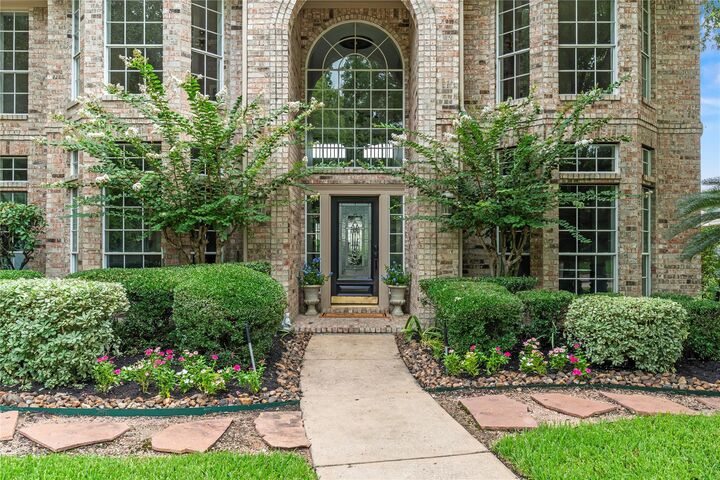
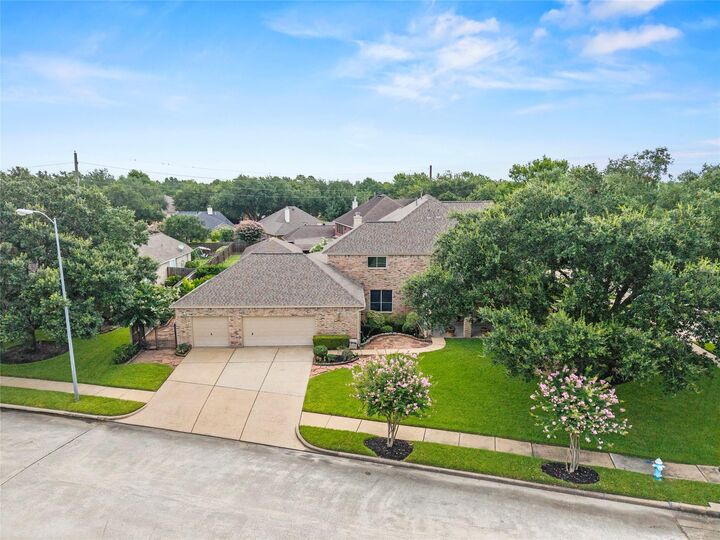
Perfectly positioned in the heart of Willowbridge, this beautiful home offers timeless design, exceptional functionality and an unbeatable location. Situated directly across from the neighborhood park, pond, and walking trails, and just a short walk to area schools, you'll enjoy one of the community's most desirable settings with convenient access to Beltway 8 and Hwy 290. The thoughtfully designed floor plan features 5 spacious bedrooms, a study, formal dining room, breakfast area, mudroom, and abundant storage throughout. Expansive windows frame picturesque views of the pool and lush backyard, creating a seamless connection between indoor and outdoor living. The covered patio and pool provide the perfect backdrop for entertaining or enjoying quiet evenings at home. Recent improvements, including a new roof (2021), exterior paint (2021), and interior paint (2026), add peace of mind to this move-in-ready home. With space, style, and an exceptional location, this is a rare opportunity!
MLS #:
20557058
20557058
Taxes
$11,760(2025)
$11,760(2025)
Lot Size
0.3 acres
0.3 acres
Type
Single-Family Home
Single-Family Home
Year Built
1998
1998
Style
Traditional
Traditional
School District
13 - Cypress-Fairbanks
13 - Cypress-Fairbanks
County
Harris County
Harris County
Community
Willowbridge
Willowbridge
Listed By
Samantha Want, Terpstra And Associates
Source
HOUSTON
Last checked Jul 26 2026 at 10:00 AM GMT+0000
HOUSTON
Last checked Jul 26 2026 at 10:00 AM GMT+0000
Bathroom Details
- Full Bathrooms: 3
- Half Bathroom: 1
Interior Features
- Wet Bar
- Formal Entry/Foyer
- Crown Molding
- Dishwasher
- Electric Oven
- Disposal
- Laundry: Washer Hookup
- Laundry: Gas Dryer Hookup
- Laundry: Electric Dryer Hookup
- Primary Bed - 1st Floor
- En-Suite Bath
- Walk-In Closet(s)
- Gas Cooktop
- Double Oven
- Water Softener
Kitchen
- Pantry
- Pots/Pans Drawers
- Kitchen Island
- Walk-In Pantry
Subdivision
- Willowbridge
Lot Information
- 1/4 Up to 1/2 Acre
- Corner Lot
Property Features
- Fireplace: 1
- Fireplace: Gas Log
- Foundation: Slab
Heating and Cooling
- Natural Gas
- Electric
Pool Information
- Gunite
- In Ground
Homeowners Association Information
- Dues: $695/Annually
Flooring
- Carpet
- Tile
- Wood
Exterior Features
- Roof: Composition
Utility Information
- Sewer: Public Sewer
School Information
- Elementary School: Gleason Elementary School
- Middle School: Cook Middle School
- High School: Jersey Village High School
Garage
- Attached Garage
Parking
- Attached
- Porte-Cochere
- Garage Door Opener
- Extra Driveway
- Attached Carport
- Total: 4
Stories
- 2
Living Area
- 4,226 sqft
Location
Disclaimer: Copyright 2026 Houston Association of Realtors. All rights reserved. This information is deemed reliable, but not guaranteed. The information being provided is for consumers’ personal, non-commercial use and may not be used for any purpose other than to identify prospective properties consumers may be interested in purchasing. Data last updated 7/26/26 03:00




 Facebook
 X
X
 Pinterest
 Copy Link
