

Listing Courtesy of: HOUSTON / Listed By: Amada Agency Real Estate
11 Saddlebunch Hitchcock, TX 77563
Active (109 Days)
$1,598,000 (USD)
OPEN HOUSE TIMES
-
OPENSat, Nov 2112 noon - 2:00 pm
Description
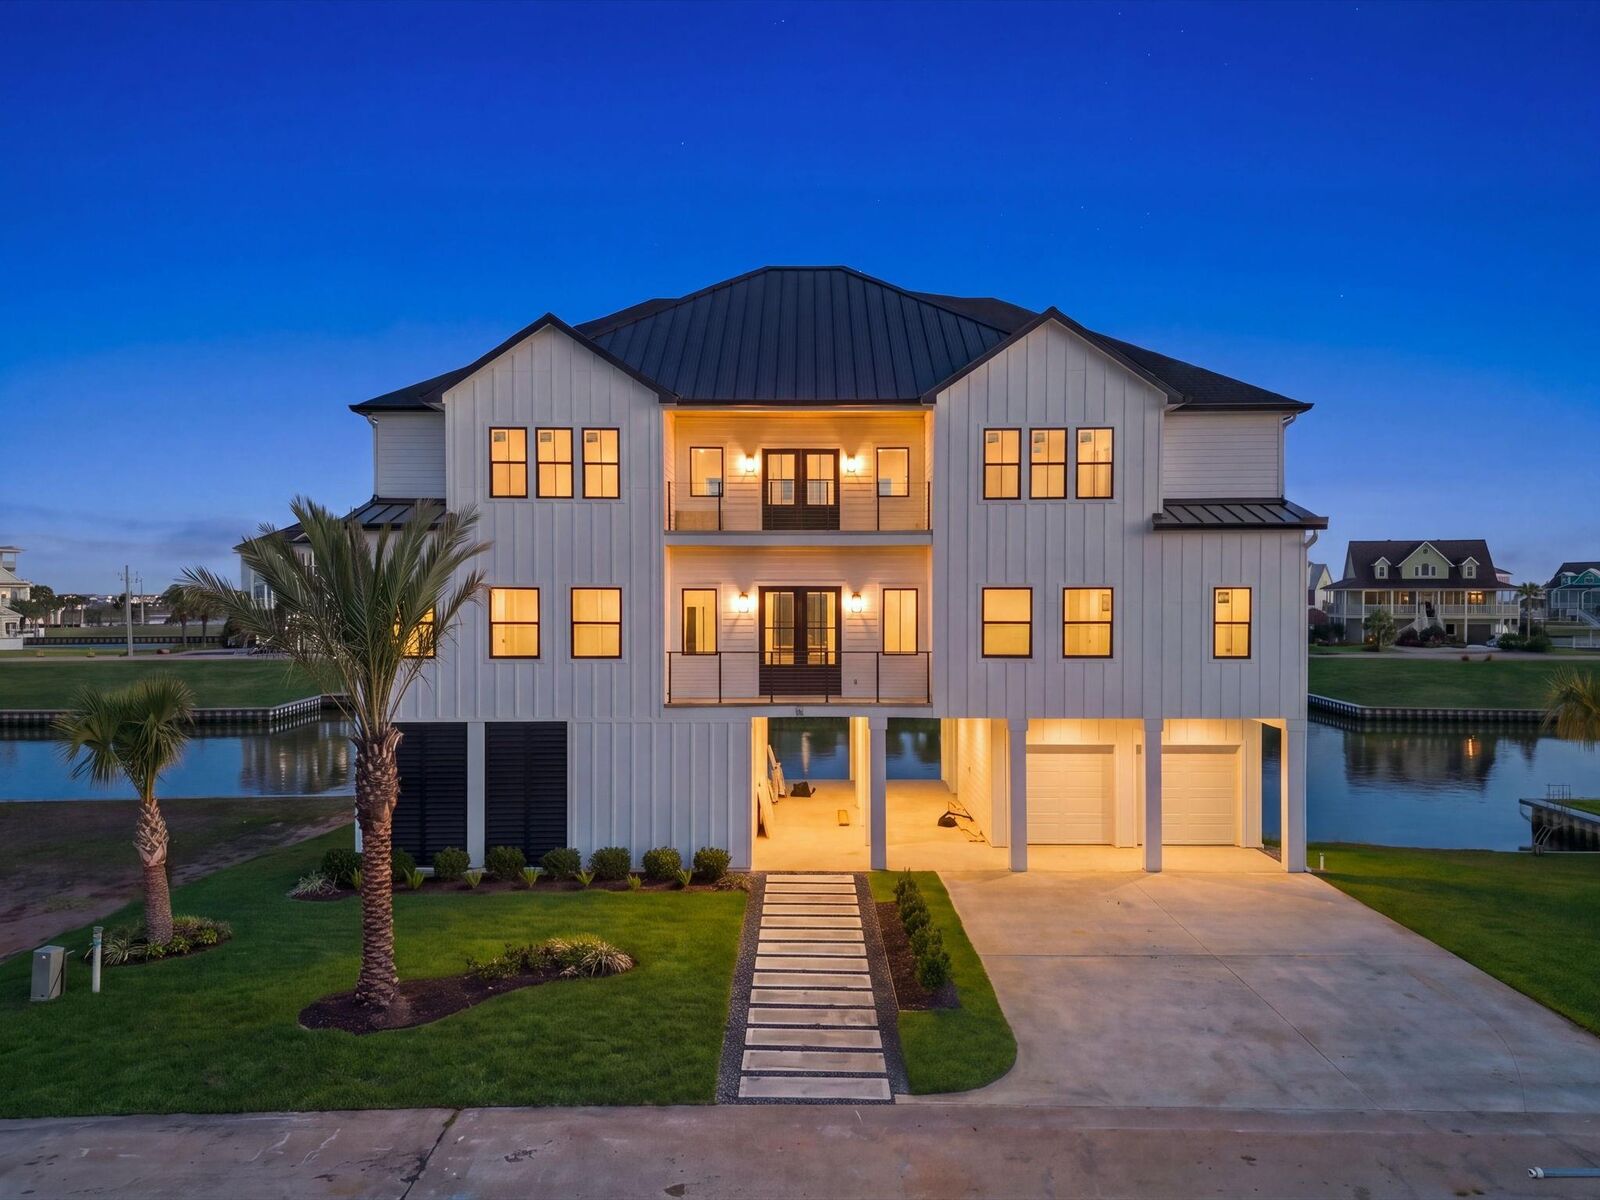
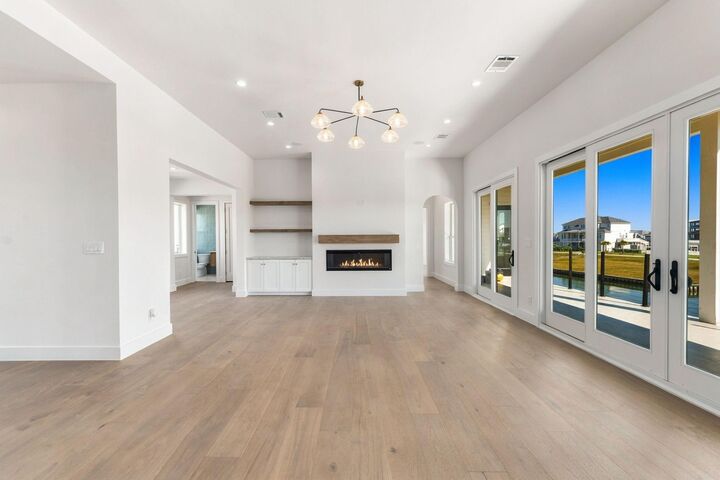
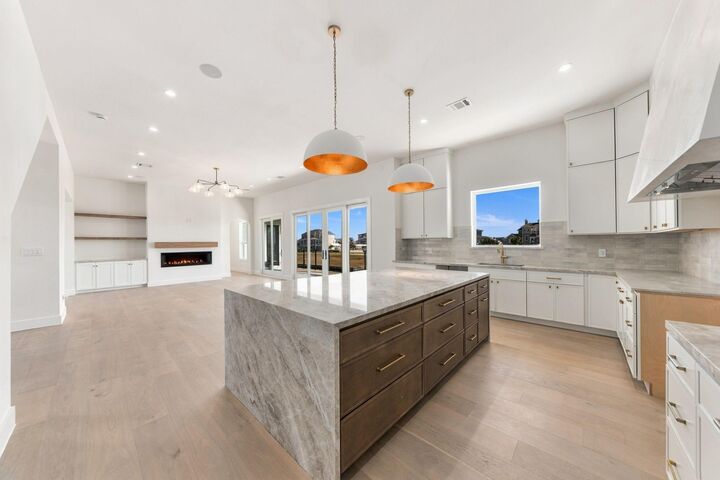
Completed luxury waterfront new construction in the coveted Harborwalk community. This striking modern-coastal residence offers approximately 4,950 SF with 5 bedrooms, 5.5 baths, five balconies and a 2-car garage, thoughtfully designed to capture water views and effortless indoor-outdoor living. Sophisticated interiors showcase wide-plank white oak flooring, Taj Mahal stone surfaces, custom cabinetry, designer lighting and elevated finishes throughout. Expansive living and entertaining spaces are filled with natural light, while multiple balconies provide the perfect setting to enjoy coastal breezes and canal views. Set directly on the water with access to West Galveston Bay, this home combines refined luxury with the ultimate coastal lifestyle. A rare opportunity to own a beautifully finished, move-in-ready waterfront residence in Harborwalk.
MLS #:
15216356
15216356
Taxes
$1,722(2025)
$1,722(2025)
Lot Size
8,080 SQFT
8,080 SQFT
Type
Single-Family Home
Single-Family Home
Year Built
2026
2026
Style
Contemporary/Modern
Contemporary/Modern
Views
Water View, Canal
Water View, Canal
School District
26 - Hitchcock
26 - Hitchcock
County
Galveston County
Galveston County
Community
Harborwalk Sec 3 2005
Harborwalk Sec 3 2005
Listed By
Amanda Corral, Amada Agency Real Estate
Source
HOUSTON
Last checked Nov 17 2026 at 1:29 AM GMT+0000
HOUSTON
Last checked Nov 17 2026 at 1:29 AM GMT+0000
Bathroom Details
- Full Bathrooms: 5
- Half Bathroom: 1
Interior Features
- Prewired for Alarm System
- Refrigerator Included
- Balcony
- Dishwasher
- Microwave
- Disposal
- Laundry: Washer Hookup
- Laundry: Gas Dryer Hookup
- Laundry: Electric Dryer Hookup
- High Ceilings
- Windows: Insulated/Low-E Windows
- Energy Star Qualified Appliances
Subdivision
- Harborwalk Sec 3 2005
Lot Information
- 0 Up to 1/4 Acre
- Waterfront
Property Features
- Fireplace: 1
- Fireplace: Electric
- Foundation: Block & Beam
Heating and Cooling
- Natural Gas
- Electric
- Ceiling Fan(s)
Homeowners Association Information
- Dues: $2175/Annually
Exterior Features
- Roof: Composition
- Roof: Metal
Utility Information
- Sewer: Public Sewer
- Energy: Thermostat, Hvac, Hvac>15 Seer, Lighting
School Information
- Elementary School: Hitchcock Primary/Stewart Elementary School
- Middle School: Crosby Middle School (Hitchcock)
- High School: Hitchcock High School
Garage
- Attached Garage
Parking
- Total: 2
- Attached
Stories
- 2
Living Area
- 4,950 sqft
Location
Estimated Monthly Mortgage Payment
*Based on Fixed Interest Rate withe a 30 year term, principal and interest only
Listing price
Down payment
%
Interest rate
%Mortgage calculator estimates are provided by The Corcoran Group and are intended for information use only. Your payments may be higher or lower and all loans are subject to credit approval.
Disclaimer: Copyright 2026 Houston Association of Realtors. All rights reserved. This information is deemed reliable, but not guaranteed. The information being provided is for consumers’ personal, non-commercial use and may not be used for any purpose other than to identify prospective properties consumers may be interested in purchasing. Data last updated 11/16/26 17:29




 Facebook
 X
 Pinterest
 Copy Link
