

Listing Courtesy of: HOUSTON / Listed By: Compass Re Texas, LLC Houston
11407 Holidan Way Hedwig Village, TX 77024
Active (43 Days)
$3,295,000 (USD)
OPEN HOUSE TIMES
-
OPENThu, Aug 2012 noon - 2:00 pm
-
OPENThu, Aug 2012 noon - 2:00 pm
-
OPENSat, Aug 2212 noon - 2:00 pm
-
OPENSun, Aug 2312 noon - 2:00 pm
show more
show more
Description
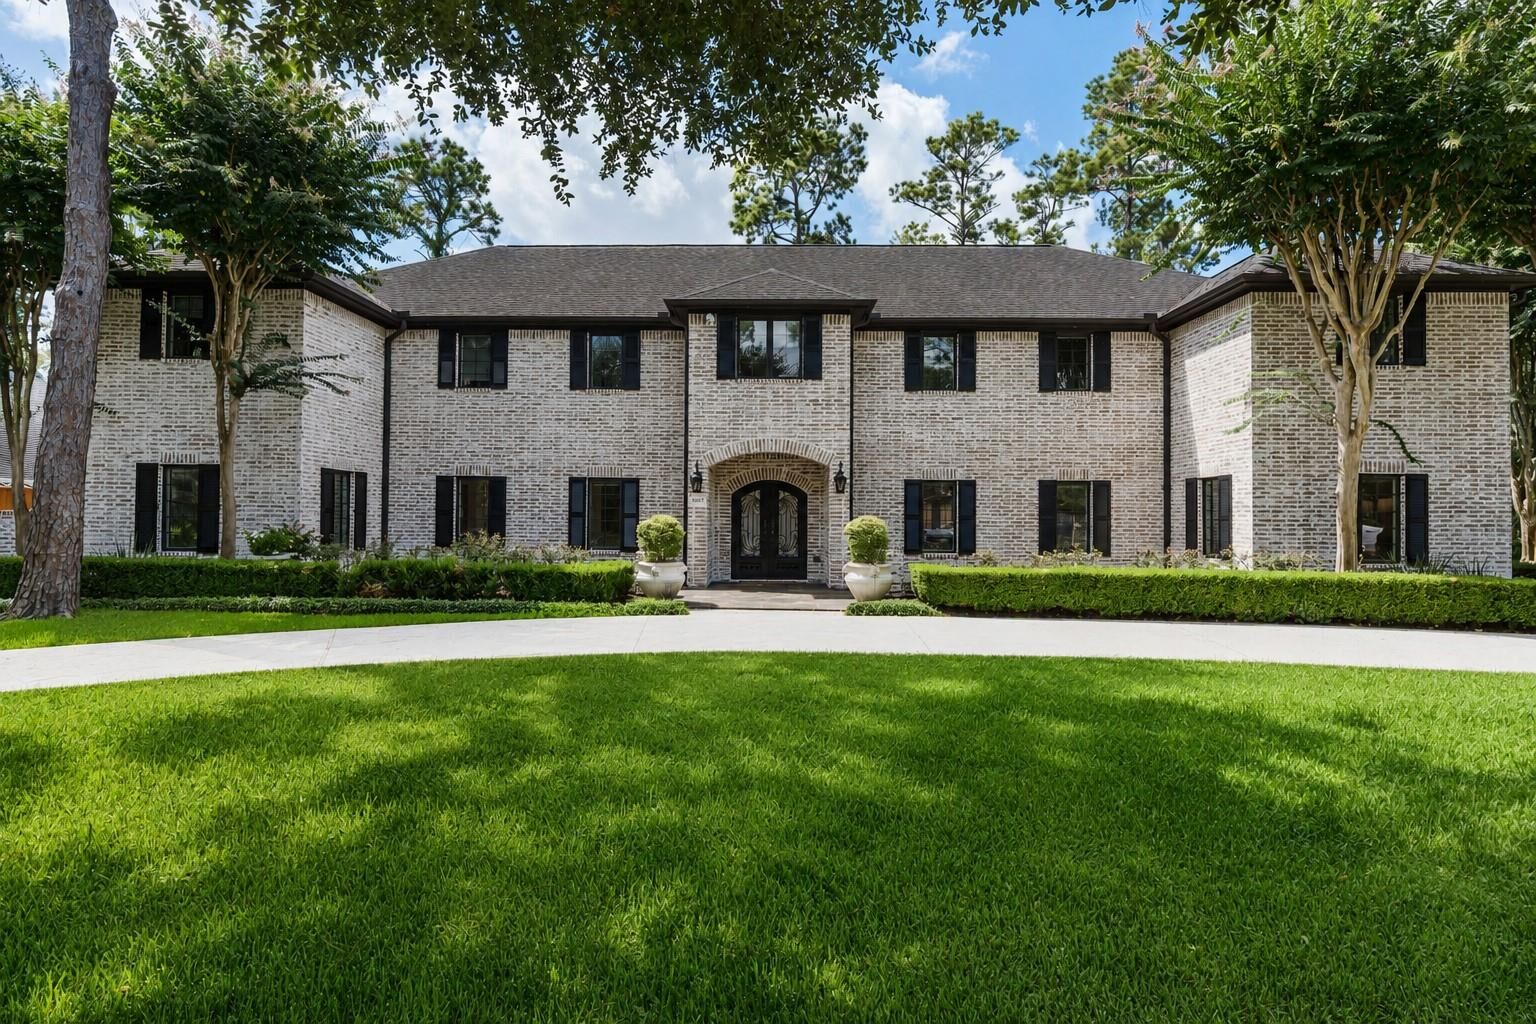
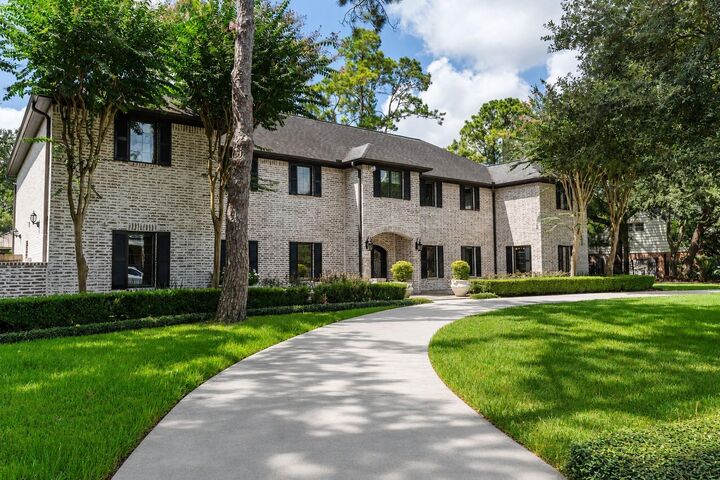
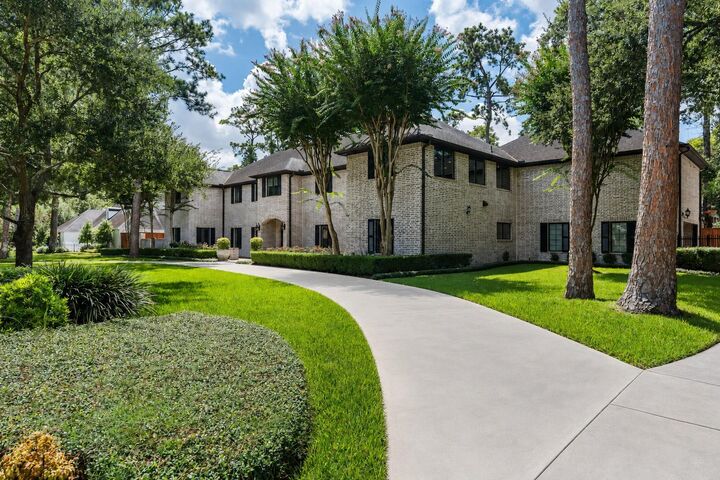
Exceptional renovated & reimagined residence nestled in the heart of desirable Hedwig Village in Memorial, thoughtfully designed for elevated everyday living & effortless entertaining. Taken down to the studs, full of improvements: PVC sewer lines, updated plumbing, newer electrical, Pella windows, replaced air ducts, newer HVAC, engineered wood flooring throughout. Gorgeous curb appeal w/German smear & circle drive on a cul-de-sac. Spacious family rm flows seamlessly to the breakfast space w/fabulous bar. Formal dining. Fully-equipped chef's kitchen.1st fl primary is a private sanctuary. Guest suite down; makes a great study. Upstairs features 2 spacious game rooms, a media room PLUS a flex room & 3 en suite guest bedrooms w/ updated baths. Resort-style backyard w/ a sparkling pool w/updated decking, large green space & a new expansive covered patio for year-round enjoyment. Prime location minutes from shopping/dining. Zoned to top-rated schools: Memorial Drive Elem & Memorial High.
MLS #:
32388697
32388697
Taxes
$52,242(2025)
$52,242(2025)
Lot Size
0.54 acres
0.54 acres
Type
Single-Family Home
Single-Family Home
Year Built
1963
1963
Style
Traditional
Traditional
School District
49 - Spring Branch
49 - Spring Branch
County
Harris County
Harris County
Community
Chestwood Sec 02
Chestwood Sec 02
Listed By
Rachel Conkling, Compass Re Texas, LLC Houston
Source
HOUSTON
Last checked Aug 18 2026 at 7:20 PM GMT+0000
HOUSTON
Last checked Aug 18 2026 at 7:20 PM GMT+0000
Bathroom Details
- Full Bathrooms: 5
- Half Bathrooms: 2
Interior Features
- Refrigerator Included
- 2 Staircases
- Dry Bar
- Formal Entry/Foyer
- Crown Molding
- Dishwasher
- Disposal
- Primary Bed - 1st Floor
- En-Suite Bath
- Walk-In Closet(s)
- Windows: Window Coverings
- 1 Bedroom Down - Not Primary Br
- Convection Oven
- Gas Range
- Wine Refrigerator
Kitchen
- Kitchen Open to Family Room
- Kitchen Island
- Walk-In Pantry
- Breakfast Bar
- Soft Closing Drawers
- Soft Closing Cabinets
Subdivision
- Chestwood Sec 02
Lot Information
- Cul-De-Sac
- Subdivided
- 1/2 Up to 1 Acre
Property Features
- Fireplace: 1
- Fireplace: Gas
- Foundation: Slab
Heating and Cooling
- Natural Gas
- Electric
- Ceiling Fan(s)
Pool Information
- Gunite
- In Ground
- Pool With Hot Tub Attached
Homeowners Association Information
- Dues: $200/Annually
Flooring
- Tile
- Engineered Wood
Exterior Features
- Roof: Composition
Utility Information
- Energy: Thermostat
School Information
- Elementary School: Memorial Drive Elementary School
- Middle School: Spring Branch Middle School (Spring Branch)
- High School: Memorial High School (Spring Branch)
Garage
- Attached Garage
Parking
- Additional Parking
- Driveway Gate
- Total: 2
- Attached
- Double-Wide Driveway
- Garage Door Opener
- Circular Driveway
- Auto Driveway Gate
- Driveway
Stories
- 2
Living Area
- 6,402 sqft
Location
Estimated Monthly Mortgage Payment
*Based on Fixed Interest Rate withe a 30 year term, principal and interest only
Listing price
Down payment
%
Interest rate
%Mortgage calculator estimates are provided by The Corcoran Group and are intended for information use only. Your payments may be higher or lower and all loans are subject to credit approval.
Disclaimer: Copyright 2026 Houston Association of Realtors. All rights reserved. This information is deemed reliable, but not guaranteed. The information being provided is for consumers’ personal, non-commercial use and may not be used for any purpose other than to identify prospective properties consumers may be interested in purchasing. Data last updated 8/18/26 12:20




 Facebook
 X
X
 Pinterest
 Copy Link
