

Listing Courtesy of: Austin Board of Realtors / Listed By: Pure Realty - Contact: (512) 677-1021
480 Monahans Drive Georgetown, TX 78628
Active (1 Days)
$699,000 (USD)

Description
MLS #:
8095638
8095638
Taxes
$11,206(2026)
$11,206(2026)
Lot Size
8,102 SQFT
8,102 SQFT
Type
Single-Family Home
Single-Family Home
Year Built
2013
2013
Views
Neighborhood
Neighborhood
School District
Leander Isd
Leander Isd
County
Williamson County
Williamson County
Community
Parkside/Mayfield Ranch Sec 4B
Parkside/Mayfield Ranch Sec 4B
Listed By
Diana Caro, Pure Realty, Contact: (512) 677-1021
Source
Austin Board of Realtors
Last checked Jul 20 2026 at 10:45 AM GMT+0000
Austin Board of Realtors
Last checked Jul 20 2026 at 10:45 AM GMT+0000
Bathroom Details
- Full Bathrooms: 3
Interior Features
- Double Vanity
- Dishwasher
- Disposal
- Microwave
- Pantry
- Cooktop
- Windows: Blinds
- Multiple Living Areas
- Open Floorplan
- Recessed Lighting
- Walk-In Closet(s)
- Stainless Steel Appliance(s)
- Breakfast Bar
- Ceiling Fan(s)
- Self Cleaning Oven
- Built-In Oven
- Main Level Primary
- High Ceilings
- Kitchen Island
- Multiple Dining Areas
- Separate/Formal Dining Room
- Gas Cooktop
- Range Hood
- Entrance Foyer
- Vaulted Ceiling(s)
- Windows: Window Coverings
- Laundry: Laundry Room
Subdivision
- Parkside/Mayfield Ranch Sec 4B
Lot Information
- Trees Small Size
- Corner Lot
- See Remarks
Property Features
- Fireplace: 0
- Foundation: Slab
Heating and Cooling
- Natural Gas
- Central Air
Pool Information
- Community
Homeowners Association Information
- Dues: $150/Quarterly
Flooring
- Tile
- Vinyl
Exterior Features
- Roof: Composition
- Roof: Shingle
Utility Information
- Utilities: Underground Utilities, Water Source: Municipal Utility District
- Sewer: Municipal Utility District
School Information
- Elementary School: Parkside
- Middle School: Stiles
- High School: Rouse
Parking
- Off Street
- Garage
- Attached
- Driveway
- Garage Door Opener
- Electric Vehicle Charging Station(s)
Stories
- 2
Living Area
- 2,782 sqft
Additional Information: Pure Realty | (512) 677-1021
Location
Disclaimer: Copyright 2026 Austin Association of Realtors. All rights reserved. This information is deemed reliable, but not guaranteed. The information being provided is for consumers’ personal, non-commercial use and may not be used for any purpose other than to identify prospective properties consumers may be interested in purchasing. Data last updated 7/20/26 03:45




 Facebook
 X
X
 Pinterest
 Copy Link

From the moment you step inside, soaring ceilings, abundant natural light, and beautiful luxury vinyl plank flooring create an inviting sense of openness. The heart of the home is the beautifully remodeled kitchen, designed to impress with custom white cabinetry, quartz countertops, a dramatic waterfall island, premium Samsung smart appliances, and designer lighting. Whether you're hosting guests or enjoying a quiet evening at home, the seamless flow between the kitchen and living spaces makes entertaining effortless.
The versatile floor plan offers exceptional flexibility, with two bedrooms on the main level, spacious secondary bedrooms, and dedicated spaces for work, recreation, and relaxation. Upstairs, a generous game room and private media room provide the perfect setting for movie nights, game days, or simply unwinding.
The primary suite serves as a peaceful retreat, featuring a spacious walk-in closet and a beautifully updated ensuite designed for both comfort and function.
Outside, the private backyard invites you to slow down and enjoy the outdoors. Whether you're entertaining under the pergola, dining on the extended covered patio, or simply relaxing in the privacy of your backyard, this space is designed to be enjoyed year-round.
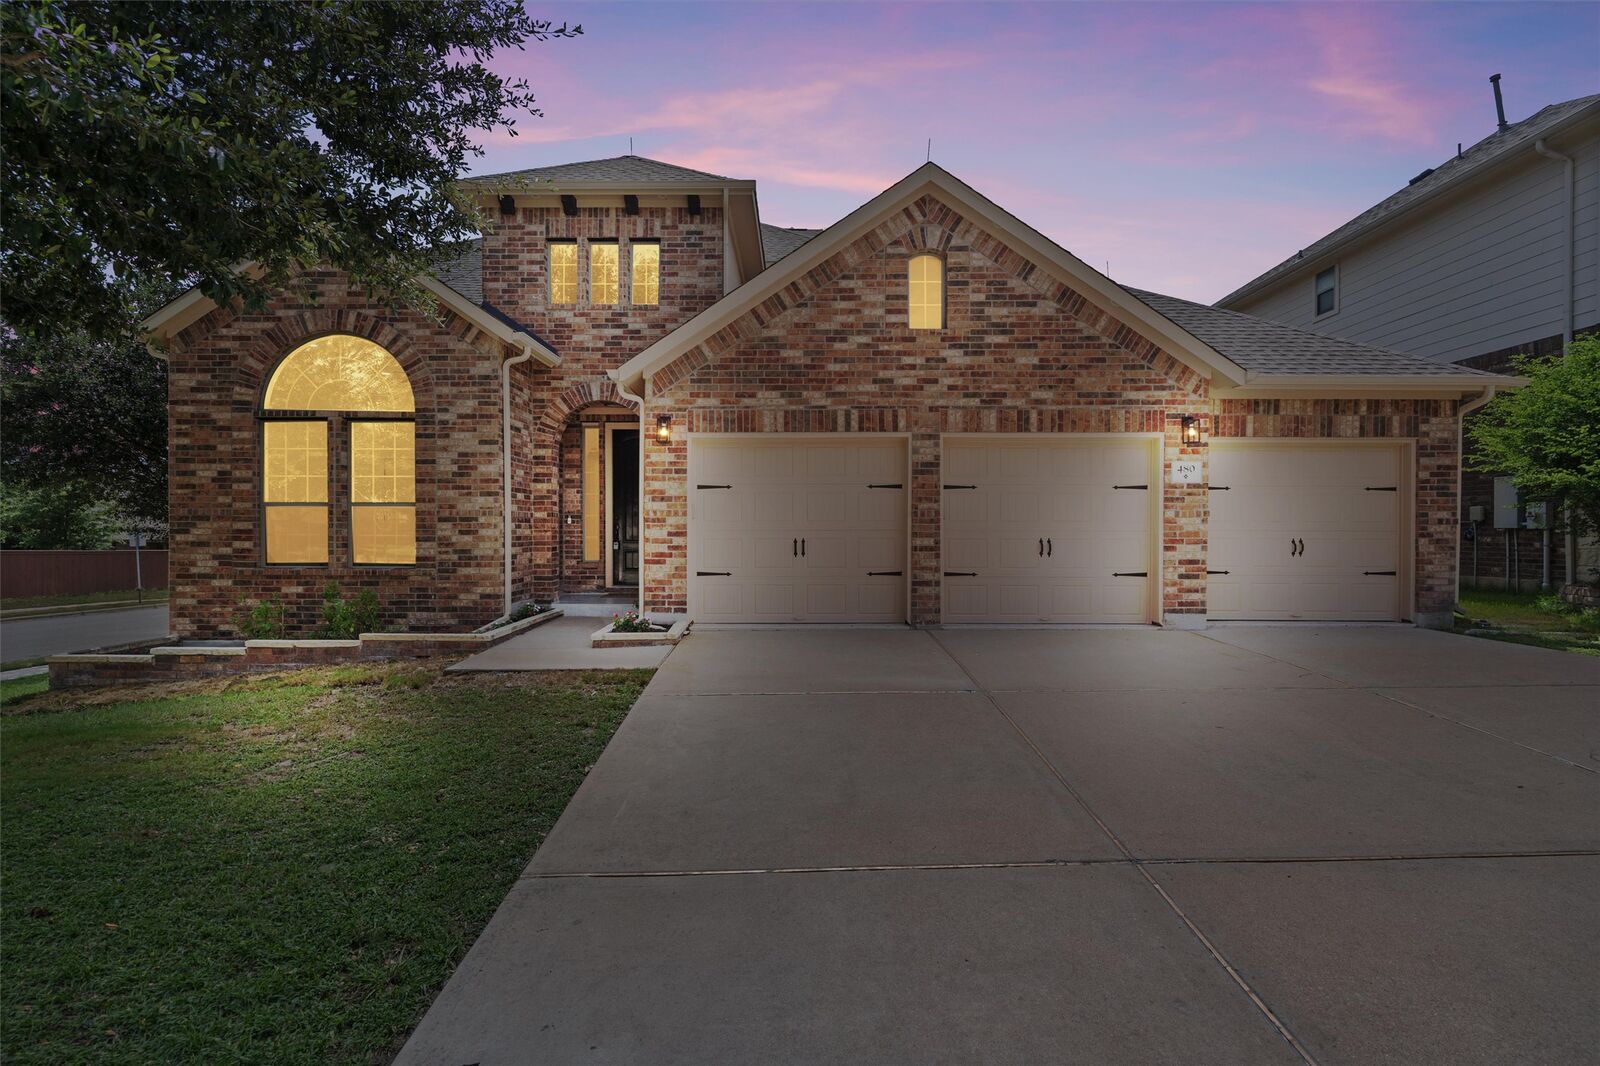
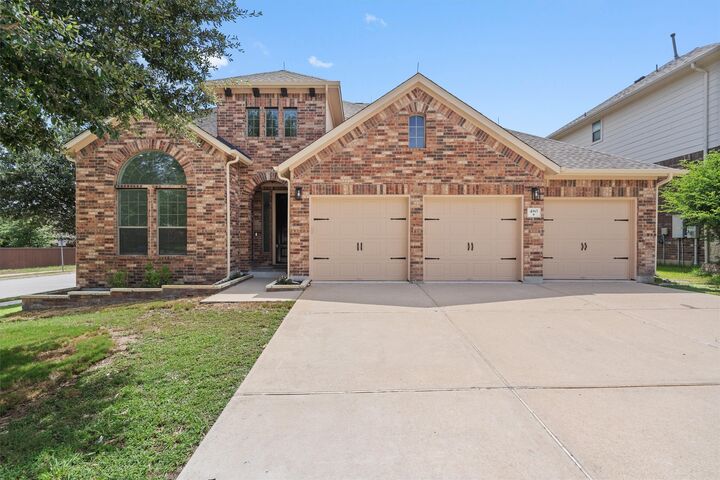
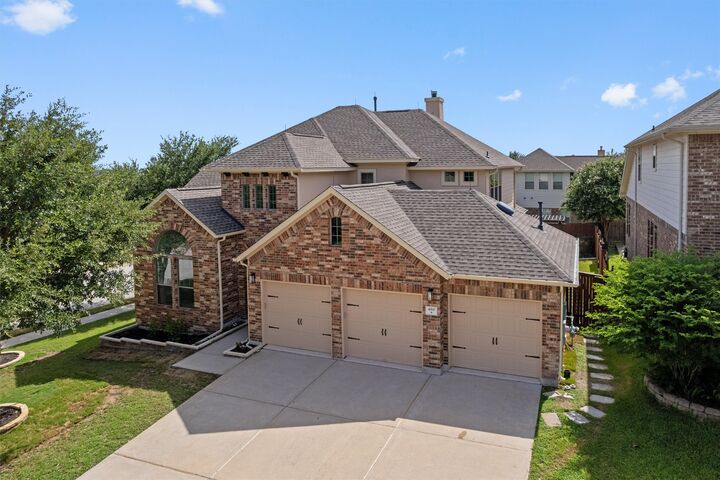
Situated on a desirable corner homesite in one of Georgetown's sought-after communities, this beautifully updated home offers the perfect blend of luxury, functionality, and everyday living.