

Listing Courtesy of: Austin Board of Realtors / Listed By: Keller Williams Realty Lone St - Contact: 5129662466
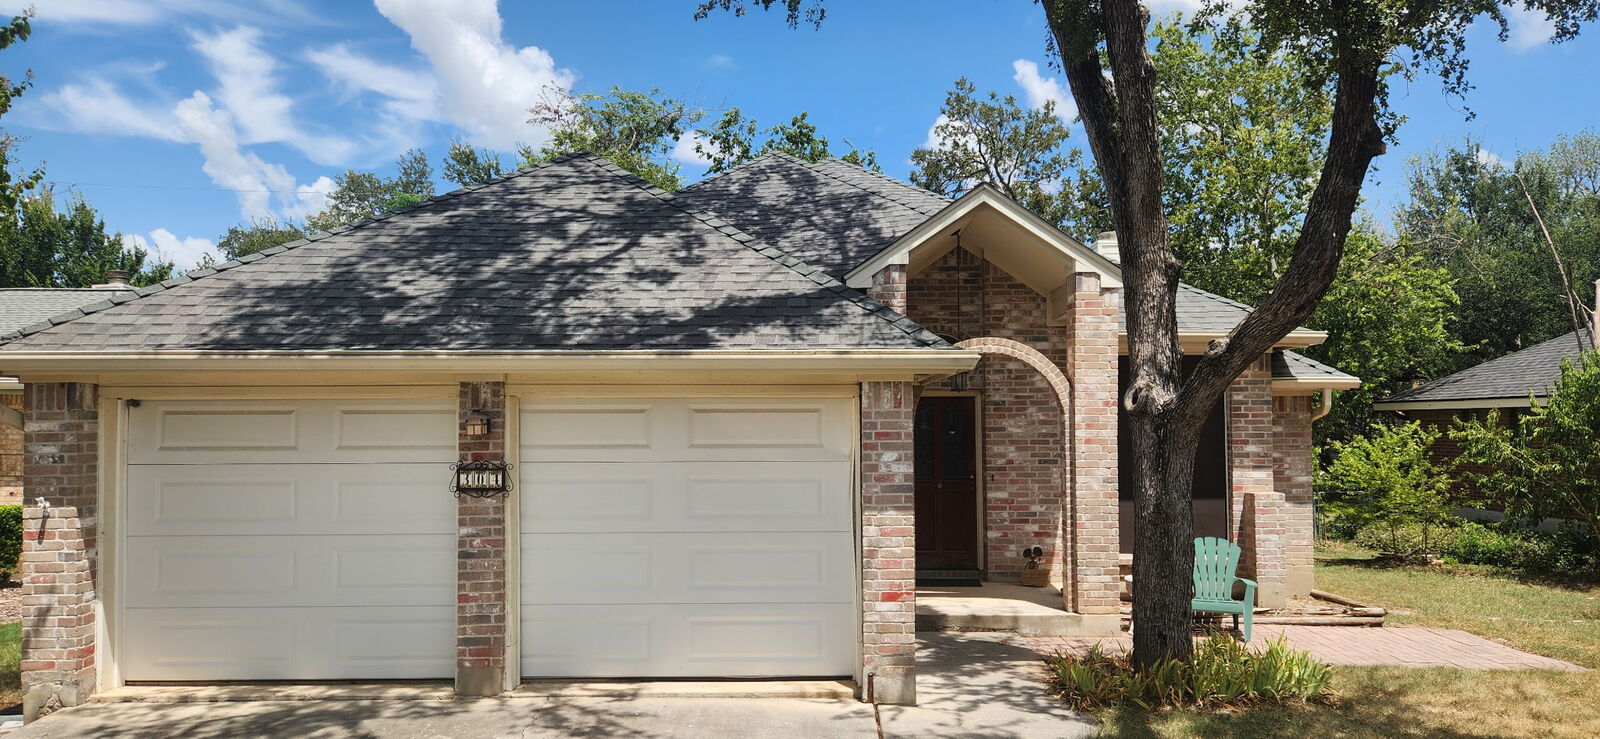
304 Woodstone Drive Georgetown, TX 78628
Active (1 Days)
$316,000 (USD)

Description
MLS #:
6925868
6925868
Taxes
$5,564(2026)
$5,564(2026)
Lot Size
7,911 SQFT
7,911 SQFT
Type
Single-Family Home
Single-Family Home
Year Built
1987
1987
School District
Georgetown Isd
Georgetown Isd
County
Williamson County
Williamson County
Community
Thousand Oaks Sec 1
Thousand Oaks Sec 1
Listed By
Janice Presnell, Keller Williams Realty Lone St, Contact: 5129662466
Source
Austin Board of Realtors
Last checked Aug 16 2026 at 4:36 PM GMT+0000
Austin Board of Realtors
Last checked Aug 16 2026 at 4:36 PM GMT+0000
Bathroom Details
- Full Bathrooms: 2
Interior Features
- Dishwasher
- Disposal
- Refrigerator
- Chandelier
- Windows: Screens
- Windows: Blinds
- Windows: Double Pane Windows
- Windows: Window Treatments
- Tray Ceiling(s)
- Water Softener Owned
- Coffered Ceiling(s)
- Free-Standing Gas Range
- Laminate Counters
- Windows: Window Coverings
- Windows: Solar Screens
- Laundry: Main Level
- Laundry: Inside
- Laundry: In Unit
- Laundry: Laundry Closet
Subdivision
- Thousand Oaks Sec 1
Lot Information
- Level
- Trees Medium Size
- Back Yard
- Front Yard
Property Features
- Fireplace: Living Room
- Fireplace: 1
- Foundation: Slab
Heating and Cooling
- Natural Gas
- Central
- Central Air
- Electric
- Ceiling Fan(s)
Flooring
- Carpet
- Wood
- Tile
- Vinyl
Exterior Features
- Roof: Composition
- Roof: Asbestos Shingle
Utility Information
- Utilities: Phone Available, Cable Available, Electricity Connected, Sewer Connected, Water Connected, Water Source: Public, Natural Gas Connected
- Sewer: Public Sewer
School Information
- Elementary School: Wolf Ranch Elementary
- Middle School: James Tippit
- High School: Georgetown
Parking
- Off Street
- Garage
- Attached
- Door-Multi
- Lighted
- Garage Faces Front
- Garage Door Opener
Stories
- 1
Living Area
- 1,378 sqft
Additional Information: Keller Williams Realty Lone St | 5129662466
Location
Estimated Monthly Mortgage Payment
*Based on Fixed Interest Rate withe a 30 year term, principal and interest only
Listing price
Down payment
%
Interest rate
%Mortgage calculator estimates are provided by The Corcoran Group and are intended for information use only. Your payments may be higher or lower and all loans are subject to credit approval.
Disclaimer: Copyright 2026 Austin Association of Realtors. All rights reserved. This information is deemed reliable, but not guaranteed. The information being provided is for consumers’ personal, non-commercial use and may not be used for any purpose other than to identify prospective properties consumers may be interested in purchasing. Data last updated 8/16/26 09:36




 Facebook
 X
X
 Pinterest
 Copy Link

Inside, the living room features a fireplace and a French door that leads directly to the deck, creating a serene flow for daily living. A formal dining area is highlighted by a classic chandelier, while the large eat-in kitchen offers a functional space with wood flooring. This home presents a canvas for personalization, waiting for your kitchen and bath remodels. Outdoor living is centered around the deck, perfect for peaceful mornings or quiet evenings. Situated on a 0.18-acre lot in a setting with no HOA, this property offers a low tax rate. Located in Georgetown, this property provides easy access to I-35 and is situated close to Tippitt Middle School.