

Listing Courtesy of: HOUSTON / Listed By: Utr Texas, Realtors
906 Quaker Bend Drive Friendswood, TX 77546
Active (1 Days)
$850,000 (USD)
OPEN HOUSE TIMES
-
OPENSat, Aug 151:00 pm - 3:00 pm
Description
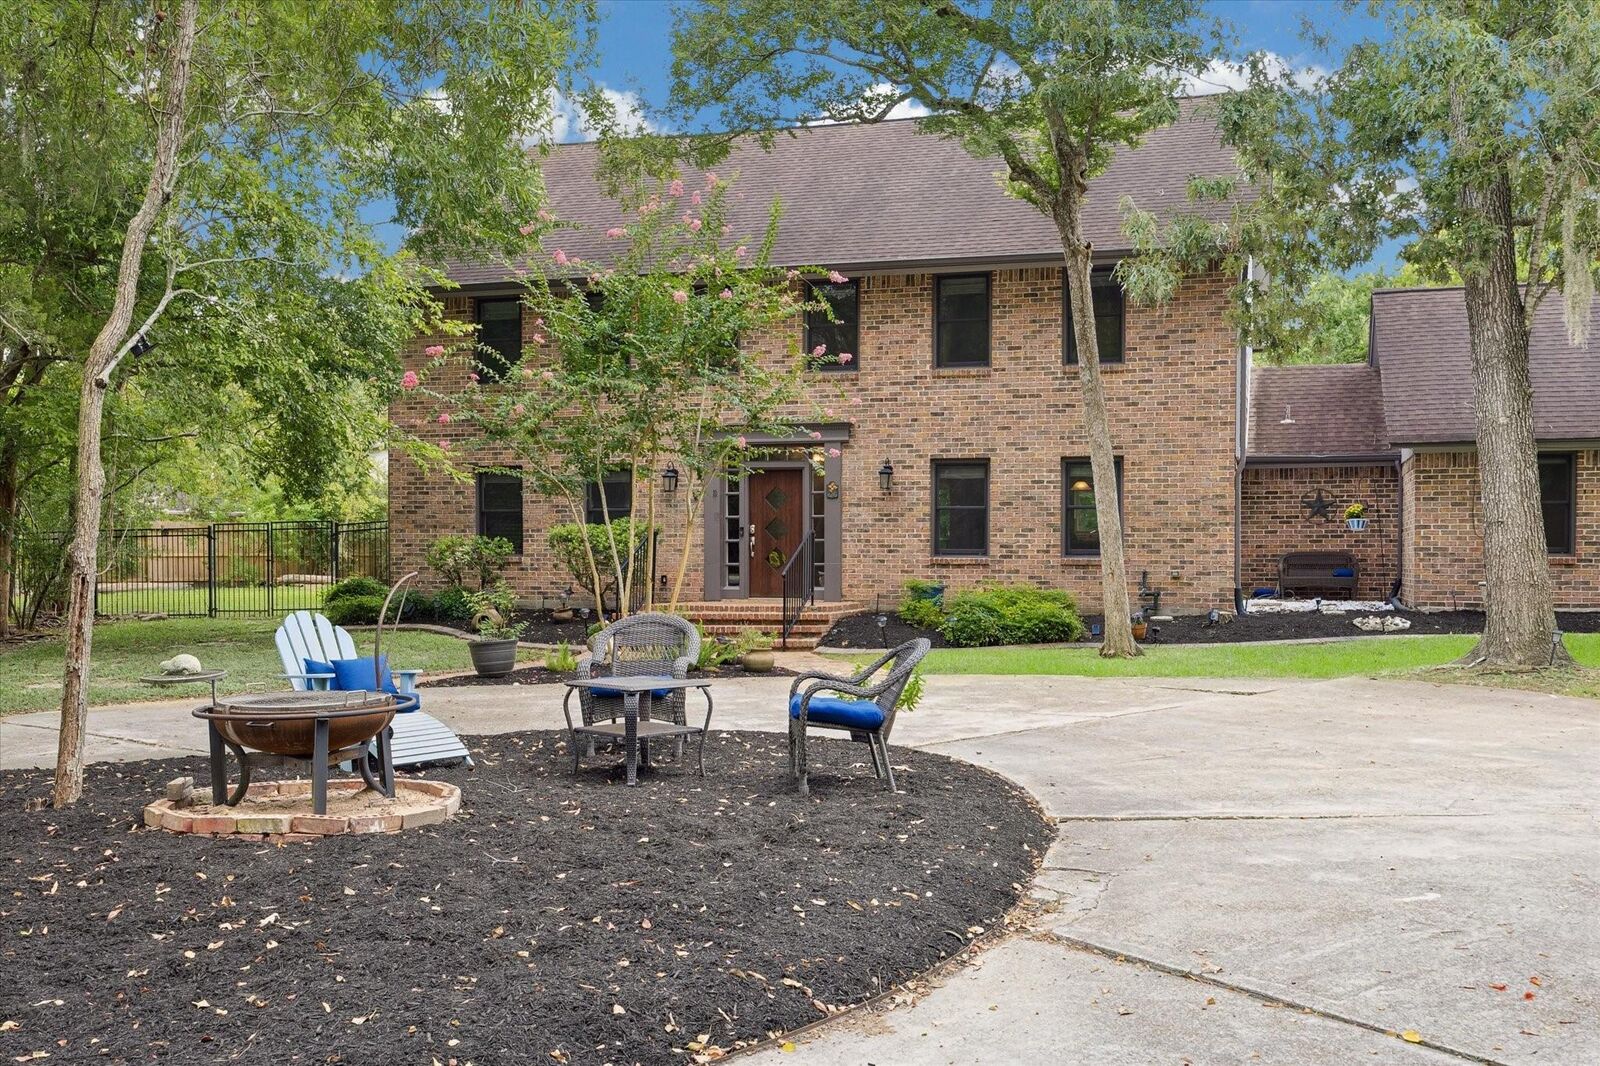
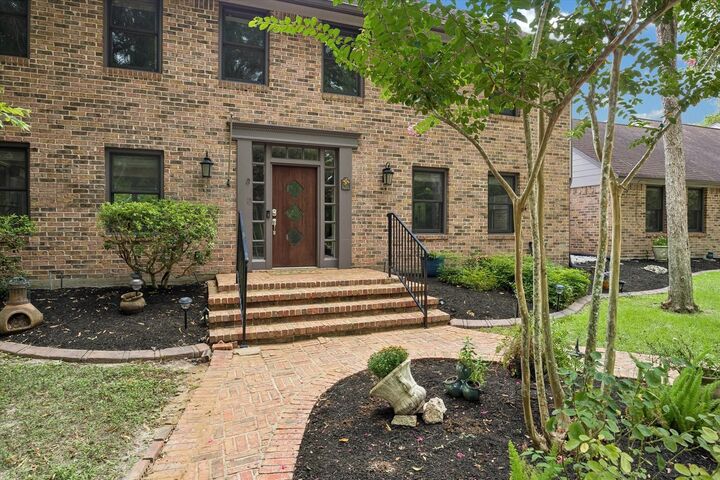
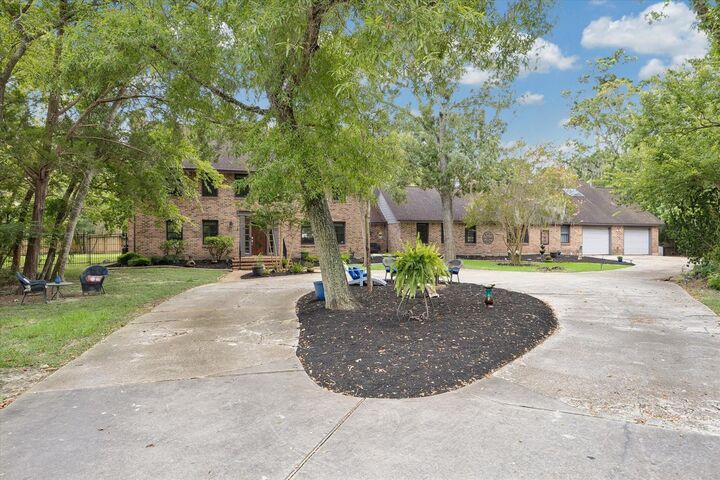
Distinctive home on large, wooded lot in the heart of Friendswood, with no back neighbors and a serene setting. This home includes a living room, formal dining space, 5 bedrooms, a downstairs room that could be another living room, flex space or game room, and two enclosed patios. A fireplace and views of the covered patio and backyard await in the living room. The kitchen features granite countertops, oversize sink, Hallman gas range, island, and a butler’s pantry with additional storage, sink and oven. The bedrooms include two which offer private balconies overlooking the backyard, as well as a secluded bedroom offering a private retreat. The two enclosed patios offer even more flex space for your needs. Downstairs has a full bath and a half bath. A spacious covered patio, sizable backyard, and refreshing pool complete this tranquil property. This home offers abundant space with endless possibilities. Washer, dryer, refrigerator stay.
MLS #:
94443969
94443969
Taxes
$11,517(2025)
$11,517(2025)
Lot Size
0.74 acres
0.74 acres
Type
Single-Family Home
Single-Family Home
Year Built
1976
1976
Style
Traditional
Traditional
School District
20 - Friendswood
20 - Friendswood
County
Galveston County
Galveston County
Community
Friendswood Sub Lts 1 to 12
Friendswood Sub Lts 1 to 12
Listed By
Robin Prouse, Utr Texas, Realtors
Source
HOUSTON
Last checked Aug 13 2026 at 8:53 AM GMT+0000
HOUSTON
Last checked Aug 13 2026 at 8:53 AM GMT+0000
Bathroom Details
- Full Bathrooms: 3
- Half Bathroom: 1
Interior Features
- Dryer Included
- Refrigerator Included
- Washer Included
- 2 Staircases
- Wet Bar
- Crown Molding
- Dishwasher
- Free-Standing Range
- Disposal
- Laundry: Washer Hookup
- Laundry: Electric Dryer Hookup
- Windows: Window Coverings
- Gas Cooktop
- All Bedrooms Up
Kitchen
- Second Sink
- Kitchen Island
Subdivision
- Friendswood Sub Lts 1 To 12
Lot Information
- 1/2 Up to 1 Acre
- Wooded
Property Features
- Fireplace: 1
- Fireplace: Wood Burning
- Foundation: Slab
Heating and Cooling
- Natural Gas
- Electric
- Ceiling Fan(s)
- Other
Pool Information
- In Ground
Flooring
- Carpet
- Tile
- Wood
Exterior Features
- Roof: Composition
Utility Information
- Sewer: Public Sewer
- Energy: Thermostat, Attic Vents
School Information
- Elementary School: Westwood Elementary School (Friendswood)
- Middle School: Friendswood Junior High School
- High School: Friendswood High School
Garage
- Attached Garage
Parking
- Total: 2
- Attached
Stories
- 2
Living Area
- 3,970 sqft
Location
Estimated Monthly Mortgage Payment
*Based on Fixed Interest Rate withe a 30 year term, principal and interest only
Listing price
Down payment
%
Interest rate
%Mortgage calculator estimates are provided by The Corcoran Group and are intended for information use only. Your payments may be higher or lower and all loans are subject to credit approval.
Disclaimer: Copyright 2026 Houston Association of Realtors. All rights reserved. This information is deemed reliable, but not guaranteed. The information being provided is for consumers’ personal, non-commercial use and may not be used for any purpose other than to identify prospective properties consumers may be interested in purchasing. Data last updated 8/13/26 01:53




 Facebook
 X
X
 Pinterest
 Copy Link
