

Listing Courtesy of: Austin Board of Realtors / Compass Re Texas, LLC - Contact: (512) 784-8600
2560 Bell Springs Road Dripping Springs, TX 78620
Active (140 Days)
$6,660,000 (USD)

Description
MLS #:
4703300
4703300
Taxes
$42,986(2025)
$42,986(2025)
Lot Size
46 acres
46 acres
Type
Single-Family Home
Single-Family Home
Year Built
2015
2015
Views
Creek/Stream, Hills, Pasture, Trees/Woods
Creek/Stream, Hills, Pasture, Trees/Woods
School District
Dripping Springs Isd
Dripping Springs Isd
County
Hays County
Hays County
Community
Martin James Abs #259
Martin James Abs #259
Listed By
Jana Birdwell, Compass Re Texas, LLC, Contact: (512) 784-8600
Source
Austin Board of Realtors
Last checked May 27 2026 at 6:25 PM GMT+0000
Austin Board of Realtors
Last checked May 27 2026 at 6:25 PM GMT+0000
Bathroom Details
- Full Bathrooms: 4
- Half Bathrooms: 2
Interior Features
- Double Vanity
- Dishwasher
- Dryer
- Washer
- Bar
- Freezer
- Chandelier
- No Interior Steps
- Open Floorplan
- Recessed Lighting
- Walk-In Closet(s)
- Beamed Ceilings
- Open Beams/Beamed Ceailings
- Breakfast Bar
- Windows: Window Treatments
- Main Level Primary
- French Door(s)/Atrium Door(s)
- High Ceilings
- Kitchen Island
- Tankless Water Heater
- Built-In Refrigerator
- Built-In Gas Oven
- Wine Cooler
- Central Vacuum
- Laundry: Main Level
- Laundry: Laundry Room
Subdivision
- Martin James Abs #259
Lot Information
- Level
- Private
- Farm
- Many Trees
- Sprinklers Automatic
Property Features
- Fireplace: Living Room
- Fireplace: 2
- Fireplace: Outside
- Foundation: Slab
Heating and Cooling
- Central
- Propane
- Central Air
Pool Information
- Pool/Spa Combo
- In Ground
Flooring
- Wood
Exterior Features
- Roof: Metal
Utility Information
- Utilities: Propane, Other, Water Source: Well, Water Source: Cistern
- Sewer: Septic Tank
School Information
- Elementary School: Dripping Springs
- Middle School: Dripping Springs Middle
- High School: Dripping Springs
Parking
- Attached
- Circular Driveway
Stories
- 1
Living Area
- 5,391 sqft
Additional Information: Compass Re Texas, LLC | (512) 784-8600
Location
Disclaimer: Copyright 2026 Austin Association of Realtors. All rights reserved. This information is deemed reliable, but not guaranteed. The information being provided is for consumers’ personal, non-commercial use and may not be used for any purpose other than to identify prospective properties consumers may be interested in purchasing. Data last updated 5/27/26 11:25




 Facebook
 X
X
 Pinterest
 Copy Link

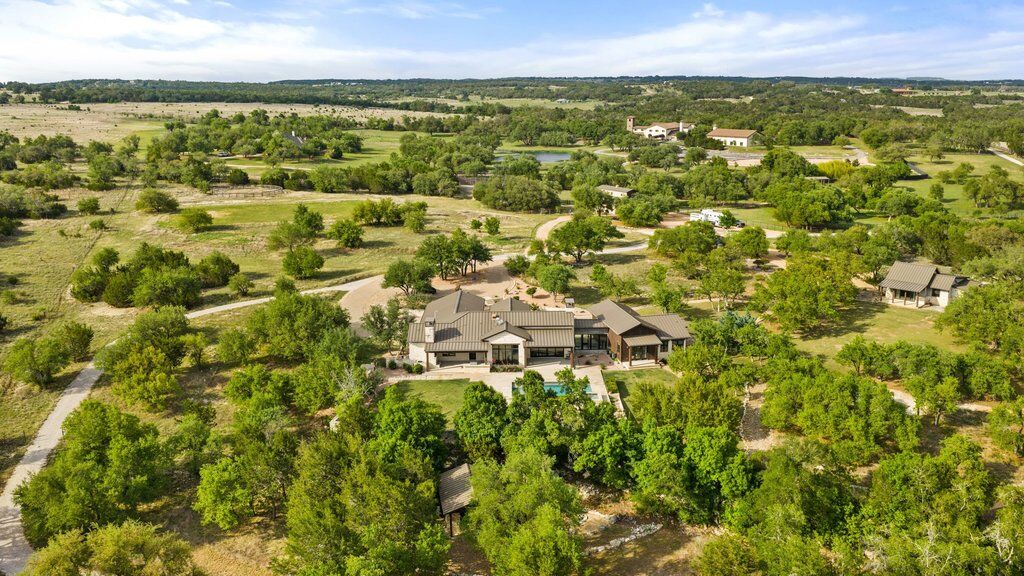
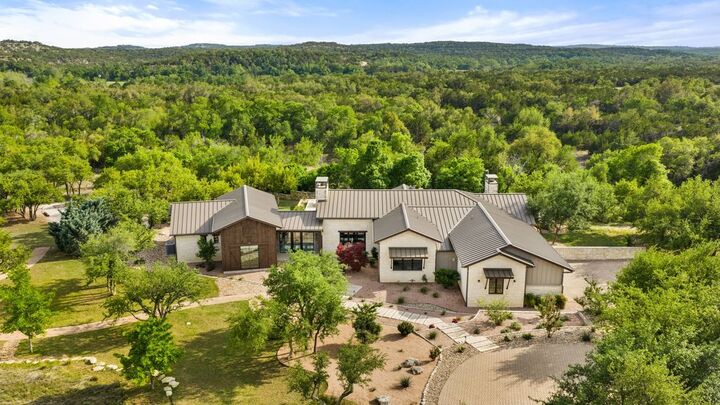
Designed with the equestrian lifestyle in mind, the land unfolds with sweeping wildflower meadows, varied elevations, and an established network of riding trails. Exceptional water features—including approximately 1,100 feet of Little Barton Creek frontage and three additional creeks—enhance both the landscape and its usability, creating an ideal setting for horses, recreation, and long-term land enjoyment. Spanning 3,800 square feet, the home offers two bedrooms, three full baths, one half bath, a dedicated office with custom built-ins, and two expansive living areas that seamlessly balance everyday comfort with elevated entertaining.
A separate 1,200-square-foot guest house provides flexibility for guests, staff, or multigenerational living, complete with a bedroom, full bath, open-concept kitchen and living area, plus laundry.
Outdoor living is curated for both relaxation and gathering, featuring a resort-style pool and spa, fire pit, and wood-fired pizza oven. A second guest casita, perfectly nestled on the property, offers the ideal space for a gym or wellness. Deep well w/ 11,250-gallon water reserve, and a newly installed 40,000-gallon rainwater collection system that filters the entire home & guests.
Equestrian facilities are turnkey and thoughtfully executed, anchored by a four-stall barn, wash stall, office, and half bath. Riding arena and six cross-fenced pastures provide ideal conditions for training, turnout, and rotation. For non-equestrian buyers, the barn offers seamless conversion potential into a party barn, event space, or car collector’s garage—adding versatility to the estate’s already impressive offering.