

Listing Courtesy of: Austin Board of Realtors / Listed By: Compass Re Texas, LLC - Contact: (512) 605-9590
224 Liberty Bell Lane Dripping Springs, TX 78620
Active
$1,775,000 (USD)
Description
MLS #:
3398153
3398153
Taxes
$15,540(2025)
$15,540(2025)
Lot Size
8.32 acres
8.32 acres
Type
Single-Family Home
Single-Family Home
Year Built
2017
2017
Views
City, Hills, Park/Greenbelt
City, Hills, Park/Greenbelt
School District
Dripping Springs Isd
Dripping Springs Isd
County
Hays County
Hays County
Community
Liberty Ridge
Liberty Ridge
Listed By
Lisa Little, Compass Re Texas, LLC, Contact: (512) 605-9590
Source
Austin Board of Realtors
Last checked Aug 17 2026 at 4:16 PM GMT+0000
Austin Board of Realtors
Last checked Aug 17 2026 at 4:16 PM GMT+0000
Bathroom Details
- Full Bathrooms: 5
- Half Bathroom: 1
Interior Features
- Double Vanity
- Dishwasher
- Disposal
- Microwave
- Oven
- Refrigerator
- Pantry
- Cooktop
- Range
- Storage
- Chandelier
- Windows: Screens
- Multiple Living Areas
- Open Floorplan
- Recessed Lighting
- Walk-In Closet(s)
- Stainless Steel Appliance(s)
- Ceiling Fan(s)
- Exhaust Fan
- Windows: Window Treatments
- Interior Steps
- Main Level Primary
- Soaking Tub
- High Ceilings
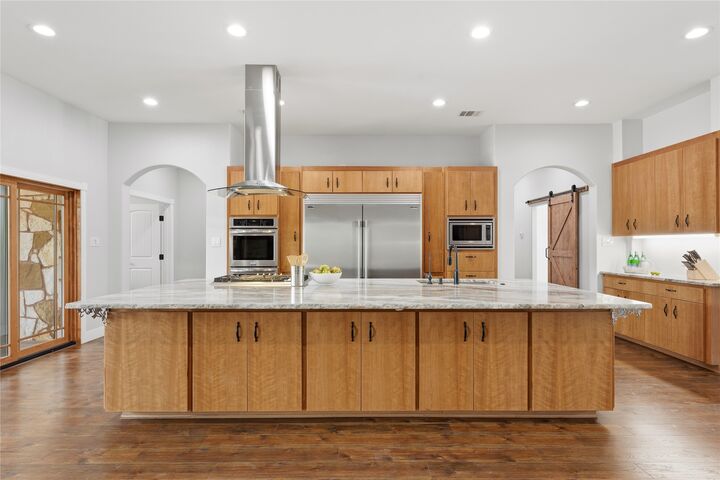
- Kitchen Island
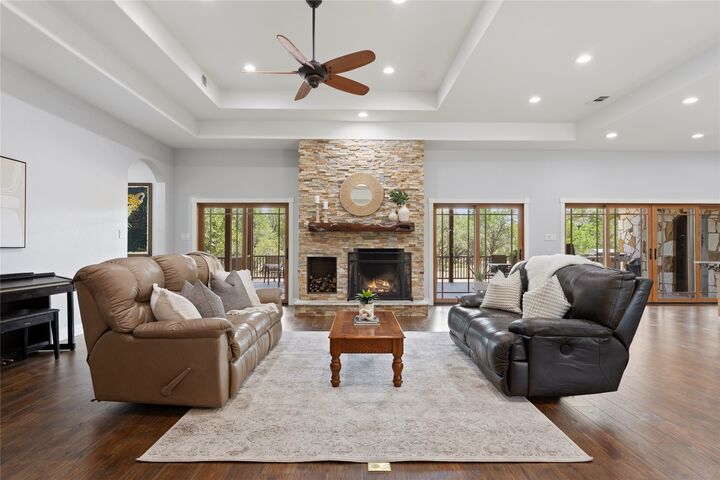
- Tray Ceiling(s)
- Double Oven
- Gas Range
- Granite Counters
- Vented Exhaust Fan
- Gas Cooktop
- Range Hood
- Entrance Foyer
- Built-In Refrigerator
- Windows: Window Coverings
- Natural Woodwork
- Built-In Freezer
- Laundry: Laundry Room
- Laundry: Inside
Subdivision
- Liberty Ridge
Lot Information
- Level
- Private
- Views
- Many Trees
- Back Yard
- Front Yard
- Native Plants
Property Features
- Fireplace: Living Room
- Fireplace: 2
- Fireplace: Outside
- Fireplace: Stone
- Foundation: Pillar/Post/Pier
Heating and Cooling
- Central
- Fireplace(s)
- Central Air
- Ceiling Fan(s)
Homeowners Association Information
- Dues: $10/Annually
Flooring
- Wood
- Tile
- Vinyl
Exterior Features
- Roof: Aluminum
Utility Information
- Utilities: Propane, Electricity Connected, Water Source: Well, Cable Connected
- Sewer: Aerobic Septic
- Energy: See Remarks
School Information
- Elementary School: Walnut Springs
- Middle School: Dripping Springs Middle
- High School: Dripping Springs
Parking
- Garage
- Door-Multi
- Driveway
- Private
- Gravel
- Tandem
- Garage Faces Front
- Garage Door Opener
- Circular Driveway
- Inside Entrance
- Kitchen Level
Stories
- 2
Living Area
- 5,911 sqft
Additional Information: Compass Re Texas, LLC | (512) 605-9590
Location
Estimated Monthly Mortgage Payment
*Based on Fixed Interest Rate withe a 30 year term, principal and interest only
Listing price
Down payment
%
Interest rate
%Mortgage calculator estimates are provided by The Corcoran Group and are intended for information use only. Your payments may be higher or lower and all loans are subject to credit approval.
Disclaimer: Copyright 2026 Austin Association of Realtors. All rights reserved. This information is deemed reliable, but not guaranteed. The information being provided is for consumers’ personal, non-commercial use and may not be used for any purpose other than to identify prospective properties consumers may be interested in purchasing. Data last updated 8/17/26 09:16




 Facebook
 X
X
 Pinterest
 Copy Link

Each bedroom is thoughtfully designed with its own private ensuite bath featuring a walk-in shower, as well as a walk-in closet—offering exceptional privacy and storage for family and guests. The main-floor primary suite features Hill Country views and an enormous walk-in closet with custom shelving, generous space for separate his-and-hers areas, and direct access from the primary closet into the oversized laundry room. The primary bath includes a large dressing area, walk-in shower, and custom wood tub.
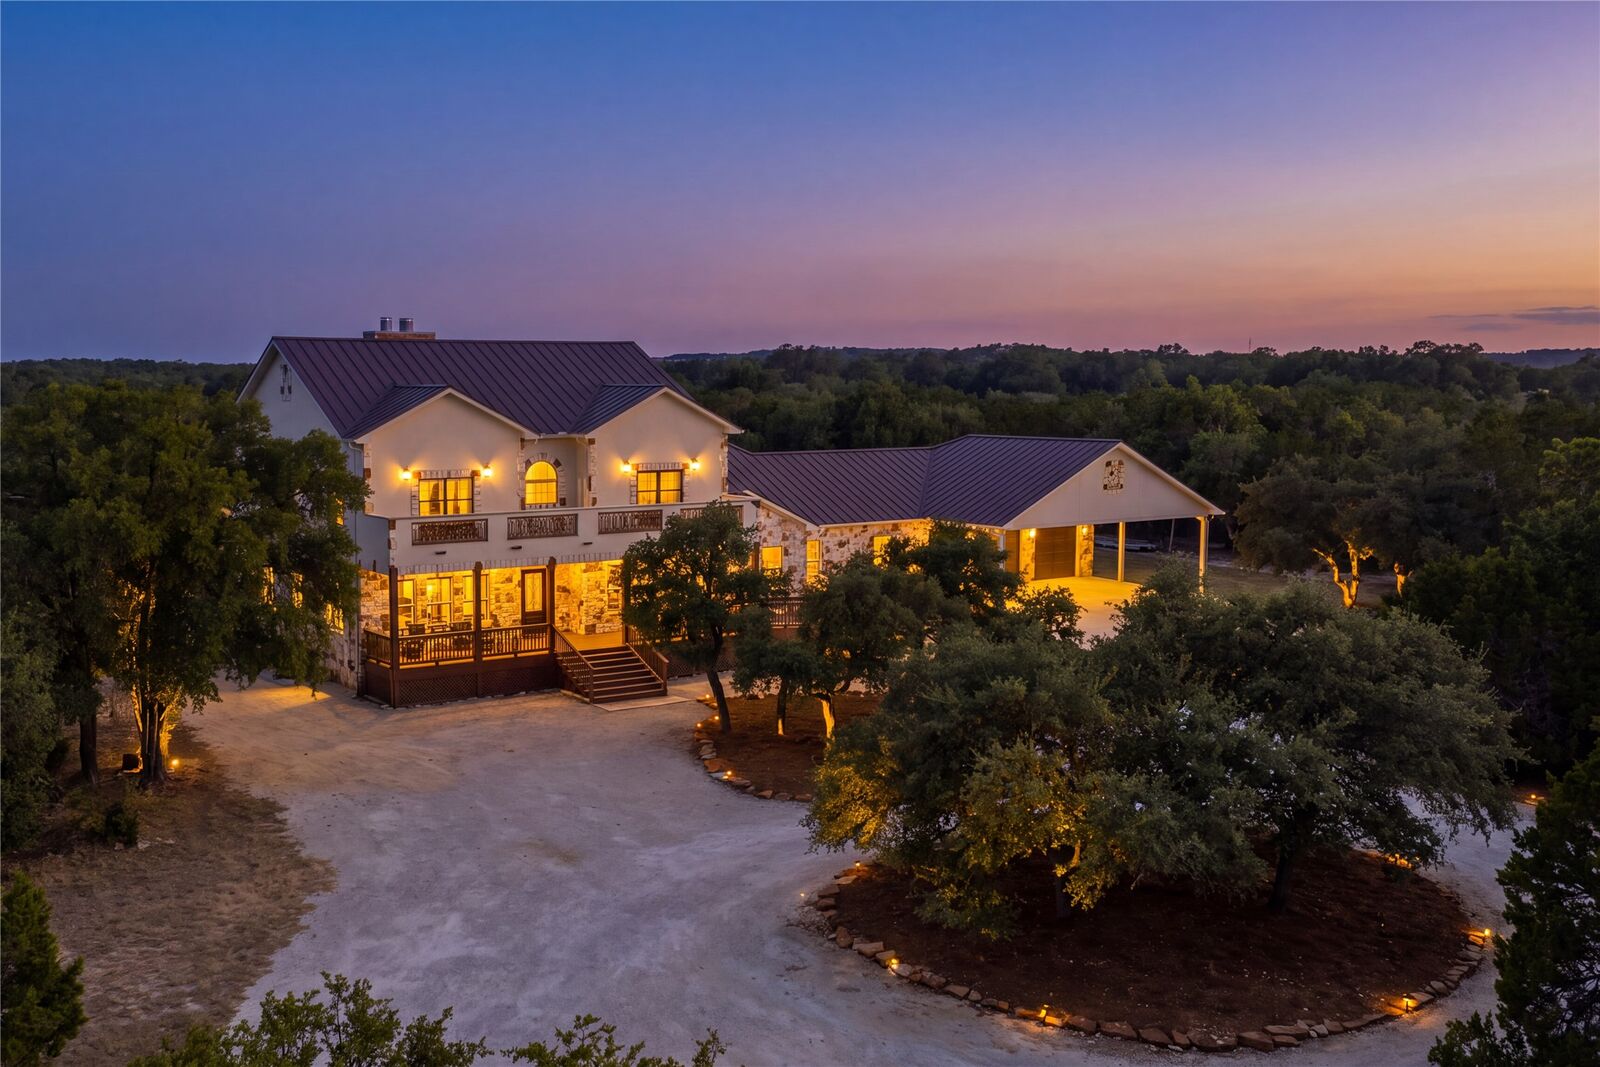
A dedicated front office leads to a secondary living area—ideal for an in-law suite or gym. The functional laundry/mudroom off the garage boasts drop zones and tons of additional storage. Upstairs includes 3 ensuite bedrooms, a bonus room, and a private balcony with sweeping sunset views.
Unmatched infrastructure includes a full-home generator, 300-amp service, 3 ACs, 2 tankless water heaters, 2 propane tanks, permitted 460' well, RO system, 2,500-gal storage tank, water softener, and 5-chamber septic. Poured pad with conduit ready for future outbuildings/shop. Over 1 year into the Agricultural (AG) exemption process with active bees on-site for potential future tax savings.