

Listing Courtesy of: HOUSTON / Listed By: eXp Realty LLC
342 Atkinson Street Crystal Beach, TX 77650
Pending (1 Days)
$1,899,000 (USD)
Description
MLS #:
88864997
88864997
Taxes
$2,603(2024)
$2,603(2024)
Lot Size
0.37 acres
0.37 acres
Type
Single-Family Home
Single-Family Home
Year Built
2025
2025
Style
Contemporary/Modern
Contemporary/Modern
Views
Water View, Beach
Water View, Beach
School District
22 - Galveston
22 - Galveston
County
Galveston County
Galveston County
Community
Crenshaw Beach 1
Crenshaw Beach 1
Listed By
Mark Desantis, eXp Realty LLC
Source
HOUSTON
Last checked Aug 2 2026 at 5:54 PM GMT+0000
HOUSTON
Last checked Aug 2 2026 at 5:54 PM GMT+0000
Bathroom Details
- Full Bathrooms: 6
- Half Bathroom: 1
Interior Features
- Dryer Included
- Washer Included
- 2 Staircases
- Elevator
- Wired for Sound
- Dishwasher
- Microwave
- Disposal
- Laundry: Electric Dryer Hookup
- High Ceilings
- Windows: Window Coverings
- Electric Cooktop
- Double Oven
Subdivision
- Crenshaw Beach 1
Lot Information
- 1/4 Up to 1/2 Acre
- Cleared
- Waterfront
Property Features
- Fireplace: 1
- Fireplace: Electric
- Foundation: Raised
Heating and Cooling
- Electric
Flooring
- Laminate
Exterior Features
- Roof: Composition
Utility Information
- Sewer: Public Sewer
School Information
- Elementary School: Gisd Open Enroll
- Middle School: Gisd Open Enroll
- High School: Ball High School
Garage
- Attached Garage
Parking
- Total: 2
- Attached
Stories
- 2
Living Area
- 4,607 sqft
Location
Disclaimer: Copyright 2026 Houston Association of Realtors. All rights reserved. This information is deemed reliable, but not guaranteed. The information being provided is for consumers’ personal, non-commercial use and may not be used for any purpose other than to identify prospective properties consumers may be interested in purchasing. Data last updated 8/2/26 10:54




 Facebook
 X
X
 Pinterest
 Copy Link

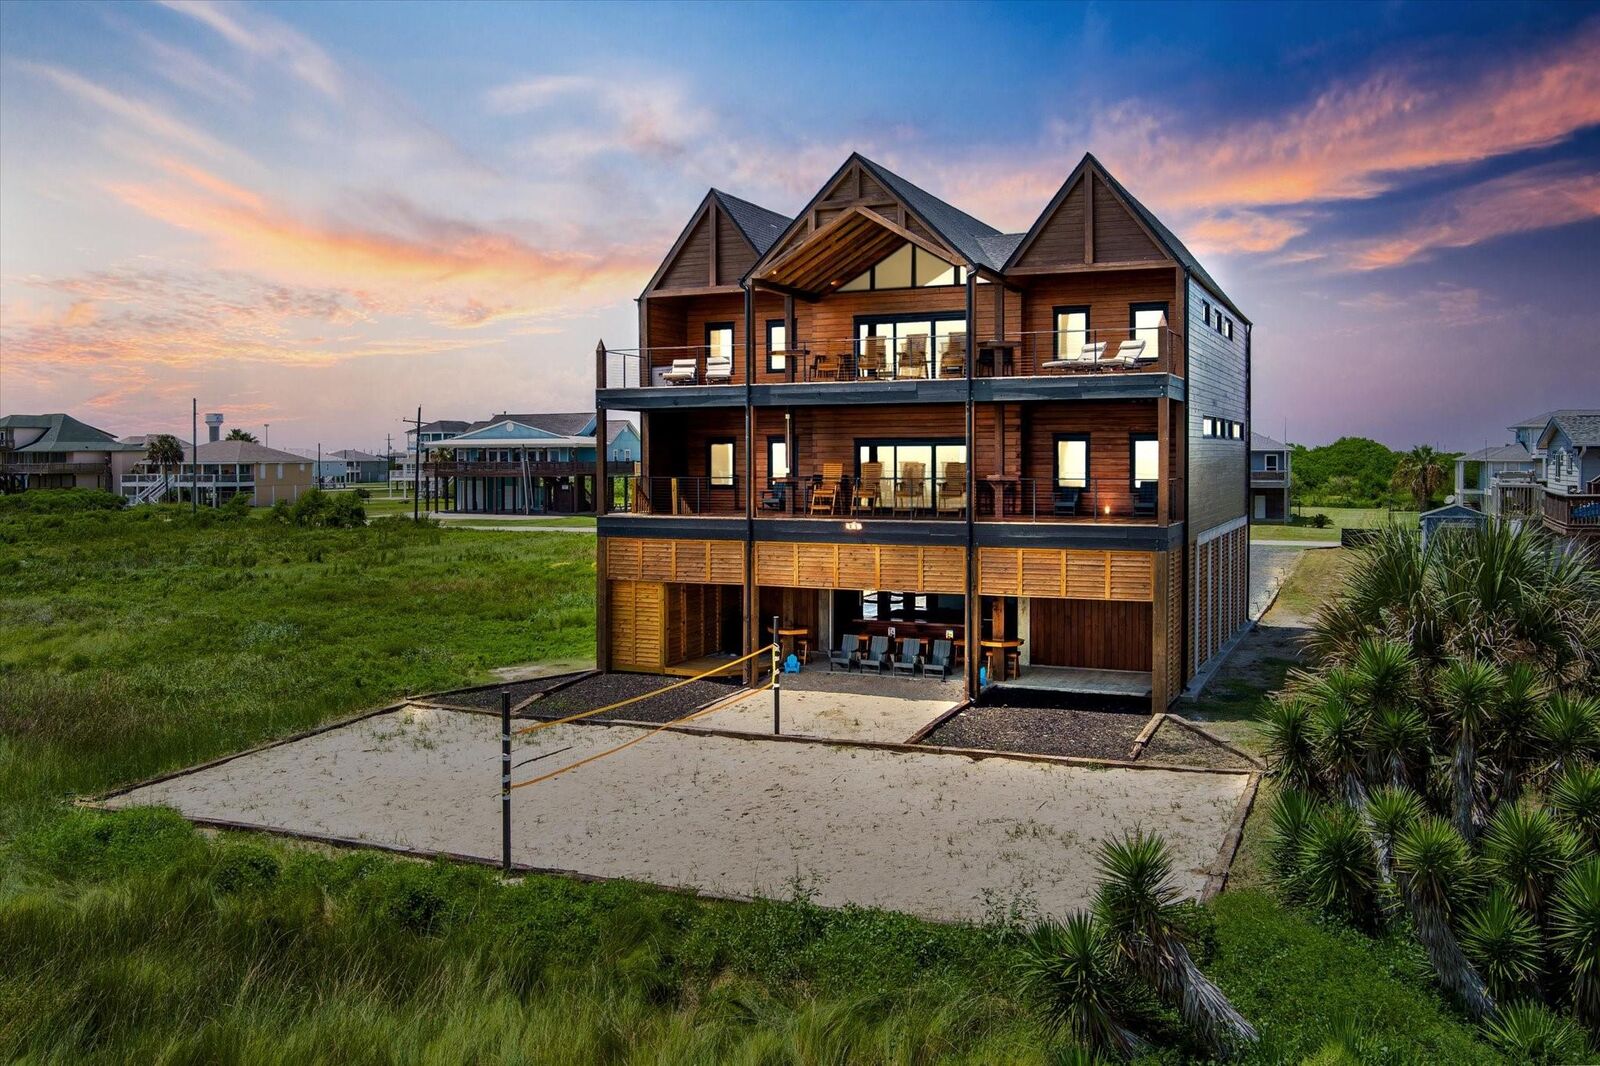
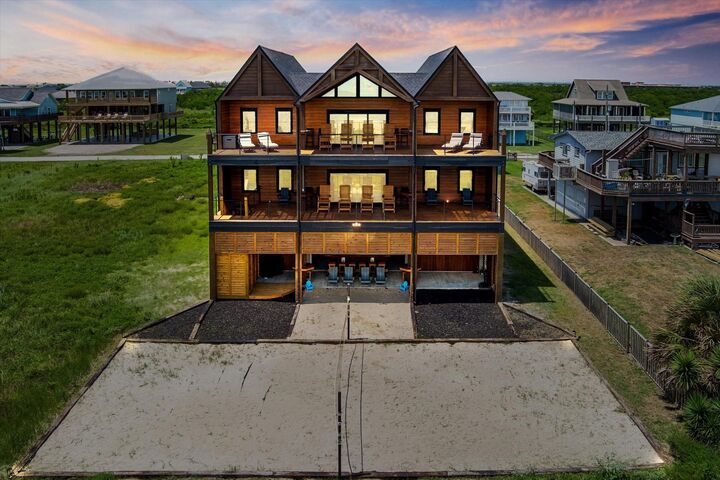
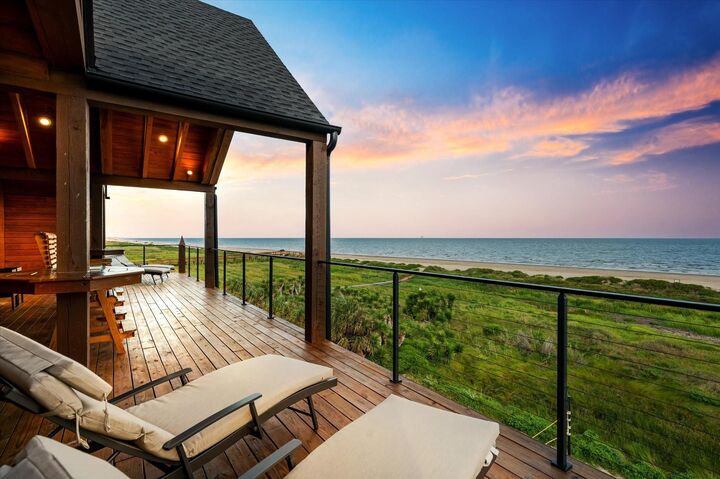
Crafted from rare Suwannee River Cypress, the home's design seamlessly marries postmodern minimalism with coastal fortitude. Soaring vaulted ceilings and sleek lines draw your eye to the expansive glass walls that frame breathtaking, panoramic Gulf views from every room.
Perched directly on the beachfront, you'll have uninterrupted vistas of spectacular sunrises and ships sailing on the horizon. With its expansive layout, this home is an entertainer's dream, perfect for family gatherings or as a high-end, income-producing rental. The architecture here is the art—bold, beautiful, and utterly unique. This is more than a home; it's a sculptural sanctuary where coastal living is completely reimagined.
Don't just own a home; own a masterpiece.