

Listing Courtesy of: HOUSTON / Listed By: Texas Patriot Realty, LLC
14750 Exxon Road Conroe, TX 77302
Active (1 Days)
$799,000 (USD)
Description
MLS #:
42489517
42489517
Taxes
$3,387(2025)
$3,387(2025)
Lot Size
12.48 acres
12.48 acres
Type
Single-Family Home
Single-Family Home
Year Built
1983
1983
Style
Contemporary/Modern
Contemporary/Modern
School District
11 - Conroe
11 - Conroe
County
Montgomery County
Montgomery County
Listed By
Keri Storie, Texas Patriot Realty, LLC
Source
HOUSTON
Last checked Jul 22 2026 at 9:19 AM GMT+0000
HOUSTON
Last checked Jul 22 2026 at 9:19 AM GMT+0000
Bathroom Details
- Full Bathrooms: 3
- Half Bathroom: 1
Interior Features
- Refrigerator Included
- 2 Staircases
- Dry Bar
- Atrium
- Formal Entry/Foyer
- Crown Molding
- Dishwasher
- Free-Standing Range
- Microwave
- Disposal
- Laundry: Washer Hookup
- Laundry: Electric Dryer Hookup
- Electric Range
- Primary Bed - 1st Floor
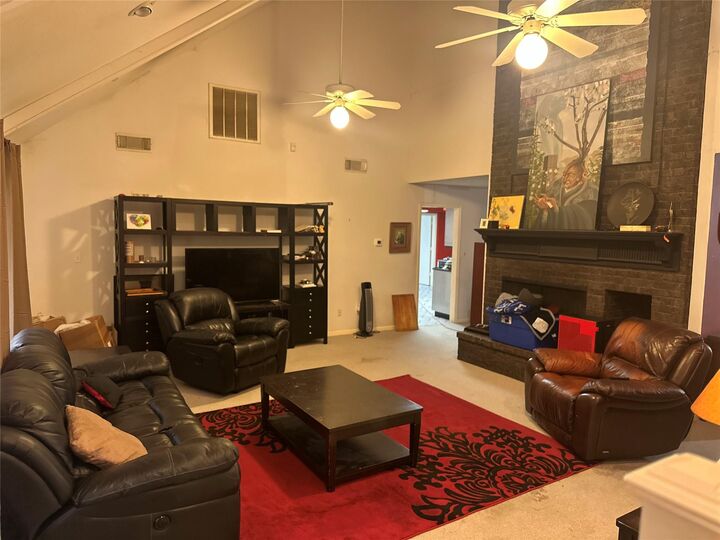
- High Ceilings
- En-Suite Bath
- Sitting Area
- Primary Bed - 2nd Floor
- Electric Cooktop
- Convection Oven
- 1 Bedroom Up
- Double Oven
- 2 Primary Bedrooms
- Energy Star Qualified Appliances
Kitchen
- Kitchen Open to Family Room
- Pantry
- Walk-In Pantry
- Breakfast Bar
- Soft Closing Cabinets
Lot Information
- Cleared
- Greenbelt
- 10 Up to 15 Acres
Property Features
- Fireplace: 1
- Fireplace: Wood Burning
- Foundation: Slab
Heating and Cooling
- Electric
- Ceiling Fan(s)
Flooring
- Carpet
- Tile
- Wood
- Bamboo
Exterior Features
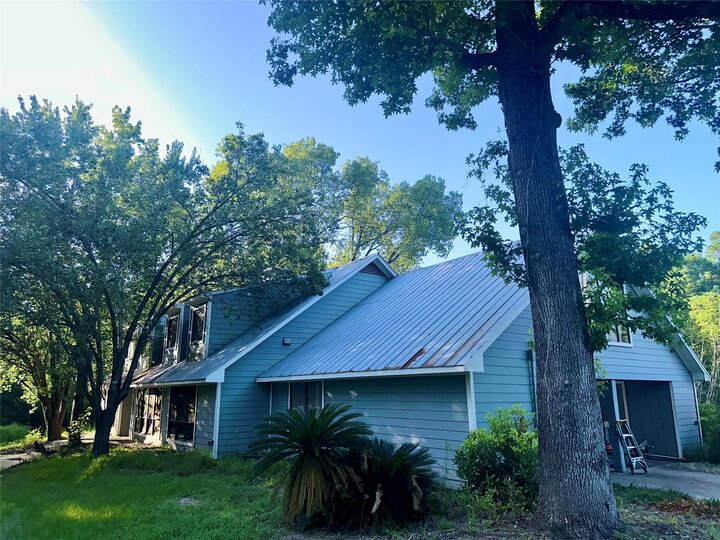
- Roof: Metal
Utility Information
- Sewer: Septic Tank
- Energy: Thermostat, Hvac>15 Seer
School Information
- Elementary School: Wilkinson Elementary School
- Middle School: Stockton Junior High School
- High School: Conroe High School
Garage
- Attached Garage
Parking
- Additional Parking
- Attached
- Workshop In Garage
- Oversized
- Double-Wide Driveway
- Extra Driveway
- Circular Driveway
- Total: 6
Stories
- 2
Living Area
- 3,194 sqft
Listing Price History
Date
Event
Price
% Change
$ (+/-)
Jul 22, 2026
Price Changed
$799,000
99,900%
$798,201
Jul 22, 2026
Listed
$799
-
-
Location
Disclaimer: Copyright 2026 Houston Association of Realtors. All rights reserved. This information is deemed reliable, but not guaranteed. The information being provided is for consumers’ personal, non-commercial use and may not be used for any purpose other than to identify prospective properties consumers may be interested in purchasing. Data last updated 7/22/26 02:19




 Facebook
 X
X
 Pinterest
 Copy Link

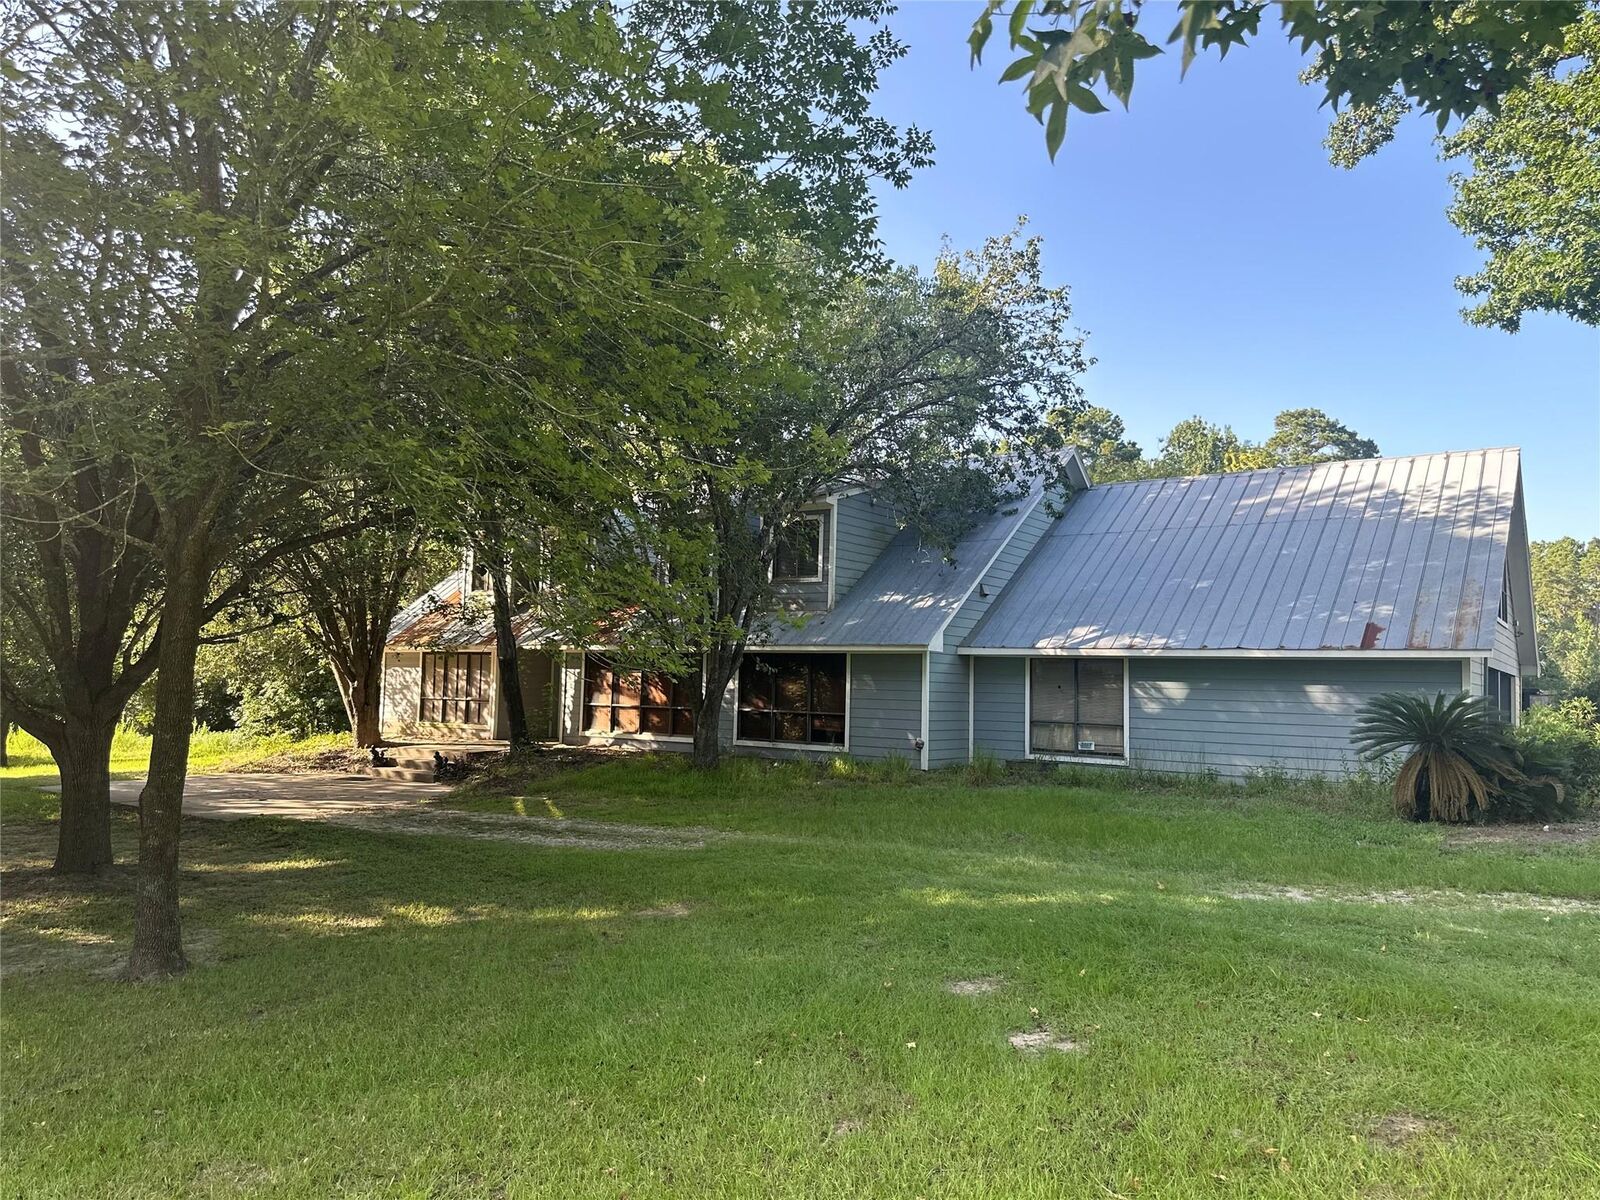
This versatile 4–5 bedroom home provides tall cedar beamed ceiling's, a ton of natural light, storage, and parking. The newly renovated upstairs has been thoughtfully designed as a private living space, and game room complete with its own bedroom, full bathroom, kitchenette, living area even a cozy wood-burning fireplace, separate central A/C unit, and two private stairway entrances—making it ideal for family, guests, or business. Minutes from I-45 The Woodlands amenuties.
Whether you’re looking for a family homestead, farm, or a place to live and work, this unrestricted property offers the space and flexibility to make it your own.