

Listing Courtesy of: HOUSTON / Listed By: Berkshire Hathaway Homeservices Premier Properties
14040 Lamprey Drive Conroe, TX 77384
Active (0 Days)
$1,750 (USD)
Description
MLS #:
73213879
73213879
Lot Size
5,227 SQFT
5,227 SQFT
Type
Rental
Rental
Year Built
2022
2022
Style
Traditional
Traditional
School District
11 - Conroe
11 - Conroe
County
Montgomery County
Montgomery County
Community
River's Edge
River's Edge
Listed By
Angelica Bracho, Premier Properties
Source
HOUSTON
Last checked Oct 4 2026 at 1:50 PM GMT+0000
HOUSTON
Last checked Oct 4 2026 at 1:50 PM GMT+0000
Bathroom Details
- Full Bathrooms: 2
- Half Bathroom: 1
Interior Features
- Dryer Included
- Refrigerator Included
- Washer Included
- Dishwasher
- Microwave
- Disposal
- Laundry: Washer Hookup
- Laundry: Gas Dryer Hookup
- Laundry: Electric Dryer Hookup
- En-Suite Bath
- Walk-In Closet(s)
- Oven
- Windows: Window Coverings
- Washer
- Refrigerator
- Dryer
- All Bedrooms Up
- Gas Range
- Freestanding Oven
- Energy Star Qualified Appliances
Kitchen
- Kitchen Open to Family Room
- Pantry
- Kitchen Island
- Breakfast Bar
Subdivision
- River's Edge
Lot Information
- Subdivided
Heating and Cooling
- Natural Gas
- Electric
- Ceiling Fan(s)
Flooring
- Carpet
- Tile
Utility Information
- Utilities: None
- Sewer: Public Sewer
- Energy: Thermostat
School Information
- Elementary School: Eissler Elementary
- Middle School: McCullough Junior High School
- High School: The Woodlands High School
Garage
- Attached Garage
Parking
- Total: 2
- Attached
Living Area
- 1,327 sqft
Location
Disclaimer: Copyright 2026 Houston Association of Realtors. All rights reserved. This information is deemed reliable, but not guaranteed. The information being provided is for consumers’ personal, non-commercial use and may not be used for any purpose other than to identify prospective properties consumers may be interested in purchasing. Data last updated 10/4/26 06:50




 Facebook
 X
X
 Pinterest
 Copy Link

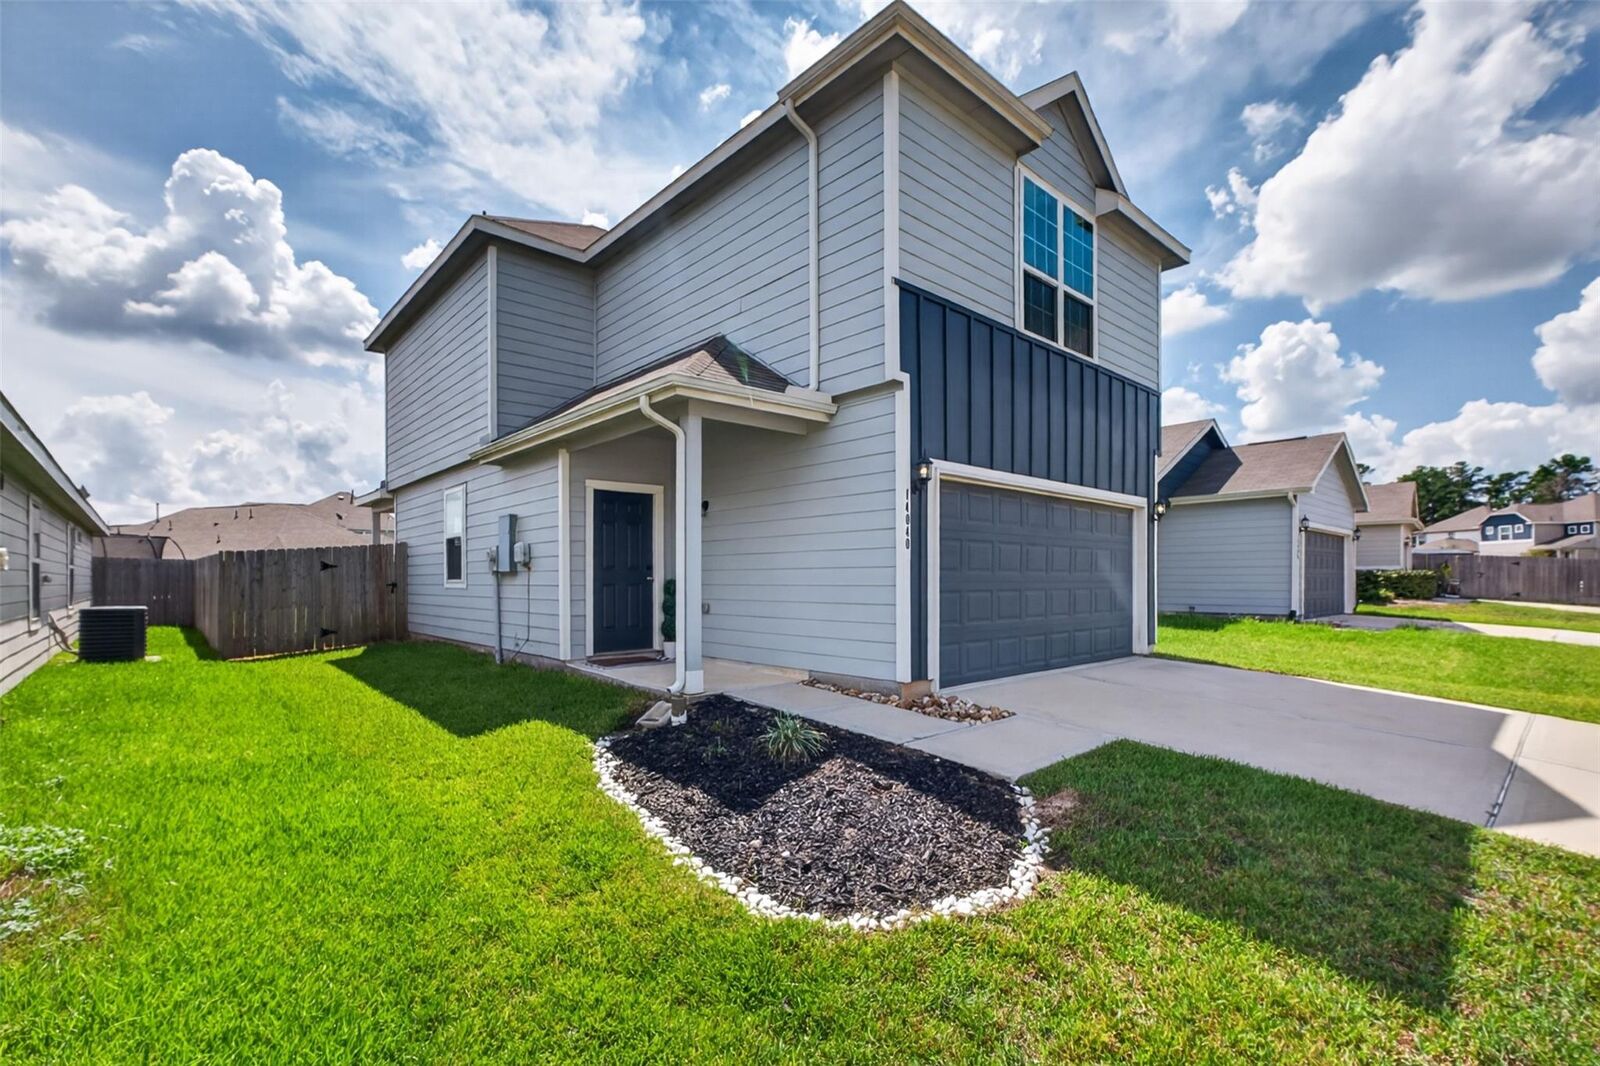
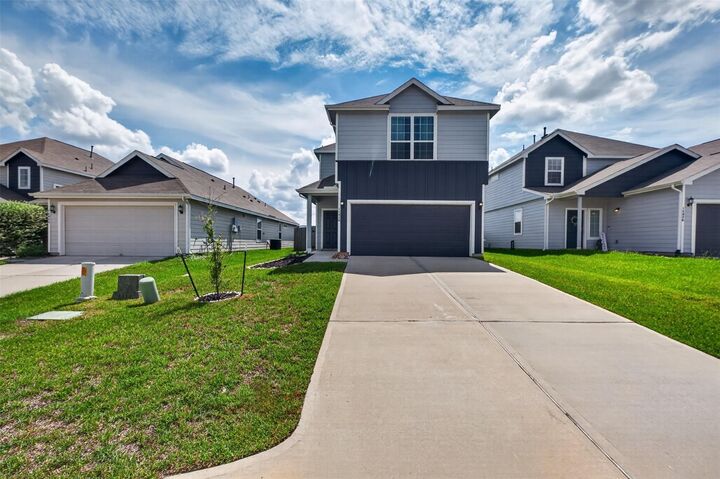
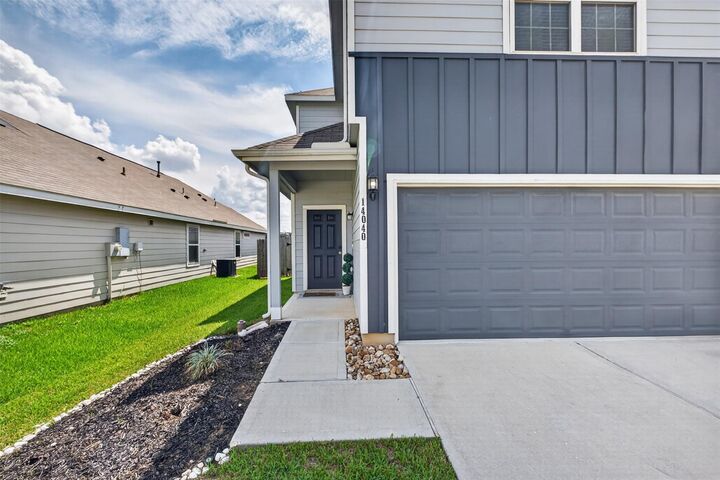
The Butler floor plan offers a thoughtfully designed two-story layout featuring 3 bedrooms, 2.5 bathrooms, and a 2-car garage. The inviting interior includes blinds throughout and a beautiful gourmet kitchen with 42” cabinetry, granite countertops, and a spacious center island perfect for everyday living and entertaining.
Upstairs, retreat to the comfortable Owner’s Suite, complete with a generous shower, marble vanity, and walk-in closet.
Step outside and enjoy a covered patio, full sod, and sprinkler system, making the outdoor space ready to enjoy from day one.
Home will painted, professionally deep cleaned, and the carpets will be cleaned before tenants move in.
Don’t miss the opportunity to make this beautiful home in River’s Edge yours. Schedule your private tour today!