

Listing Courtesy of: HOUSTON / Listed By: Oldham Goodwin Group, LLC
1501 Allyne Lane Brenham, TX 77833
Active
$895,000 (USD)
Description
MLS #:
70063353
70063353
Taxes
$10,875(2025)
$10,875(2025)
Lot Size
0.62 acres
0.62 acres
Type
Single-Family Home
Single-Family Home
Year Built
1933
1933
Style
Traditional
Traditional
School District
137 - Brenham
137 - Brenham
County
Washington County
Washington County
Community
Niebuhr Acres
Niebuhr Acres
Listed By
Cynthia Smith, Oldham Goodwin Group, LLC
Source
HOUSTON
Last checked Aug 21 2026 at 4:03 PM GMT+0000
HOUSTON
Last checked Aug 21 2026 at 4:03 PM GMT+0000
Bathroom Details
- Full Bathrooms: 2
- Half Bathroom: 1
Interior Features
- Dryer Included
- Washer Included
- Dishwasher
- Microwave
- Disposal
- Laundry: Washer Hookup
- Laundry: Electric Dryer Hookup
- Primary Bed - 1st Floor
- High Ceilings
- Walk-In Closet(s)
- Gas Cooktop
- 1 Bedroom Up
- 2 Bedrooms Down
Kitchen
- Pantry
- Walk-In Pantry
- Under Cabinet Lighting
- Soft Closing Drawers
- Soft Closing Cabinets
Subdivision
- Niebuhr Acres
Lot Information
- Subdivided
- 1/2 Up to 1 Acre
Property Features
- Fireplace: 1
- Fireplace: Gas
- Fireplace: Outside
- Foundation: Pillar/Post/Pier
Heating and Cooling
- Electric
Flooring
- Wood
Exterior Features
- Roof: Composition
Utility Information
- Sewer: Public Sewer
School Information
- Elementary School: Bisd Draw
- Middle School: Brenham Junior High School
- High School: Brenham High School
Garage
- Garage
Parking
- Total: 2
- Detached
Stories
- 2
Living Area
- 3,161 sqft
Location
Estimated Monthly Mortgage Payment
*Based on Fixed Interest Rate withe a 30 year term, principal and interest only
Listing price
Down payment
%
Interest rate
%Mortgage calculator estimates are provided by The Corcoran Group and are intended for information use only. Your payments may be higher or lower and all loans are subject to credit approval.
Disclaimer: Copyright 2026 Houston Association of Realtors. All rights reserved. This information is deemed reliable, but not guaranteed. The information being provided is for consumers’ personal, non-commercial use and may not be used for any purpose other than to identify prospective properties consumers may be interested in purchasing. Data last updated 8/21/26 09:03




 Facebook
 X
X
 Pinterest
 Copy Link

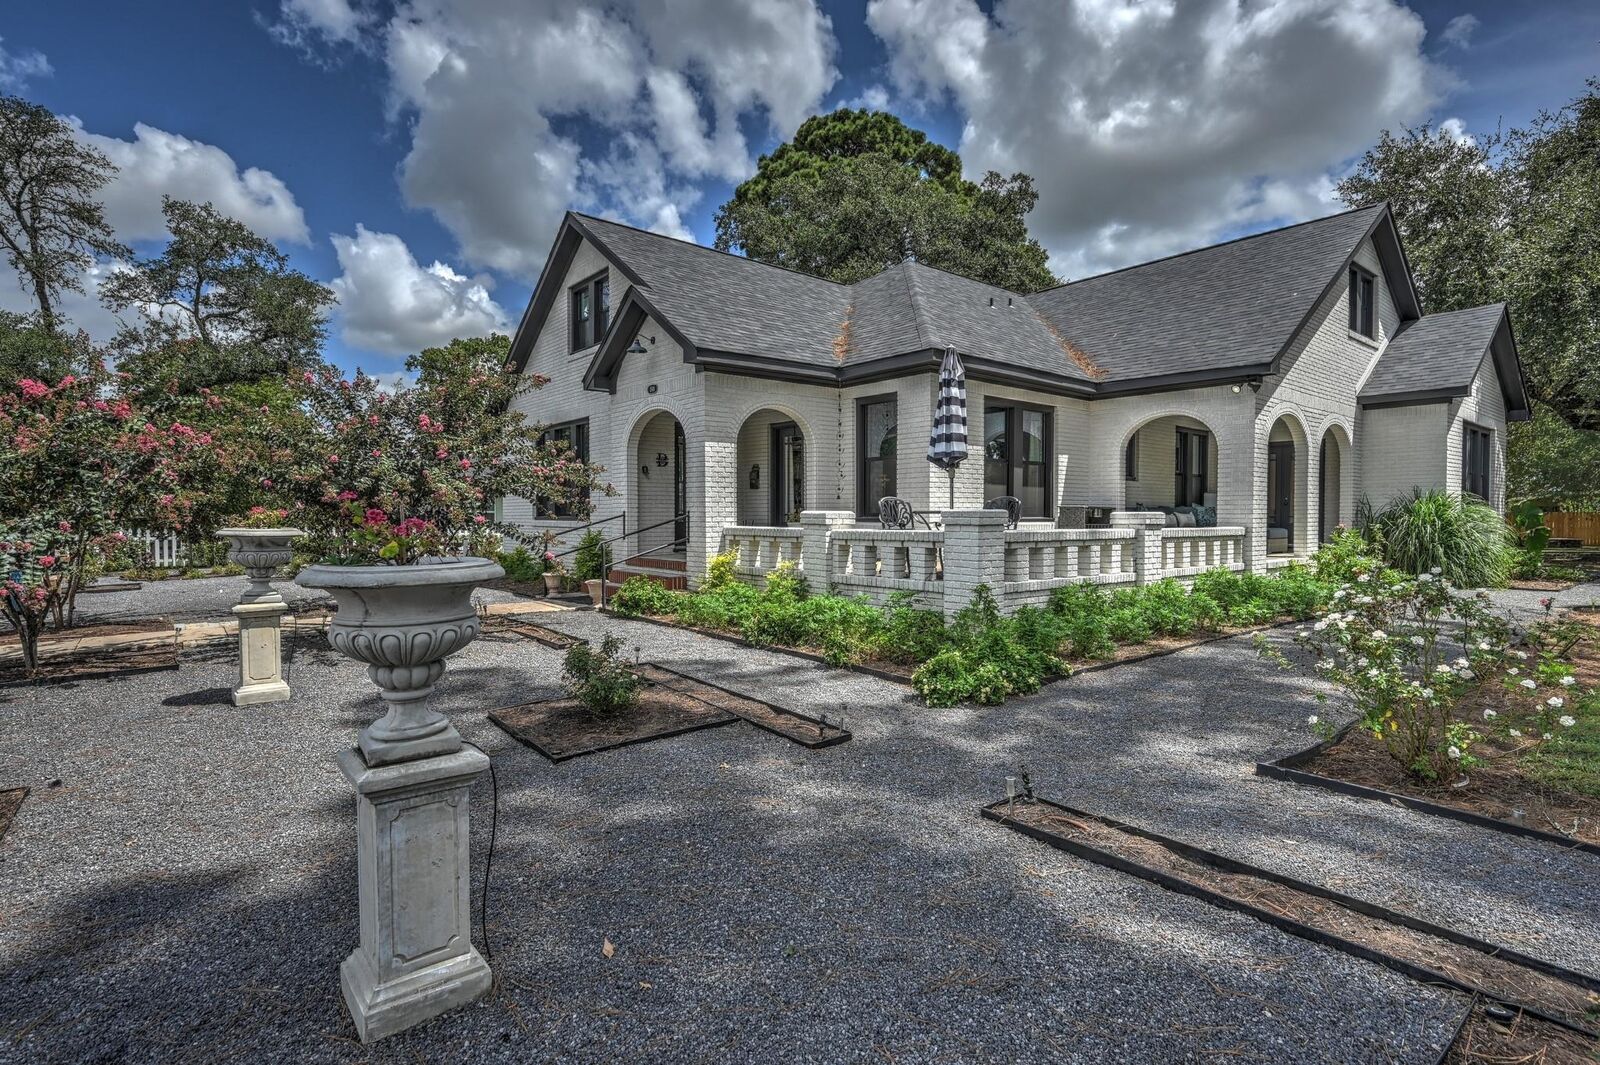
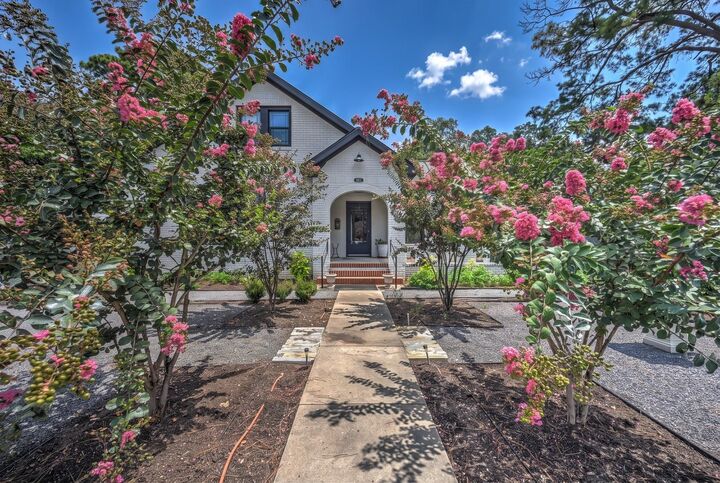
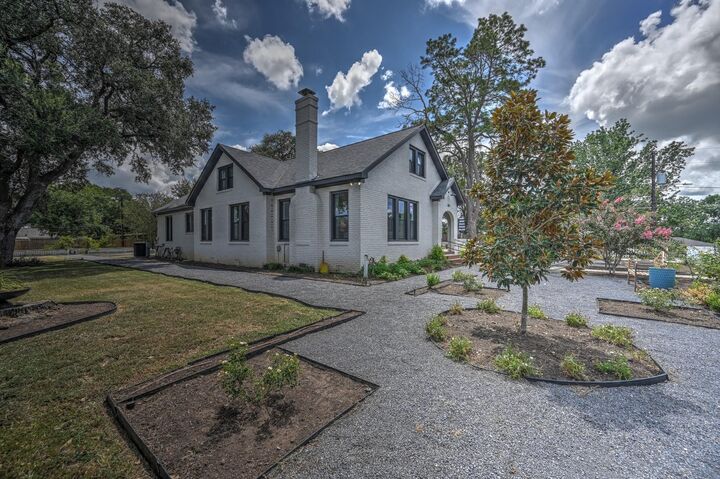
From its historic roots to its inviting atmosphere, this home captures the charm that makes older homes so special. Imagine slow mornings, front-porch conversations, and evenings spent enjoying the relaxed pace of small-town living. Yet, you're never far from the best Brenham has to offer—local shops, restaurants, coffee spots, galleries, and the community spirit of downtown. Brenham is known for its picturesque streets, historic architecture, rolling countryside, and Texas charm. 1501 Allyne Street puts you close to it all.
Whether you're looking for a full-time residence or a weekend retreat, 1501 Allyne Street is a chance to become part of Brenham's story.