

Listing Courtesy of: HOUSTON / Listed By: Compass Re Texas, LLC Houston
4502 Merrie Lane Bellaire, TX 77401
Active (26 Days)
$1,399,000 (USD)
OPEN HOUSE TIMES
-
OPENSun, Nov 221:00 pm - 3:00 pm
Description
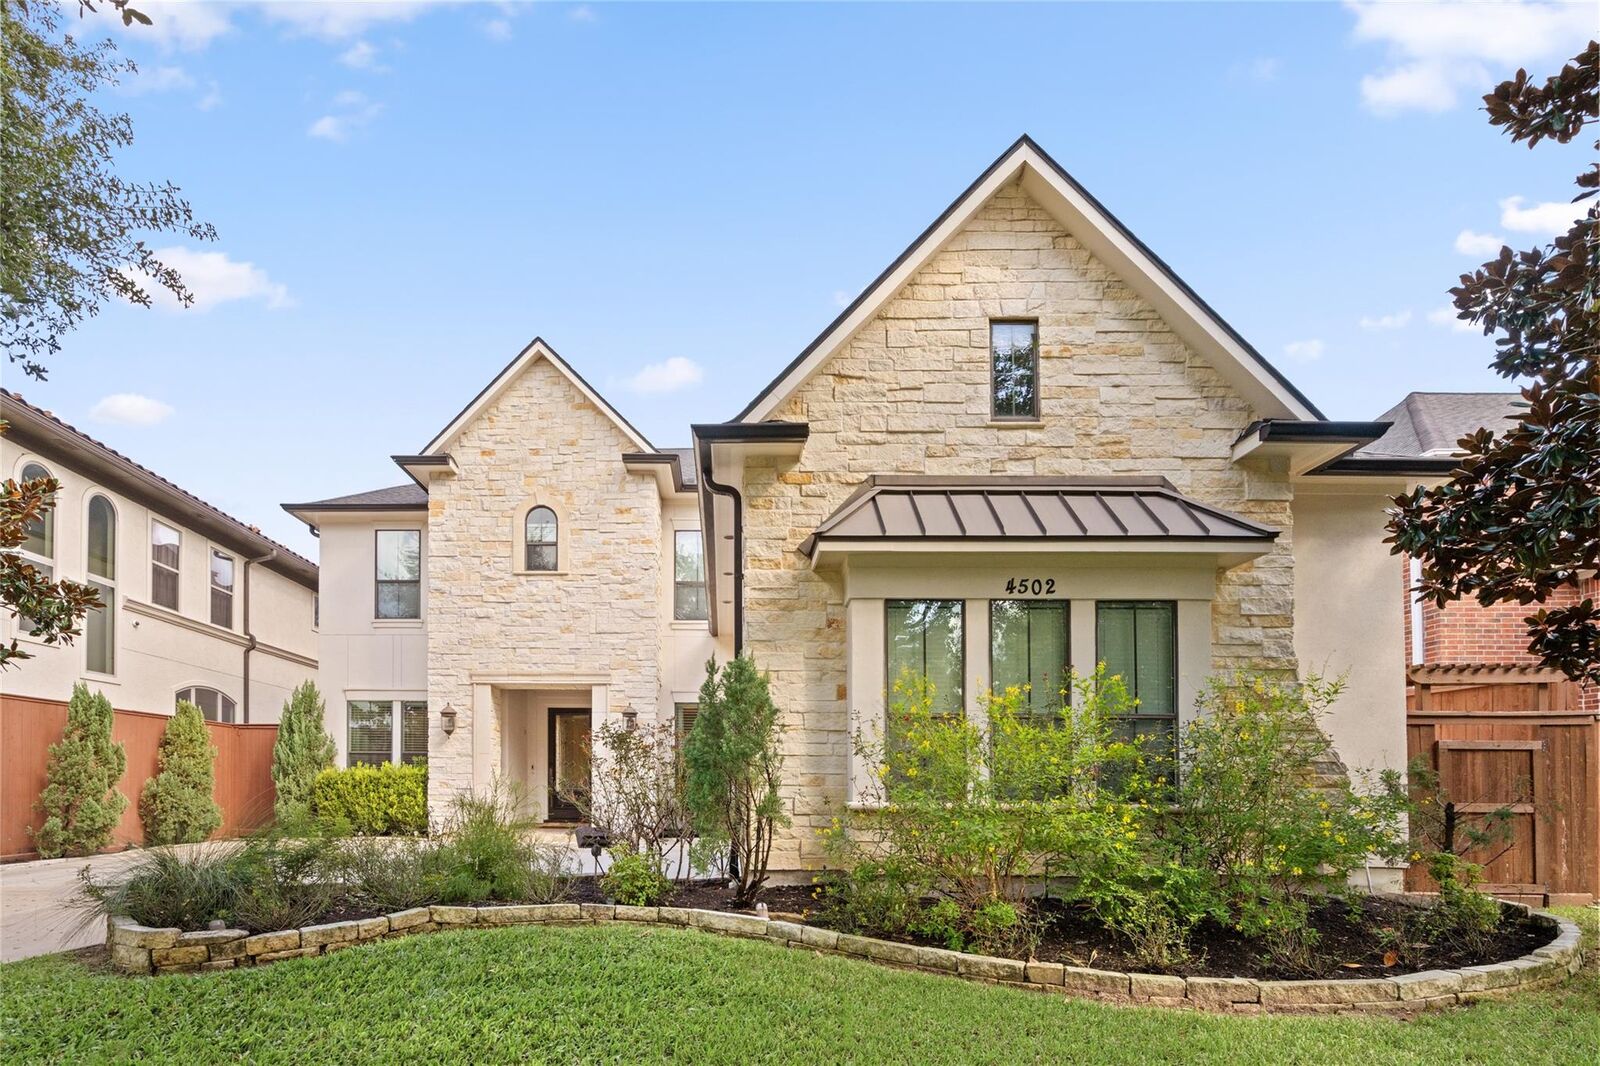
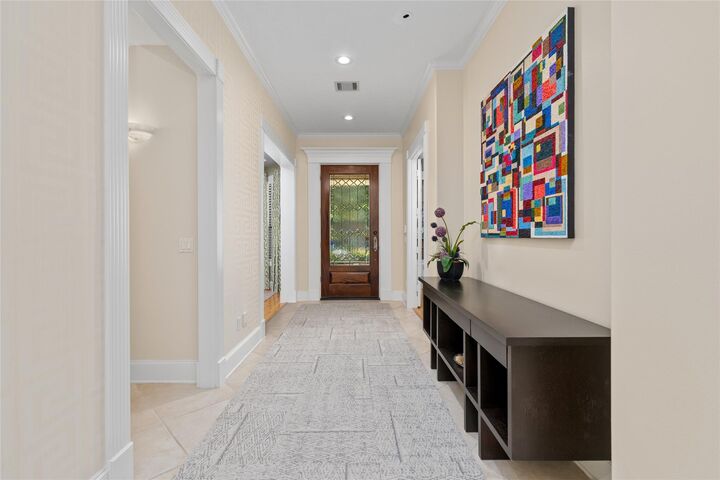
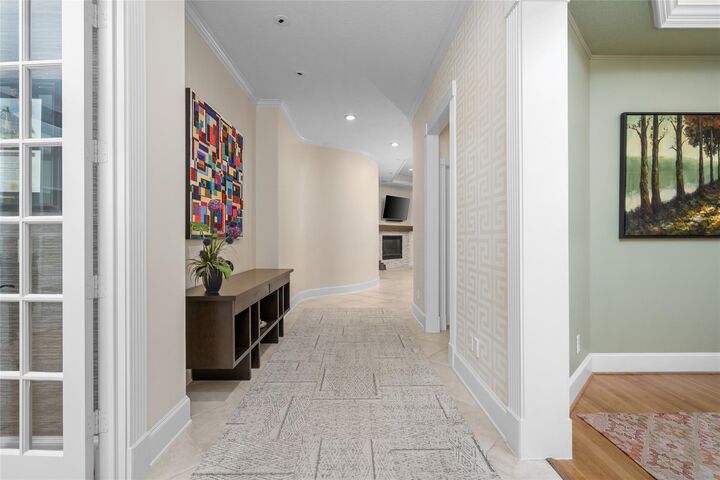
Located in the heart of Bellaire, just inside the loop, this spacious two-story traditional home offers 4 bedrooms, 3.5 bathrooms, and 4,505 square feet of living space that includes a bonus room that can be used as a fifth bedroom. All bedrooms have generous walk-in closets and the home has significant storage throughout. The thoughtfully designed floor plan features a first-floor primary suite, generous living areas, an office, a gas fireplace, and plenty of room for entertaining. A standout feature is the impressive private theater room, perfect for movie nights, watching sports or gathering with friends and family. Kitchen with lots of counter space for cooking and entertaining was updated in 2025. This well-maintained home has all updated mechanicals - two A/C units and both water heaters replaced in 2022 and a new roof in 2021. Situated on an 8,100-square-foot lot, this home offers a wonderful combination of space, comfort, and flexibility in a desirable Bellaire location.
MLS #:
39609697
39609697
Taxes
$22,251(2026)
$22,251(2026)
Lot Size
8,102 SQFT
8,102 SQFT
Type
Single-Family Home
Single-Family Home
Year Built
2002
2002
Style
Traditional
Traditional
School District
27 - Houston
27 - Houston
County
Harris County
Harris County
Community
Merrie Lane Place
Merrie Lane Place
Listed By
Patricia Sayegh, Compass Re Texas, LLC Houston
Source
HOUSTON
Last checked Nov 21 2026 at 10:40 PM GMT+0000
HOUSTON
Last checked Nov 21 2026 at 10:40 PM GMT+0000
Bathroom Details
- Full Bathrooms: 3
- Half Bathroom: 1
Interior Features
- Wired for Sound
- Crown Molding
- Dishwasher
- Microwave
- Electric Oven
- Disposal
- Laundry: Washer Hookup
- Primary Bed - 1st Floor
- Walk-In Closet(s)
- Gas Cooktop
- 3 Bedrooms Up
Kitchen
- Kitchen Open to Family Room
- Kitchen Island
- Breakfast Bar
- Under Cabinet Lighting
Subdivision
- Merrie Lane Place
Lot Information
- Subdivided
- 1/4 Up to 1/2 Acre
Property Features
- Fireplace: 1
- Fireplace: Gas Log
- Foundation: Slab
Heating and Cooling
- Natural Gas
- Electric
Flooring
- Tile
- Wood
Exterior Features
- Roof: Composition
Utility Information
- Sewer: Public Sewer
School Information
- Elementary School: Horn Elementary School (Houston)
- Middle School: Pershing Middle School
- High School: Bellaire High School
Garage
- Attached Garage
Parking
- Total: 2
- Attached
Stories
- 2
Living Area
- 4,505 sqft
Location
Estimated Monthly Mortgage Payment
*Based on Fixed Interest Rate withe a 30 year term, principal and interest only
Listing price
Down payment
%
Interest rate
%Mortgage calculator estimates are provided by The Corcoran Group and are intended for information use only. Your payments may be higher or lower and all loans are subject to credit approval.
Disclaimer: Copyright 2026 Houston Association of Realtors. All rights reserved. This information is deemed reliable, but not guaranteed. The information being provided is for consumers’ personal, non-commercial use and may not be used for any purpose other than to identify prospective properties consumers may be interested in purchasing. Data last updated 11/21/26 14:40




 Facebook
 X
 Pinterest
 Copy Link
