

Listing Courtesy of: HOUSTON / Listed By: Jwang Properties Jenny Wang
8 Cattle Drive Bay City, TX 77414
Active
$523,990 (USD)
OPEN HOUSE TIMES
-
OPENSat, Jul 251:00 pm - 4:00 pm
Description
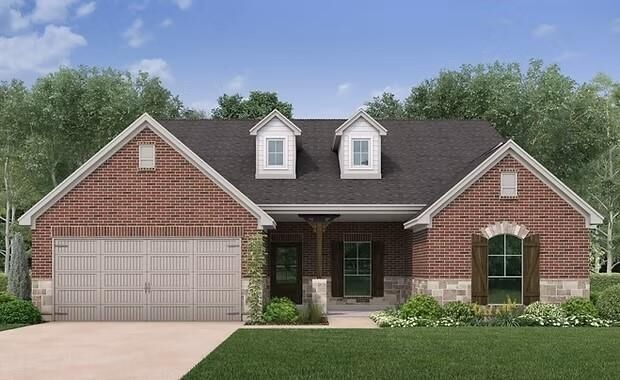
Discover this hidden gem just minutes outside of Bay City limits, offering super low taxes and an unbeatable location close to Matagorda Bay and its beautiful beaches. Situated on over a 1/2-acre homesite in Tidehaven ISD, this stunning 2,492-square-foot one-story features 4 bedrooms, 2.5 baths, private study and a 3-car garage. The open-concept design showcases laminate wood flooring throughout the main living areas, carpet in the bedrooms, and a spacious family room with a floor-to-ceiling stone fireplace and cedar mantel. The gourmet island kitchen features quartz countertops, a custom tile backsplash, undermount sink, stainless steel gas appliances, and a 36-inch cooktop. Relax in the private primary suite with a soaking tub, separate shower, dual vanities and a walk-in closet. Enjoy the covered patio, USB outlets, and the peace of mind of a 10-year structural warranty.
MLS #:
87395897
87395897
Taxes
$167(2025)
$167(2025)
Lot Size
0.63 acres
0.63 acres
Type
Single-Family Home
Single-Family Home
Year Built
2026
2026
Style
Traditional
Traditional
School District
133 - Tidehaven
133 - Tidehaven
County
Matagorda County
Matagorda County
Community
Little River Ranch Sub
Little River Ranch Sub
Listed By
Margaret Cruz, Jwang Properties Jenny Wang
Source
HOUSTON
Last checked Jul 24 2026 at 11:52 AM GMT+0000
HOUSTON
Last checked Jul 24 2026 at 11:52 AM GMT+0000
Bathroom Details
- Full Bathrooms: 2
- Half Bathroom: 1
Interior Features
- Dishwasher
- Microwave
- Disposal
- Laundry: Gas Dryer Hookup
- All Bedrooms Down
- Walk-In Closet(s)
- Gas Range
- Freestanding Oven
Subdivision
- Little River Ranch Sub
Lot Information
- Subdivided
- 1/4 Up to 1/2 Acre
Property Features
- Fireplace: 1
- Fireplace: Gas
- Foundation: Slab on Builders Pier
Heating and Cooling
- Natural Gas
- Electric
Homeowners Association Information
- Dues: $650/Annually
Exterior Features
- Roof: Composition
Utility Information
- Sewer: Public Sewer
School Information
- Elementary School: Markham Elementary
- Middle School: Tidehaven Intermediate School
- High School: Tidehaven High School
Garage
- Attached Garage
Parking
- Attached
- Total: 3
Stories
- 1
Living Area
- 2,492 sqft
Location
Disclaimer: Copyright 2026 Houston Association of Realtors. All rights reserved. This information is deemed reliable, but not guaranteed. The information being provided is for consumers’ personal, non-commercial use and may not be used for any purpose other than to identify prospective properties consumers may be interested in purchasing. Data last updated 7/24/26 04:52




 Facebook
 X
X
 Pinterest
 Copy Link
