

Listing Courtesy of: Austin Board of Realtors / Listed By: Sprout Realty - Contact: (512) 550-6112
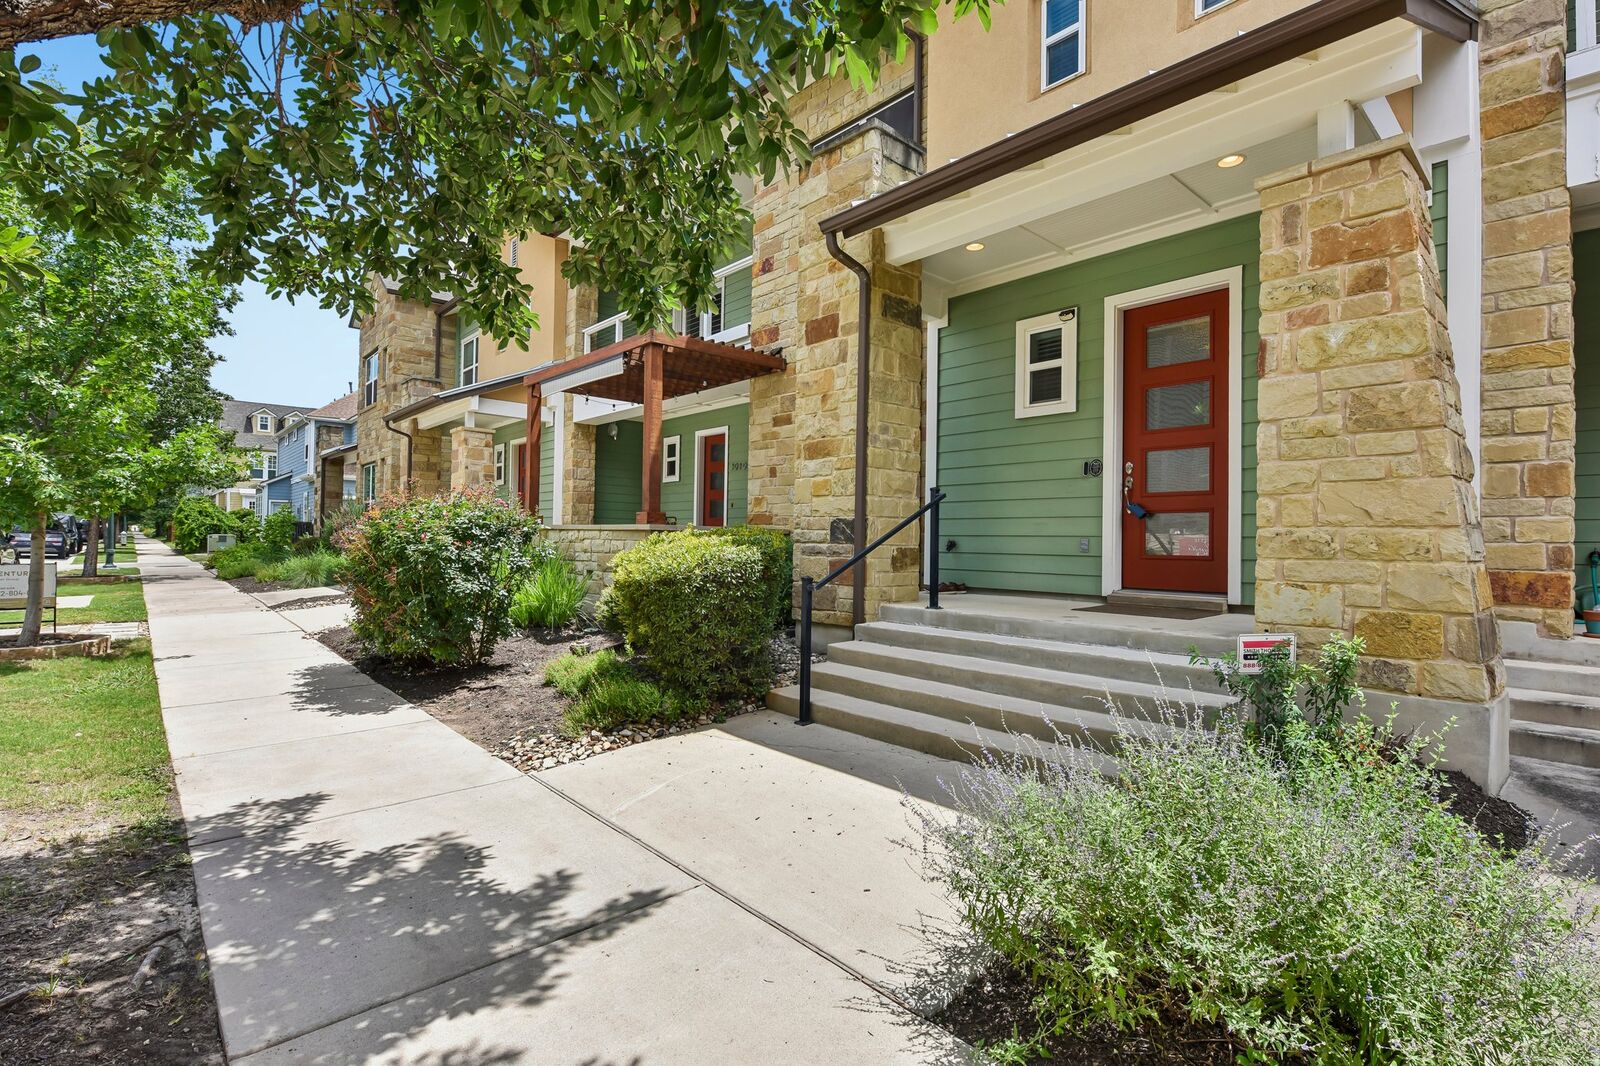
3917 Vaughan Street Austin, TX 78723
Active (1 Days)
$775,000 (USD)
OPEN HOUSE TIMES
-
OPENSat, Jul 1112 noon - 2:00 pm
Description
MLS #:
2944991
2944991
Taxes
$12,842(2025)
$12,842(2025)
Lot Size
2,091 SQFT
2,091 SQFT
Type
Townhouse
Townhouse
Year Built
2015
2015
School District
Austin Isd
Austin Isd
County
Travis County
Travis County
Community
Mueller Sec Vii-C Sub Amd
Mueller Sec Vii-C Sub Amd
Listed By
Zach Fales, Sprout Realty ERA Powered, Contact: (512) 550-6112
Source
Austin Board of Realtors
Last checked Jul 11 2026 at 9:28 AM GMT+0000
Austin Board of Realtors
Last checked Jul 11 2026 at 9:28 AM GMT+0000
Bathroom Details
- Full Bathrooms: 2
- Half Bathroom: 1
Interior Features
- Dishwasher
- Disposal
- Pantry
- Windows: Screens
- Windows: Blinds
- Recessed Lighting
- Walk-In Closet(s)
- Stainless Steel Appliance(s)
- Windows: Double Pane Windows
- Windows: Vinyl
- Breakfast Bar
- Interior Steps
- Built-In Oven
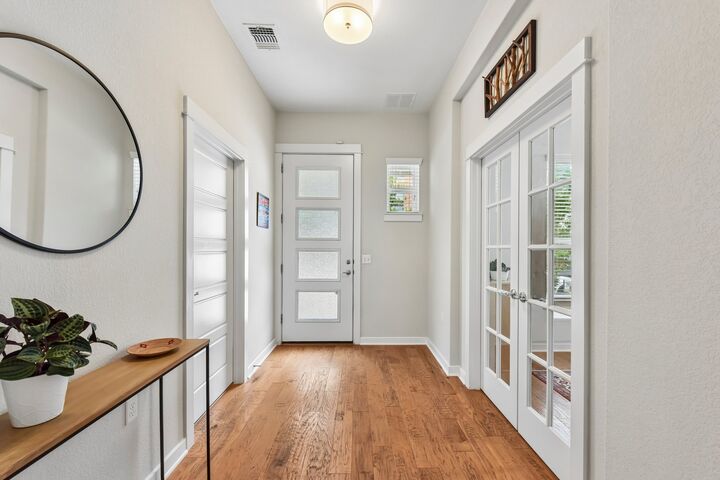
- French Door(s)/Atrium Door(s)
- High Ceilings
- Tankless Water Heater
- Gas Cooktop
- Laundry: Upper Level
- Laundry: Laundry Closet
Subdivision
- Mueller Sec Vii-C Sub Amd
Lot Information
- Sprinklers Automatic
- Sprinklers In Ground
- Sprinklers In Front
Property Features
- Fireplace: 0
- Foundation: Slab
Heating and Cooling
- Central
- Central Air
Pool Information
- Community
Homeowners Association Information
- Dues: $351/Monthly
Flooring
- Carpet
- Wood
- Tile
Exterior Features
- Roof: Metal
- Roof: Composition
Utility Information
- Utilities: Phone Available, Natural Gas Available, Electricity Available, Cable Available, Water Source: Public, Sewer Available, Water Available
- Sewer: Public Sewer
- Energy: Appliances
School Information
- Elementary School: Blanton
- Middle School: Lamar (Austin Isd)
- High School: Northeast Early College
Parking
- Garage
- Detached
- Door-Single
- Garage Door Opener
- Garage Faces Rear
Stories
- 2
Living Area
- 1,964 sqft
Additional Information: Sprout Realty ERA Powered | (512) 550-6112
Location
Disclaimer: Copyright 2026 Austin Association of Realtors. All rights reserved. This information is deemed reliable, but not guaranteed. The information being provided is for consumers’ personal, non-commercial use and may not be used for any purpose other than to identify prospective properties consumers may be interested in purchasing. Data last updated 7/11/26 02:28




 Facebook
 X
X
 Pinterest
 Copy Link

The open-concept main level features hardwood flooring, a spacious living and dining area, and a chef's kitchen with a large center island, built-in stainless steel appliances, and abundant cabinetry. A dedicated study, powder bath, and attached two-car garage complete the first floor.
Upstairs, the private primary suite offers a walk-in closet and spa-inspired bath with dual vanities, a soaking tub, and a separate walk-in shower. Two additional bedrooms, a full bath, and an upstairs laundry room provide flexibility for family, guests, or a home office.
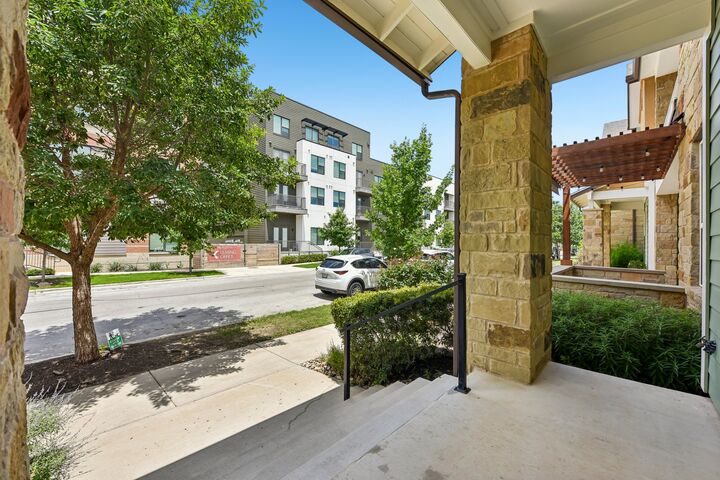
Enjoy Mueller's exceptional amenities, including parks, hike-and-bike trails, community pools, playgrounds, farmers markets, restaurants, shopping, and year-round community events, all just minutes from Downtown Austin, UT, Dell Children's Medical Center, and Austin-Bergstrom International Airport. Whether you're looking for a full-time residence or a low-maintenance lock-and-leave home, 3917 Vaughan Street offers the perfect blend of convenience and vibrant Austin living.