

Listing Courtesy of: Austin Board of Realtors / Listed By: Propertysmith Realty - Contact: (512) 657-3981
308 Duffy Lane Austin, TX 78738
Active (1 Days)
$5,995 (USD)
Description
MLS #:
4693143
4693143
Lot Size
10,633 SQFT
10,633 SQFT
Type
Rental
Rental
Year Built
2013
2013
Views
Canyon, Park/Greenbelt
Canyon, Park/Greenbelt
School District
Lake Travis Isd
Lake Travis Isd
County
Travis County
Travis County
Community
Lakeway Highlands Ph 01 Sec 01
Lakeway Highlands Ph 01 Sec 01
Listed By
Claude Smith, Propertysmith Realty, Contact: (512) 657-3981
Source
Austin Board of Realtors
Last checked Jul 25 2026 at 12:00 PM GMT+0000
Austin Board of Realtors
Last checked Jul 25 2026 at 12:00 PM GMT+0000
Bathroom Details
- Full Bathrooms: 4
Interior Features
- Dishwasher
- Microwave
- Windows: Screens
- Walk-In Closet(s)
- Stainless Steel Appliance(s)
- Breakfast Bar
- Electric Oven
- Windows: Window Treatments
- Main Level Primary
- High Ceilings
- Double Oven
- Propane Cooktop
- Granite Counters
- Built-In Electric Oven
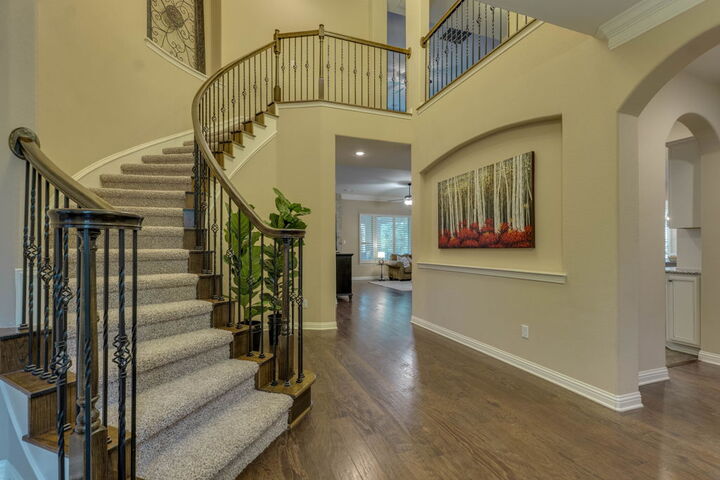
- Entrance Foyer
- Windows: Plantation Shutters
- Laundry: Main Level
- Laundry: Laundry Room
Subdivision
- Lakeway Highlands Ph 01 Sec 01
Lot Information
- Back Yard
Property Features
- Fireplace: Family Room
- Fireplace: 1
- Foundation: Slab
Heating and Cooling
- Central
- Propane
- Central Air
- Electric
Pool Information
- Community
Flooring
- Carpet
- Wood
- Tile
Exterior Features
- Roof: Composition
Utility Information
- Utilities: Propane, Electricity Connected, Sewer Connected, Water Connected, Underground Utilities, Water Source: Municipal Utility District, Cable Connected
- Sewer: Municipal Utility District
School Information
- Elementary School: Rough Hollow
- Middle School: Bee Cave Middle School
- High School: Lake Travis
Parking
- Garage
- Garage Faces Front
- Garage Door Opener
Stories
- 2
Living Area
- 3,987 sqft
Additional Information: Propertysmith Realty | (512) 657-3981
Location
Disclaimer: Copyright 2026 Austin Association of Realtors. All rights reserved. This information is deemed reliable, but not guaranteed. The information being provided is for consumers’ personal, non-commercial use and may not be used for any purpose other than to identify prospective properties consumers may be interested in purchasing. Data last updated 7/25/26 05:00




 Facebook
 X
X
 Pinterest
 Copy Link

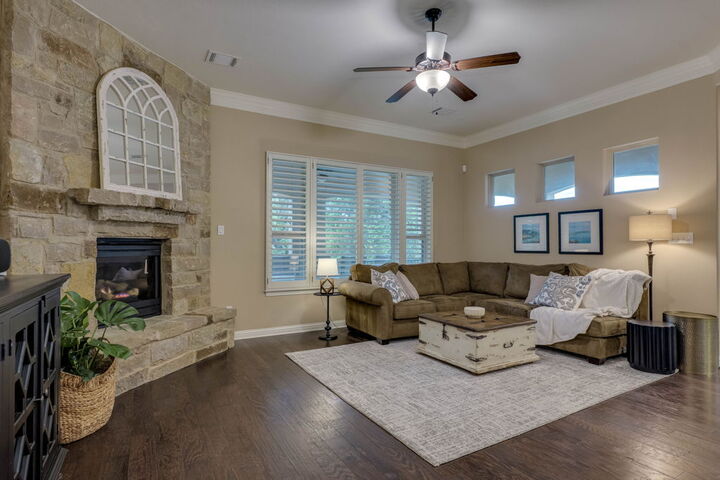
The heart of the home is found in its open and inviting living spaces, designed for both comfort and entertaining. A dedicated family room serves as the central gathering area, complemented by a private, sunlit office perfect for remote work or study. Upstairs, you'll discover both a spacious game room for casual recreation and an incredible, custom-designed media room, promising the perfect cinematic experience right at home.
The functional island kitchen is a chef's dream, featuring top-of-the-line stainless steel appliances, including a propane cooktop, built-in double ovens and microwave. The granite countertops offer vast prep space, making meal preparation a pleasure. Throughout the home, the attention to detail is evident, particularly with the warm, rich hardwood flooring that flows seamlessly across both levels.
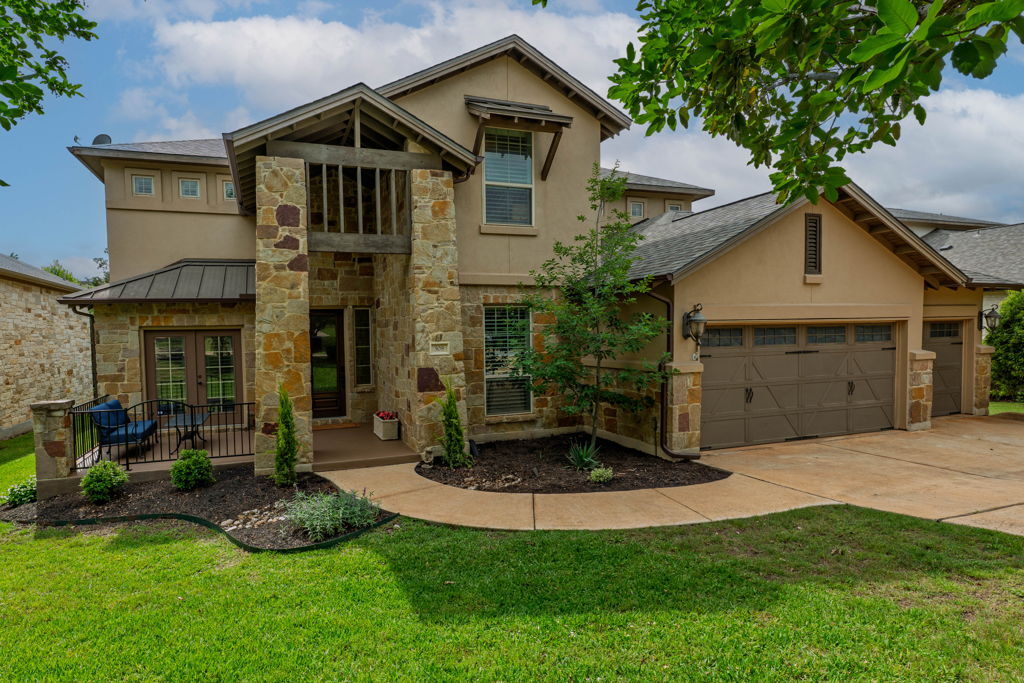
Designed to maximize natural light and capture the breathtaking surroundings, the house features abundant windows that frame the scenic views. Outdoor living is a delight with covered patios on both the upper and main levels, providing the perfect spots for al fresco dining or simply relaxing while overlooking the picturesque hill country and the tranquil greenbelt.
The luxurious spa-like, main level primary suite is a private retreat, highlighted by an oversized, walk-in shower designed for ultimate relaxation. An additional guest suite on the main level offers privacy and comfort with 3 additional beds on the second level. Thoughtful amenities enhance daily living, including a full shower located conveniently within the mud room—ideal for cleaning up after outdoor activities.