

Listing Courtesy of: Austin Board of Realtors / Bramlett Partners - Contact: (512) 850-5717
206 Bella Cima Drive Austin, TX 78734
Active
$3,200,000 (USD)

Description
MLS #:
8537229
8537229
Lot Size
1 acres
1 acres
Type
Single-Family Home
Single-Family Home
Year Built
2004
2004
Views
Panoramic, Hills
Panoramic, Hills
School District
Lake Travis Isd
Lake Travis Isd
County
Travis County
Travis County
Community
Costa Bella
Costa Bella
Listed By
Martha Olmos, Bramlett Partners, Contact: (512) 850-5717
Source
Austin Board of Realtors
Last checked May 27 2026 at 6:25 PM GMT+0000
Austin Board of Realtors
Last checked May 27 2026 at 6:25 PM GMT+0000
Bathroom Details
- Full Bathrooms: 4
- Half Bathroom: 1
Interior Features
- Double Vanity
- Wet Bar
- Dishwasher
- Disposal
- Microwave
- Bookcases
- Chandelier
- Windows: Screens
- Windows: Blinds
- Windows: Drapes
- Multiple Living Areas
- Windows: Double Pane Windows
- Breakfast Bar
- Ceiling Fan(s)
- Cathedral Ceiling(s)
- Interior Steps
- Main Level Primary
- High Ceilings
- Kitchen Island
- Multiple Dining Areas
- Separate/Formal Dining Room
- Water Softener Owned
- Granite Counters
- Vented Exhaust Fan
- In-Law Floorplan
- Gas Water Heater
- Coffered Ceiling(s)
- Range Hood
- Free-Standing Gas Range
- Entrance Foyer
- Laundry: Gas Dryer Hookup
- Built-In Refrigerator
- Multiple Primary Suites
- Built-In Gas Oven
- Windows: Aluminum Frames
- Bar Fridge
- Dry Bar
- Central Vacuum
- Laundry: Main Level
- Laundry: In Hall
Subdivision
- Costa Bella
Lot Information
- Cul-De-Sac
- Landscaped
- Private
- Waterfall
- Interior Lot
- Many Trees
- Trees Large Size
- Back Yard
- Front Yard
- Sprinklers Automatic
- Sprinklers In Ground
- Sprinklers In Front
- Open Lot
- Sprinklers In Rear
Property Features
- Fireplace: Living Room
- Fireplace: Great Room
- Fireplace: Gas
- Fireplace: Outside
- Fireplace: 3
- Foundation: Slab
Heating and Cooling
- Central
- Central Air
- Ceiling Fan(s)
- Multi Units
Pool Information
- Pool/Spa Combo
- In Ground
Homeowners Association Information
- Dues: $4350/Annually
Flooring
- Carpet
- Marble
Exterior Features
- Roof: Spanish Tile
Utility Information
- Utilities: Phone Available, Electricity Available, Propane, Sewer Connected, Fiber Optic Available, Underground Utilities, Water Source: Municipal Utility District, Water Available
- Sewer: Septic Tank, Aerobic Septic
School Information
- Elementary School: Lakeway
- Middle School: Hudson Bend
- High School: Lake Travis
Parking
- Outside
- Garage
- Door-Multi
- Driveway
- Garage Door Opener
- Garage Faces Side
- Circular Driveway
Stories
- 2
Living Area
- 6,056 sqft
Additional Information: Bramlett Partners | (512) 850-5717
Location
Disclaimer: Copyright 2026 Austin Association of Realtors. All rights reserved. This information is deemed reliable, but not guaranteed. The information being provided is for consumers’ personal, non-commercial use and may not be used for any purpose other than to identify prospective properties consumers may be interested in purchasing. Data last updated 5/27/26 11:25




 Facebook
 X
X
 Pinterest
 Copy Link

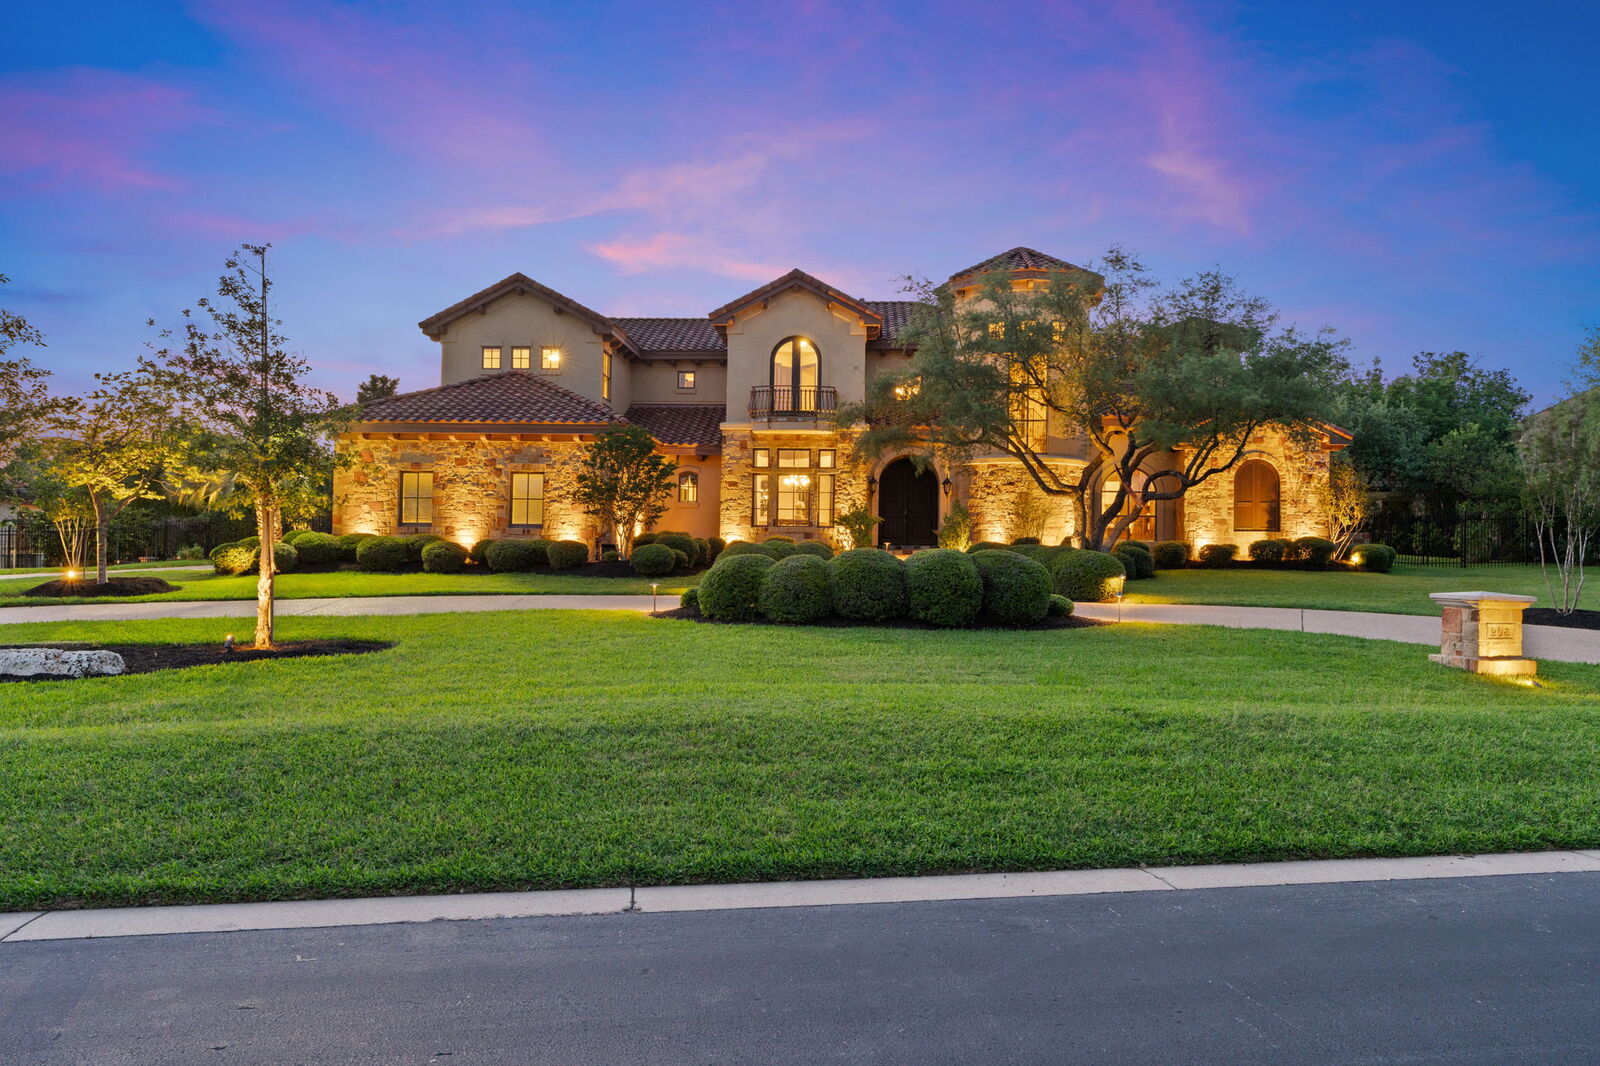
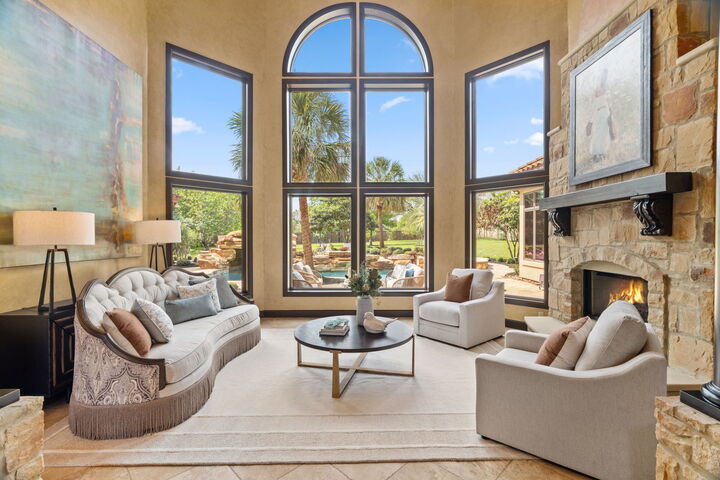
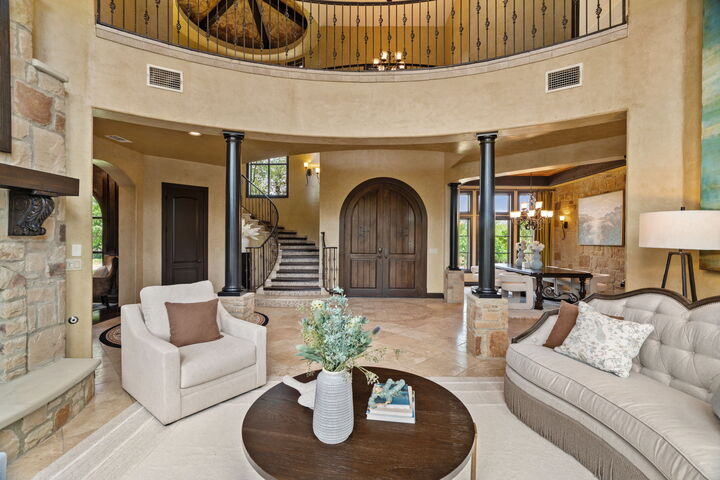
Inside, soaring ceilings, arched openings, and expansive windows fill the home with natural light, creating a warm yet sophisticated atmosphere. The main living area features a dramatic stone fireplace and seamless views of the backyard oasis, while the formal dining room offers an elegant setting for entertaining. The chef’s kitchen is both functional and inviting, with custom cabinetry, granite countertops, a large center island, and premium appliances, all opening to the main living spaces.
The spacious primary suite serves as a private retreat, complete with a sitting area, spa-inspired bath, soaking tub, walk-in shower, and generous closet space. Additional living areas include an executive office, media room, and flexible spaces designed for today’s lifestyle.
Step outside to a true resort-style backyard, featuring a custom pool with rock waterfall, slide, and spa, surrounded by lush landscaping and multiple seating areas. The covered outdoor living space with fireplace and dining area makes year-round entertaining effortless.
Aerial views highlight the home’s privacy, scale, and proximity to Lake Travis, offering the perfect balance of tranquility and convenience. This exceptional property delivers luxury, lifestyle, and location in one of the area’s most sought-after gated communities.