

Listing Courtesy of: Austin Board of Realtors / Listed By: Compass Re Texas, LLC - Contact: (714) 654-2779
203 Martinique Pass Austin, TX 78734
Active
$1,550,000 (USD)
OPEN HOUSE TIMES
-
OPENSat, Aug 221:00 pm - 3:00 pm
Description
MLS #:
7113326
7113326
Taxes
$18,933(2026)
$18,933(2026)
Lot Size
0.37 acres
0.37 acres
Type
Single-Family Home
Single-Family Home
Year Built
2014
2014
Views
Hills, Neighborhood, Pool, Trees/Woods
Hills, Neighborhood, Pool, Trees/Woods
School District
Lake Travis Isd
Lake Travis Isd
County
Travis County
Travis County
Community
Rough Hollow Sec 10
Rough Hollow Sec 10
Listed By
Teri Fogarty, Compass Re Texas, LLC, Contact: (714) 654-2779
Source
Austin Board of Realtors
Last checked Aug 18 2026 at 7:10 PM GMT+0000
Austin Board of Realtors
Last checked Aug 18 2026 at 7:10 PM GMT+0000
Bathroom Details
- Full Bathrooms: 4
Interior Features
- Double Vanity
- Crown Molding
- Dishwasher
- Microwave
- Oven
- Refrigerator
- Cooktop
- Bar
- Chandelier
- Windows: Blinds
- Windows: Shutters
- Open Floorplan
- Recessed Lighting
- Stainless Steel Appliance(s)
- Beamed Ceilings
- Open Beams/Beamed Ceailings
- Breakfast Bar
- Ceiling Fan(s)
- Exhaust Fan
- Electric Oven
- Stone Counters
- Main Level Primary
- Soaking Tub
- Ice Maker
- French Door(s)/Atrium Door(s)
- Kitchen Island
- Tray Ceiling(s)
- Double Oven
- Wine Refrigerator
- Granite Counters
- Gas Cooktop
- Range Hood
- Vaulted Ceiling(s)
- Built-In Refrigerator
- Dry Bar
- Windows: Plantation Shutters
- Wine Cooler
- Laundry: Main Level
Subdivision
- Rough Hollow Sec 10
Lot Information
- Landscaped
- Private
- Trees Medium Size
- Back Yard
- Sprinklers Automatic
- Sprinklers In Front
- Sprinklers In Rear
Property Features
- Fireplace: Living Room
- Fireplace: 2
- Fireplace: Outside
- Fireplace: Stone
- Foundation: Slab
Heating and Cooling
- Electric
- Central Air
Pool Information
- Waterfall
- Community
- Tile
- Pool/Spa Combo
- Outdoor Pool
Homeowners Association Information
- Dues: $890/SemiAnnually
Flooring
- Carpet
- Wood
- Stone
- Tile
Exterior Features
- Roof: Tile
Utility Information
- Utilities: Electricity Available, Propane, Water Source: Municipal Utility District, Phone Connected
- Sewer: Public Sewer, Municipal Utility District
School Information
- Elementary School: Serene Hills
- Middle School: Lake Travis
- High School: Lake Travis
Parking
- Garage
- Attached
- Driveway
Stories
- 2
Living Area
- 3,954 sqft
Additional Information: Compass Re Texas, LLC | (714) 654-2779
Location
Estimated Monthly Mortgage Payment
*Based on Fixed Interest Rate withe a 30 year term, principal and interest only
Listing price
Down payment
%
Interest rate
%Mortgage calculator estimates are provided by The Corcoran Group and are intended for information use only. Your payments may be higher or lower and all loans are subject to credit approval.
Disclaimer: Copyright 2026 Austin Association of Realtors. All rights reserved. This information is deemed reliable, but not guaranteed. The information being provided is for consumers’ personal, non-commercial use and may not be used for any purpose other than to identify prospective properties consumers may be interested in purchasing. Data last updated 8/18/26 12:10




 Facebook
 X
X
 Pinterest
 Copy Link

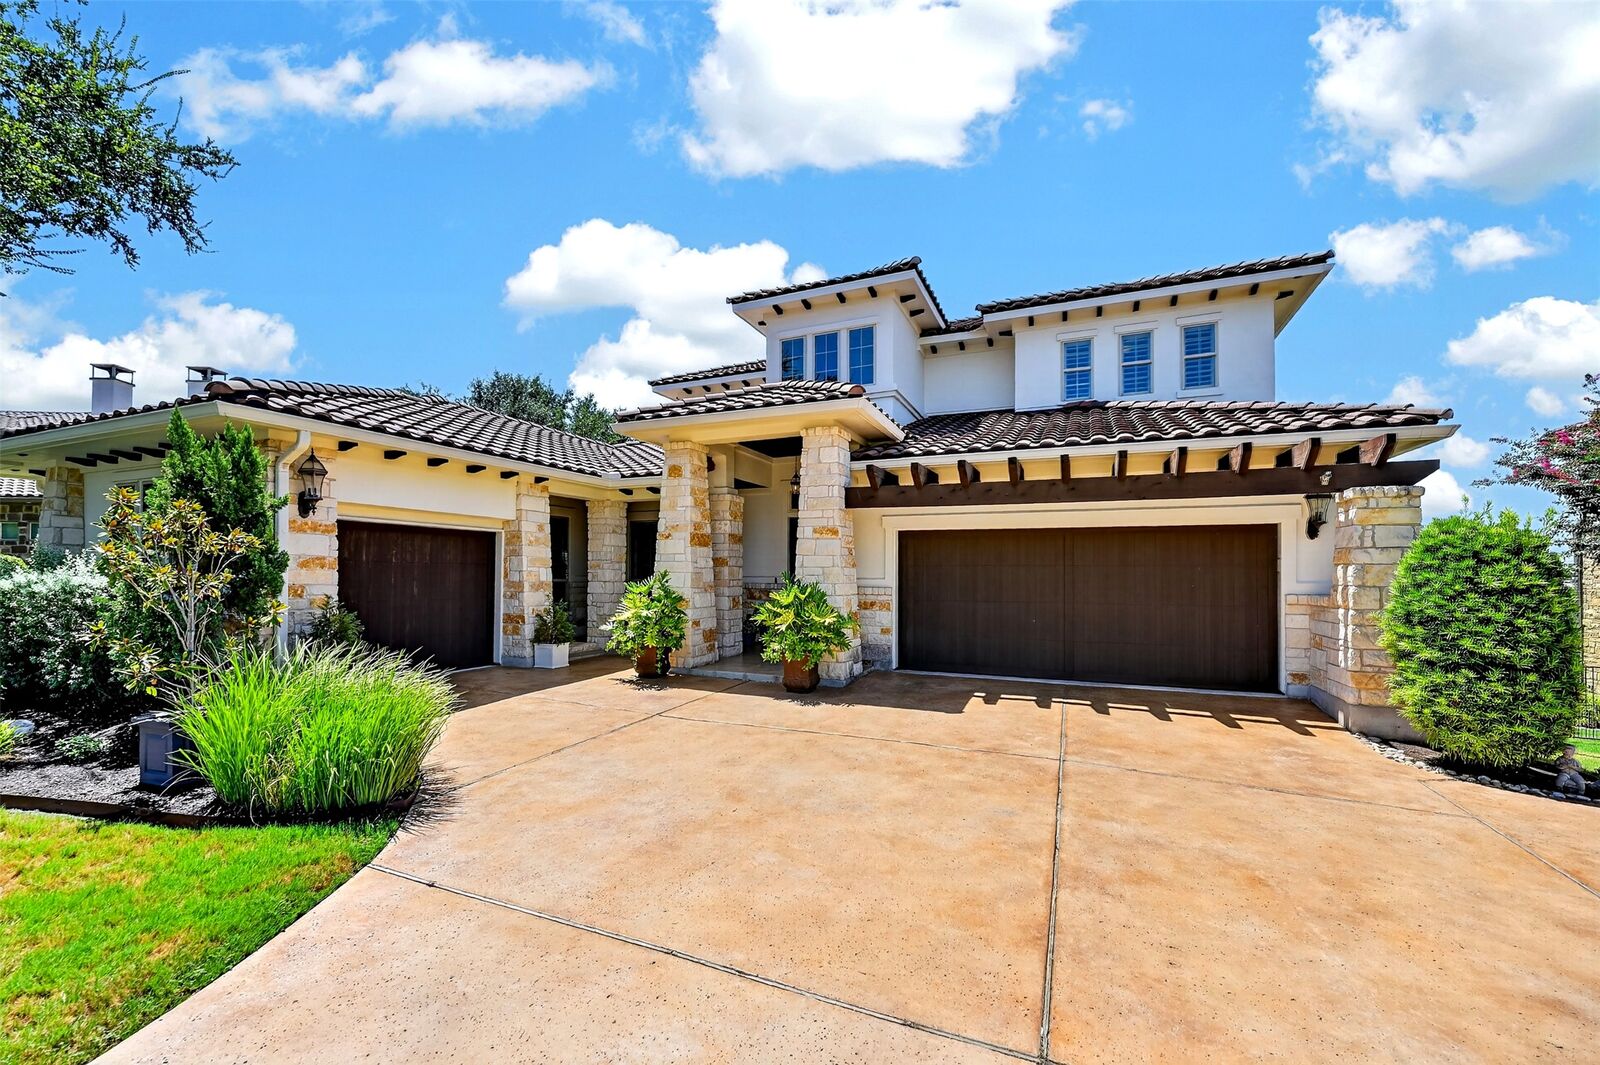
Beamed ceilings and hardwood flooring anchor the living area, which features a stone fireplace, crown molding, and plantation shutters. The kitchen is outfitted with granite counters, detailed cabinetry, a kitchen island, and a breakfast bar, alongside stainless steel appliances including a cooktop, electric double oven, and microwave. A built-in beverage alcove serves as a dry bar, complete with a wine refrigerator and granite counters. Elegant tray ceilings and hardwood floors elevate the dining space, while a separate workspace and a spacious game room with French doors offer versatile areas.
The primary suite features rich wood floors, high ceilings, ceiling fans, and classic plantation shutters. The accompanying primary bathroom is designed with a vaulted ceiling, tile flooring, granite counters, a double vanity, a soaking tub, and a walk-in shower. Four additional bedrooms are finished with a mix of hardwood flooring, carpet, high ceilings, and shutters to provide quiet personal retreats.
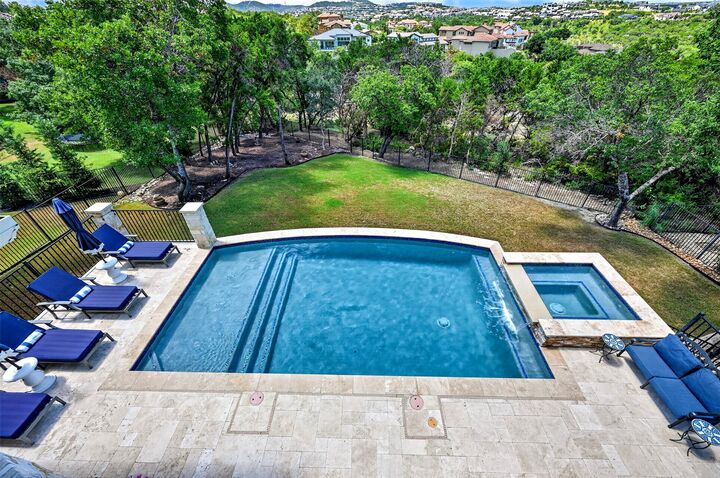
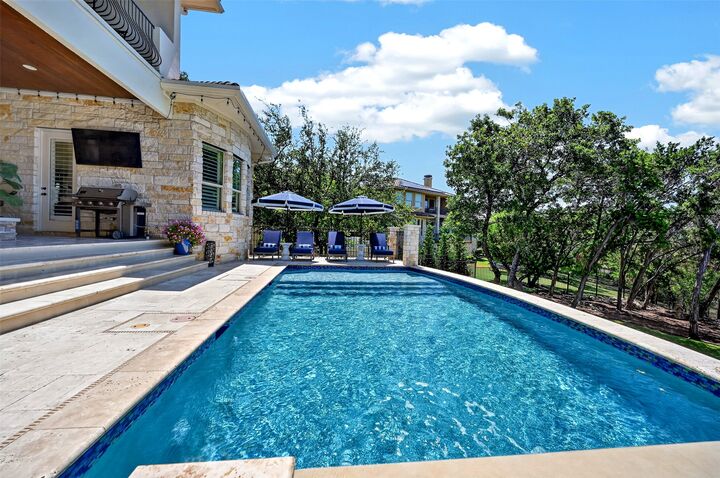
Outside, a spacious covered patio with stone columns and travertine tile flooring features an outdoor gas grill and a stone fire pit. This outdoor terrace overlooks a private yard with a fenced backyard enclosed by wrought iron fencing. A private in-ground swimming pool and spa combo, enhanced by a waterfall, overlooks the surrounding views.
Experience the serene atmosphere and exceptional craftsmanship of this Austin residence by scheduling a private tour today.