

Listing Courtesy of: Austin Board of Realtors / Listed By: All City Real Estate Ltd. Co - Contact: (512) 518-3914
11805 Pleasant Panorama View Austin, TX 78738
Active (174 Days)
$1,624,900 (USD)
OPEN HOUSE TIMES
-
OPENSun, Aug 21:00 pm - 3:00 pm
Description
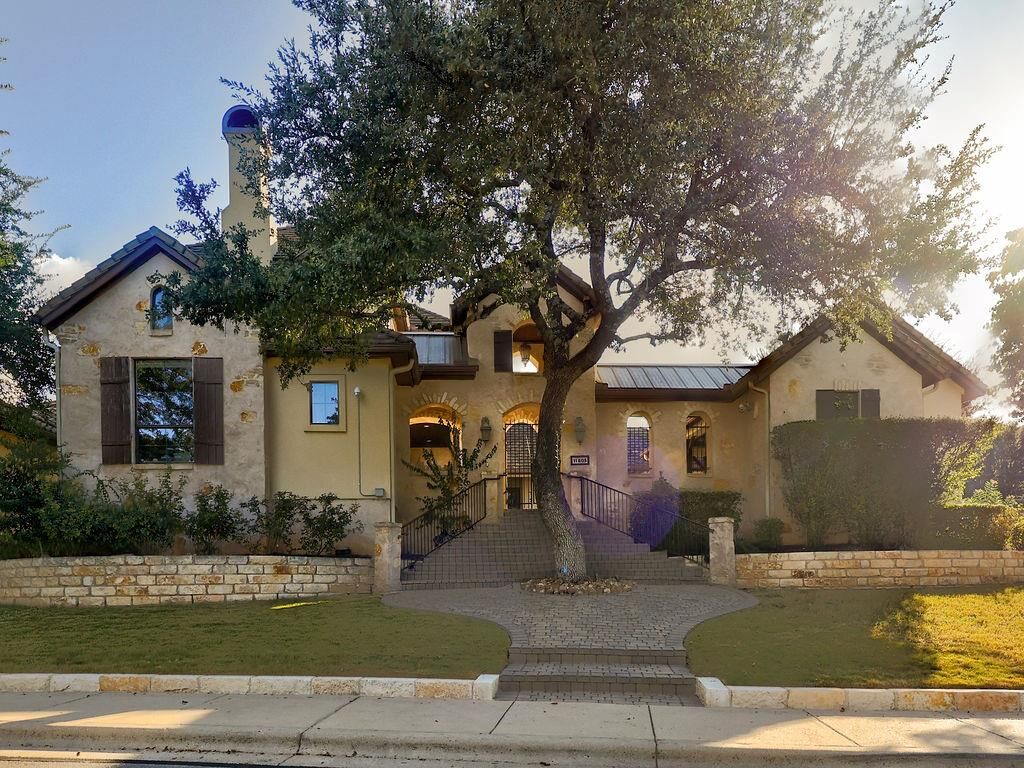
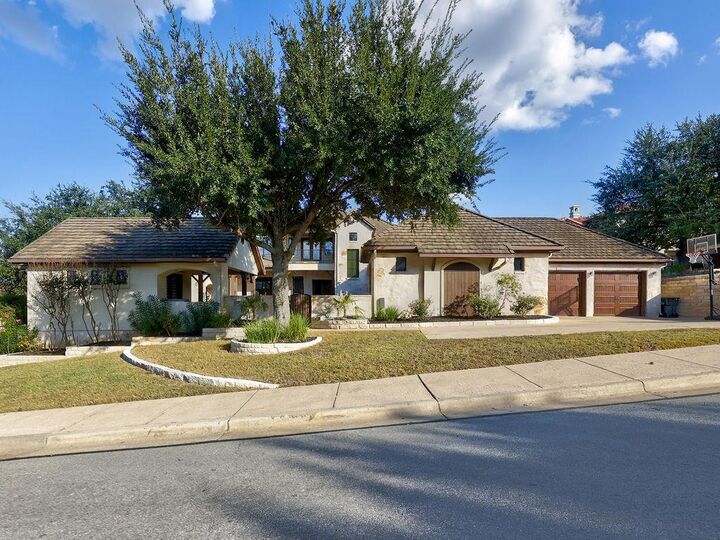
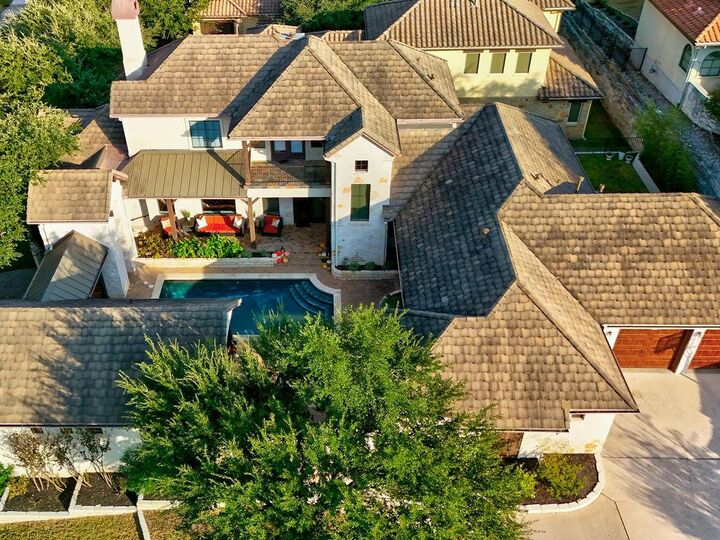
Spectacular Resort Feel at this One of a Kind Builders own home. Enjoy having this gem with a detached casita in very desirable Vista Pointe. This large courtyard with pool, spa & outdoor kitchen setup will make you feel like you are on vacation all year long. The primary bedroom, kitchen/dining areas along with casita open to the amazing courtyard. Fabulous updated kitchen with quartzite, stainless appliances, propane cooktop, built in refrigerator with large island, farmers sink and open concept. You will love all of the recent updates and extras including the beautiful new tile flooring on the lower level, and newer carpet on the second level, gorgeous chandeliers and lighting fixtures, a first floor primary suite, high custom ceilings and beams, a spacious laundry room with sink, a second floor patio with hill country views, cabinets in garage, 3 car garage with remotes and epoxy flooring, a back patio with a grassy area great for pets. Homeowners enjoy amenities including Lake Austin access via day dock, playground, pool, clubhouse, tennis courts and jogging trails. Close to Hill Country Galleria.
MLS #:
5476146
5476146
Taxes
$25,346(2025)
$25,346(2025)
Lot Size
0.28 acres
0.28 acres
Type
Single-Family Home
Single-Family Home
Year Built
2006
2006
Views
Hills
Hills
School District
Lake Travis Isd
Lake Travis Isd
County
Travis County
Travis County
Community
Lake Pointe Sec 07
Lake Pointe Sec 07
Listed By
Sharon Burd, All City Real Estate Ltd. Co, Contact: (512) 518-3914
Source
Austin Board of Realtors
Last checked Aug 2 2026 at 5:53 PM GMT+0000
Austin Board of Realtors
Last checked Aug 2 2026 at 5:53 PM GMT+0000
Bathroom Details
- Full Bathrooms: 5
Interior Features
- Double Vanity
- Crown Molding
- Dishwasher
- Disposal
- Microwave
- Pantry
- Multiple Living Areas
- Open Floorplan
- Recessed Lighting
- Stainless Steel Appliance(s)
- Ceiling Fan(s)
- Quartz Counters
- Built-In Oven
- Main Level Primary
- Soaking Tub
- French Door(s)/Atrium Door(s)
- High Ceilings
- Kitchen Island
- Multiple Dining Areas
- Separate/Formal Dining Room
- Tray Ceiling(s)
- Gas Cooktop
- Entrance Foyer
- Multiple Closets
- Windows: Window Coverings
- Dry Bar
- Laundry: Main Level
- Laundry: Inside
Subdivision
- Lake Pointe Sec 07
Lot Information
- Level
- Landscaped
- Private
- Many Trees
- Back Yard
- Front Yard
- Sprinklers Automatic
- Corner Lot
Property Features
- Fireplace: Family Room
- Fireplace: 1
- Foundation: Slab
Heating and Cooling
- Central
- Central Air
Pool Information
- Heated
- Community
- Pool/Spa Combo
- In Ground
Homeowners Association Information
- Dues: $175/Quarterly
Flooring
- Carpet
- Wood
- Tile
Exterior Features
- Roof: Composition
Utility Information
- Utilities: Electricity Connected, Sewer Connected, Water Connected, Water Source: Municipal Utility District, Natural Gas Connected
- Sewer: Municipal Utility District
School Information
- Elementary School: Lake Pointe
- Middle School: Lake Travis
- High School: Lake Travis
Parking
- Garage
- Attached
- Door-Multi
- Garage Faces Side
- Garage Faces Rear
Stories
- 2
Living Area
- 3,656 sqft
Additional Information: All City Real Estate Ltd. Co | (512) 518-3914
Location
Disclaimer: Copyright 2026 Austin Association of Realtors. All rights reserved. This information is deemed reliable, but not guaranteed. The information being provided is for consumers’ personal, non-commercial use and may not be used for any purpose other than to identify prospective properties consumers may be interested in purchasing. Data last updated 8/2/26 10:53




 Facebook
 X
X
 Pinterest
 Copy Link
