

Listing Courtesy of: Austin Board of Realtors / Listed By: eXp Realty, LLC - Contact: (512) 745-0791
1142 Lost Creek Boulevard 12 Austin, TX 78746
Active (123 Days)
$995,000 (USD)

Description
MLS #:
5153059
5153059
Lot Size
5,933 SQFT
5,933 SQFT
Type
Condo
Condo
Year Built
2014
2014
Views
Panoramic, City, City Lights
Panoramic, City, City Lights
School District
Eanes Isd
Eanes Isd
County
Travis County
Travis County
Community
Verde Heights at Lost Creek Co
Verde Heights at Lost Creek Co
Listed By
Alena Loveless, eXp Realty, LLC, Contact: (512) 745-0791
Source
Austin Board of Realtors
Last checked Jul 20 2026 at 9:50 AM GMT+0000
Austin Board of Realtors
Last checked Jul 20 2026 at 9:50 AM GMT+0000
Bathroom Details
- Full Bathrooms: 3
Interior Features
- Elevator
- Microwave
- Oven
- Windows: Blinds
- Multiple Living Areas
- Stainless Steel Appliance(s)
- Quartz Counters
- Built-In Oven
- High Ceilings
- Kitchen Island
- Gas Range
- Tankless Water Heater
- Smart Home
- In-Law Floorplan
- Free-Standing Gas Oven
- Laundry: Upper Level
Subdivision
- Verde Heights At Lost Creek Co
Lot Information
- Cul-De-Sac
- Few Trees
Property Features
- Fireplace: Family Room
- Fireplace: 2
- Fireplace: Den
- Foundation: Slab
Heating and Cooling
- Central
- Central Air
Homeowners Association Information
- Dues: $250/Monthly
Flooring
- Carpet
- Wood
Exterior Features
- Roof: Asbestos Shingle
Utility Information
- Utilities: Natural Gas Available, Electricity Connected, Sewer Connected, Water Source: Public
- Sewer: Public Sewer
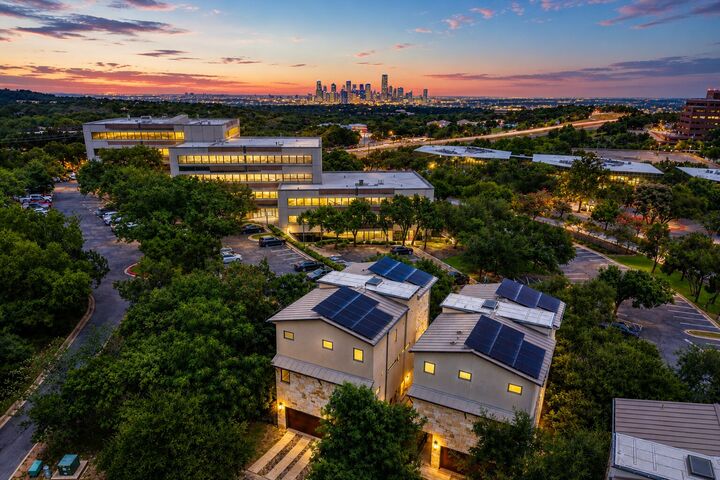
- Energy: Water Heater, Solar Panel(s)
School Information
- Elementary School: Forest Trail
- Middle School: Hill Country
- High School: Westlake
Parking
- Electric Vehicle Charging Station(s)
Living Area
- 2,595 sqft
Additional Information: eXp Realty, LLC | (512) 745-0791
Location
Disclaimer: Copyright 2026 Austin Association of Realtors. All rights reserved. This information is deemed reliable, but not guaranteed. The information being provided is for consumers’ personal, non-commercial use and may not be used for any purpose other than to identify prospective properties consumers may be interested in purchasing. Data last updated 7/20/26 02:50




 Facebook
 X
X
 Pinterest
 Copy Link

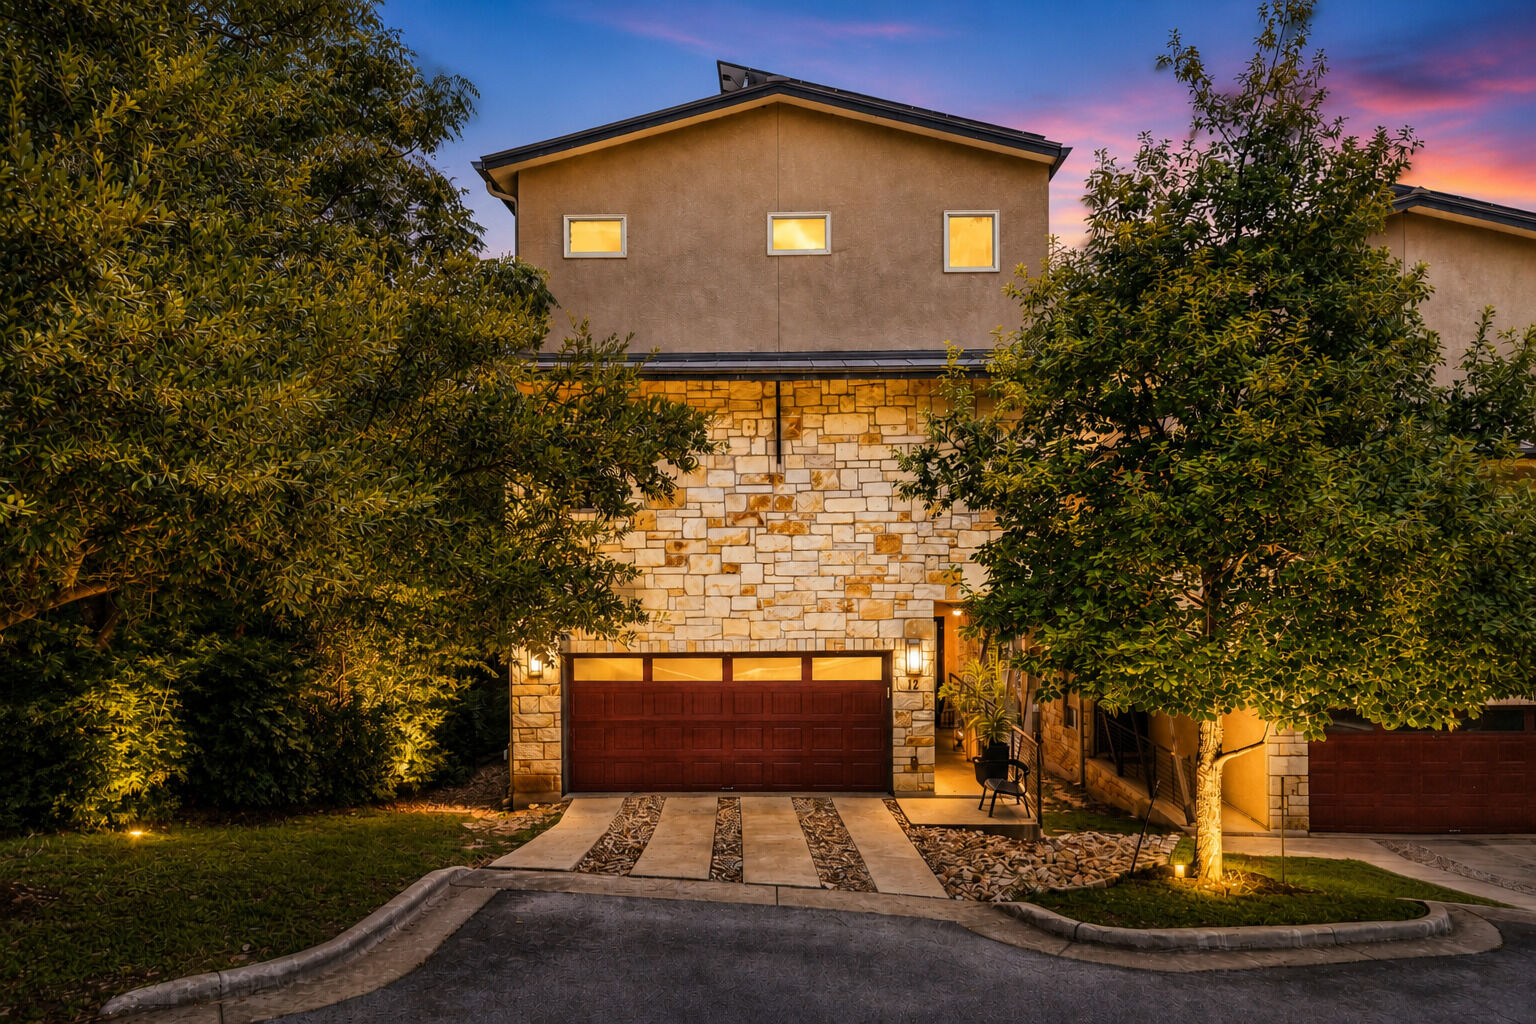
Experience elevated lock-and-leave living in this exceptional three-story detached condo in the exclusive Verde Heights community of Lost Creek. Located in prestigious West Lake Hills and zoned to the acclaimed Eanes ISD, this beautifully designed residence offers breathtaking downtown Austin skyline views and effortless convenience just minutes from downtown, Lake Austin, Barton Creek, and premier shopping and dining.
Thoughtfully designed with 3 bedrooms and 3 full baths, each level features a private bedroom and full bath, providing flexibility for guests, multigenerational living, or a home office. A private elevator offers seamless access to all three floors, while the attached two-car garage includes an electric vehicle charging.
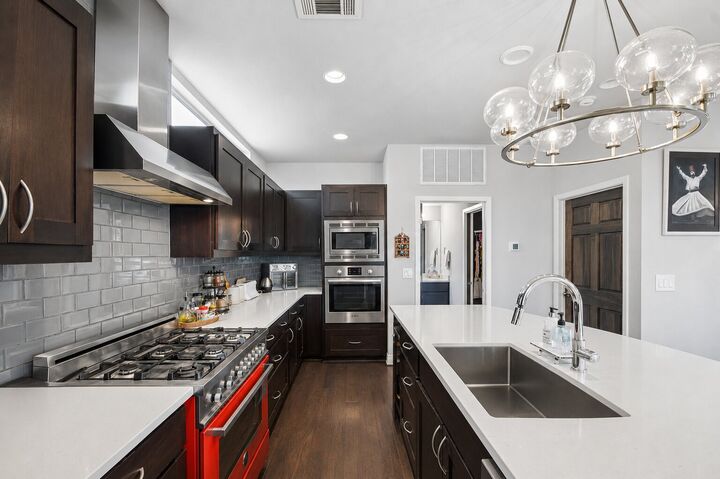
The chef-inspired kitchen is equipped with quartz countertops, Bosch appliances, a professional gas range, built-in oven and microwave, Samsung refrigerator, expansive island with prep sink, farmhouse sink, subway tile backsplash, and abundant custom cabinetry. The open-concept living and dining areas are filled with natural light and enhanced by rich wood flooring and two fireplaces—one on the main living level and one in the loft.
Step outside to the covered balcony, where sweeping downtown Austin skyline views provide the perfect backdrop for entertaining. Complete with a built-in wet bar, sink, and beverage refrigerator, the outdoor living space is ideal for morning coffee, evening cocktails, or enjoying Austin's spectacular sunsets.
The spacious primary suite offers a spa-inspired retreat featuring dual vanities, an oversized frameless glass walk-in shower, and a generous walk-in closet.
Combining luxury finishes, panoramic city views, elevator access, low-maintenance living, and an unbeatable West Lake Hills location, this exceptional residence offers the perfect blend of comfort, style, and convenience.