

Listing Courtesy of: Austin Board of Realtors / Listed By: Coldwell Banker Realty - Contact: (512) 930-2000
11413 Rockwell Place Austin, TX 78726
Active (1 Days)
$1,050,000 (USD)
Description
MLS #:
8332888
8332888
Taxes
$17,381(2026)
$17,381(2026)
Lot Size
10,001 SQFT
10,001 SQFT
Type
Single-Family Home
Single-Family Home
Year Built
1997
1997
School District
Round Rock Isd
Round Rock Isd
County
Travis County
Travis County
Community
Estates Brentwood
Estates Brentwood
Listed By
Melanie Smith, Coldwell Banker Realty, Contact: (512) 930-2000
Source
Austin Board of Realtors
Last checked Jul 21 2026 at 4:20 PM GMT+0000
Austin Board of Realtors
Last checked Jul 21 2026 at 4:20 PM GMT+0000
Bathroom Details
- Full Bathrooms: 2
- Half Bathroom: 1
Interior Features
- Double Vanity
- Crown Molding
- Dishwasher
- Disposal
- Microwave
- Pantry
- Bookcases
- Chandelier
- Windows: Blinds
- Multiple Living Areas
- Recessed Lighting
- Walk-In Closet(s)
- Free-Standing Electric Range
- Windows: Double Pane Windows
- Ceiling Fan(s)
- Laundry: Washer Hookup
- Laundry: Electric Dryer Hookup
- Exhaust Fan
- Electric Range
- Self Cleaning Oven
- Interior Steps
- Quartz Counters
- See Remarks
- French Door(s)/Atrium Door(s)
- High Ceilings
- Kitchen Island
- Multiple Dining Areas
- Separate/Formal Dining Room
- Vented Exhaust Fan
- Built-In Electric Oven
- Entrance Foyer
- Laundry: Gas Dryer Hookup
- Multiple Closets
- Windows: See Remarks
- Laundry: Main Level
- Laundry: Laundry Room
Subdivision
- Estates Brentwood
Lot Information
- Level
- Landscaped
- Interior Lot
- Trees Large Size
- Sprinklers Automatic
- Sprinklers In Ground
Property Features
- Fireplace: Living Room
- Fireplace: 1
- Fireplace: Gas Log
- Foundation: Slab
Heating and Cooling
- Natural Gas
- Central
- Central Air
Pool Information
- In Ground
Homeowners Association Information
- Dues: $800/Annually
Flooring
- Carpet
- Wood
- Tile
- See Remarks
Exterior Features
- Roof: Composition
Utility Information
- Utilities: Electricity Connected, Sewer Connected, Water Connected, Water Source: Public, Natural Gas Connected
- Sewer: Public Sewer
School Information
- Elementary School: Spicewood
- Middle School: Canyon Vista
- High School: Westwood
Parking
- Garage
- Attached
- Door-Multi
- Garage Faces Front
- Garage Door Opener
- See Remarks
- Heated Garage
Stories
- 2
Living Area
- 2,850 sqft
Additional Information: Georgetown | (512) 930-2000
Location
Disclaimer: Copyright 2026 Austin Association of Realtors. All rights reserved. This information is deemed reliable, but not guaranteed. The information being provided is for consumers’ personal, non-commercial use and may not be used for any purpose other than to identify prospective properties consumers may be interested in purchasing. Data last updated 7/21/26 09:20




 Facebook
 X
X
 Pinterest
 Copy Link

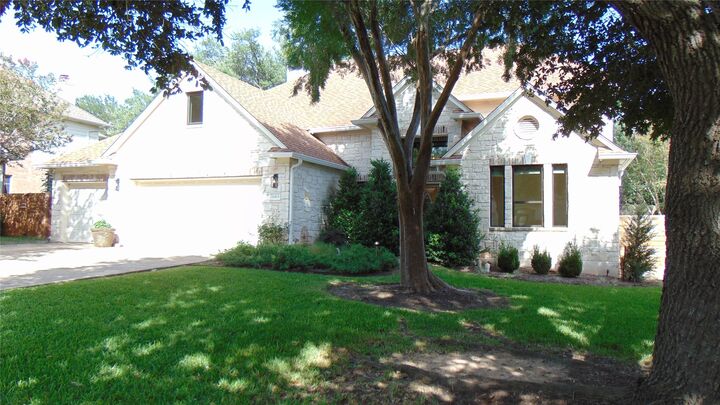
Rich TruTouch wide-plank wood flooring flows throughout the main level, creating warmth & sophistication in the chandelier-lit formal dining room, versatile living area & kitchen. Anchored by a gas-log fireplace, built-in bookcase & wall of windows overlooking the backyard, the family room seamlessly connects to the heart of the home.
The recently remodeled gourmet island kitchen is a chef's delight, showcasing quartz countertops, refinished cabinetry, a farmhouse sink, subway tile backsplash, built-in planning desk, & bayed breakfast nook with views of the backyard retreat.
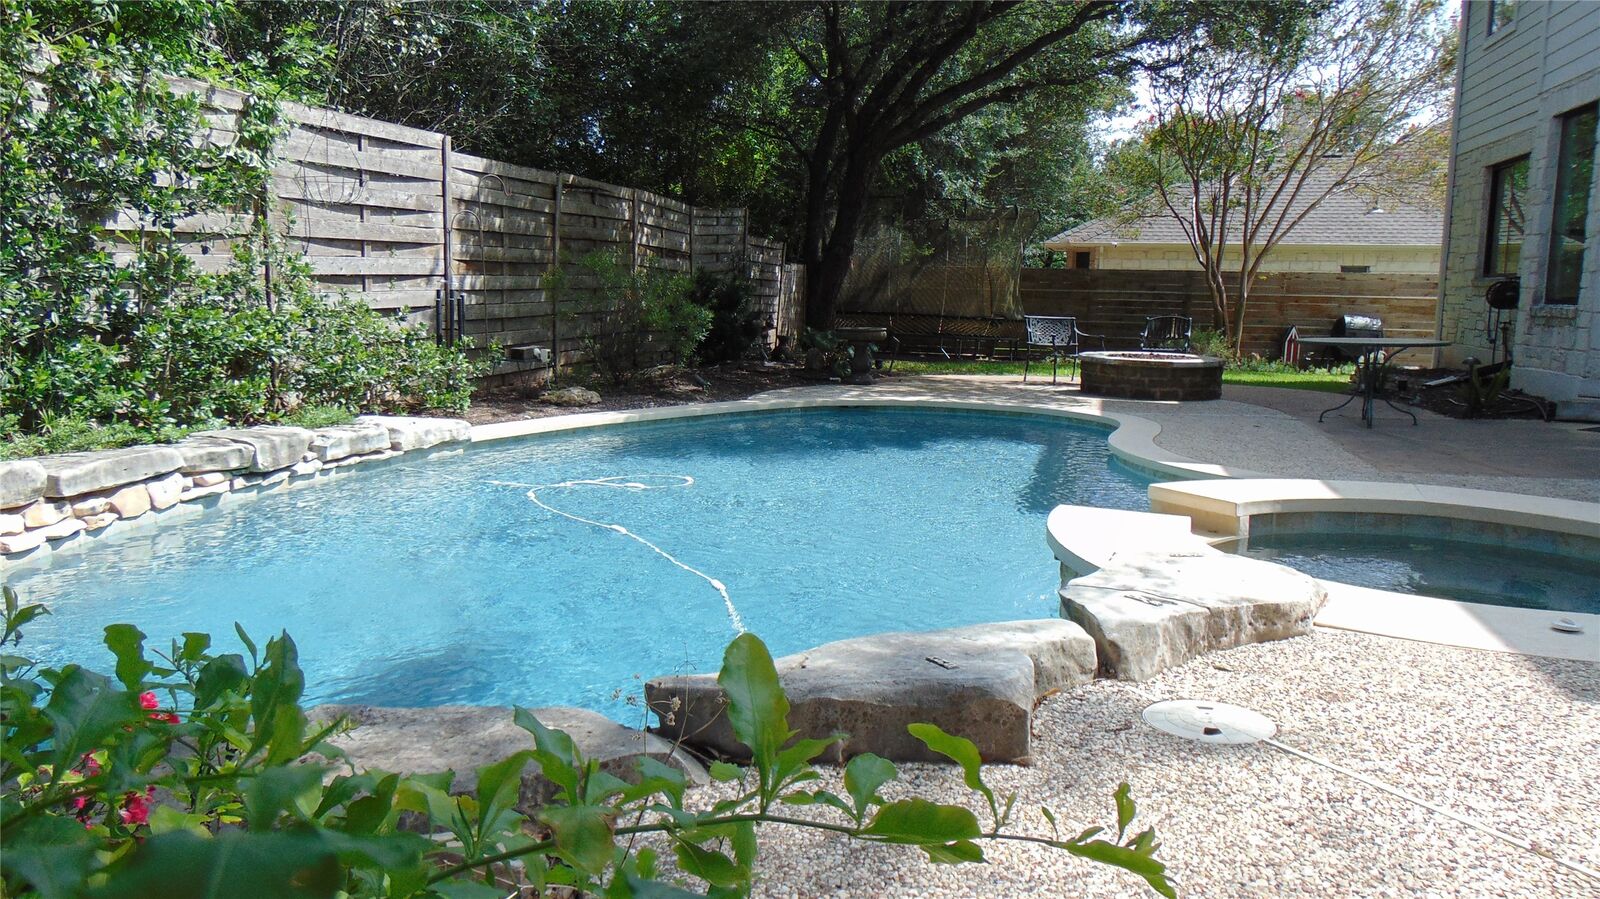
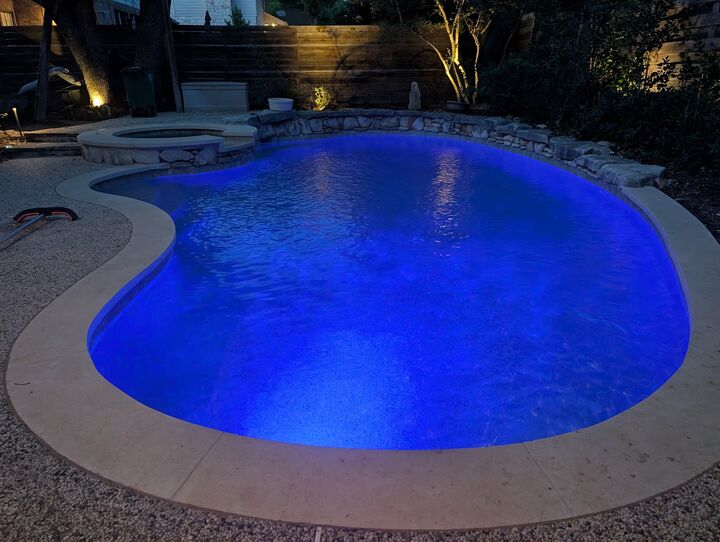
Step outside to your private oasis, where mature shade trees, lush landscaping, an open patio, & sparkling in-ground pool create the perfect setting for relaxing or entertaining. As evening falls, landscape up-lighting transforms the backyard into a magical retreat, while the gas firepit invites family & friends to gather for conversation & roasting marshmallows beneath the stars.
Upstairs, recently installed carpet enhances the spacious secondary bedrooms & flexible bonus living area. The serene primary suite is a true retreat, featuring a wall of windows overlooking the backyard sanctuary & ample space for a sitting area. The spa-inspired primary bath offers separate vanities, garden tub, updated frameless glass shower & the rare luxury of two large walk-in closets.
Additional updates & amenities include replaced downstairs windows, a whole-house hot water recirculation system, wireless lighting dimmers, a recently replastered pool, & a split HVAC system & air compressor plumbing in the garage.