

Listing Courtesy of: REALTRACS as distributed by MLS GRID / Listed By: Simmons Realty
0 Leatherwood Dr Winchester, TN 37398
Active
$1,999,000 (USD)
Description
MLS #:
RTC3526330
RTC3526330
Taxes
$1
$1
Lot Size
0.5 acres
0.5 acres
Type
Single-Family Home
Single-Family Home
Year Built
2026
2026
Views
Lake
Lake
County
Franklin County
Franklin County
Listed By
Christopher (Brandon) Heath, Simmons Realty
Source
REALTRACS
Last checked Aug 25 2026 at 8:27 PM GMT+0000
REALTRACS
Last checked Aug 25 2026 at 8:27 PM GMT+0000
Bathroom Details
- Full Bathrooms: 4
- Half Bathroom: 1
Subdivision
- Leatherwood
Lot Information
- Sloped
Heating and Cooling
- Central
- Central Air
Basement Information
- Finished
- Walk-Out Access
Homeowners Association Information
- Dues: $100
Flooring
- Vinyl
Exterior Features
- Fiber Cement
- Stone
- Roof: Asphalt
Utility Information
- Utilities: Water Available
- Sewer: Septic Tank
School Information
- Elementary School: Broadview Elementary
- Middle School: South Middle School
- High School: Franklin Co High School
Parking
- Garage Faces Front
Stories
- 2
Living Area
- 3,438 sqft
Location
Estimated Monthly Mortgage Payment
*Based on Fixed Interest Rate withe a 30 year term, principal and interest only
Listing price
Down payment
%
Interest rate
%Mortgage calculator estimates are provided by The Corcoran Group and are intended for information use only. Your payments may be higher or lower and all loans are subject to credit approval.
Disclaimer: Square footage is based on information available to agent, including County records. Information has not been verified by agent and should be verified by buyer.
Based on information submitted to the MLS GRID as of 8/25/2026 20:27. All data is obtained from various sources and may not have been verified by broker or MLS GRID. Supplied Open House Information is subject to change without notice. All information should be independently reviewed and verified for accuracy. Properties may or may not be listed by the office/agent presenting the information.




 Facebook
 X
X
 Pinterest
 Copy Link

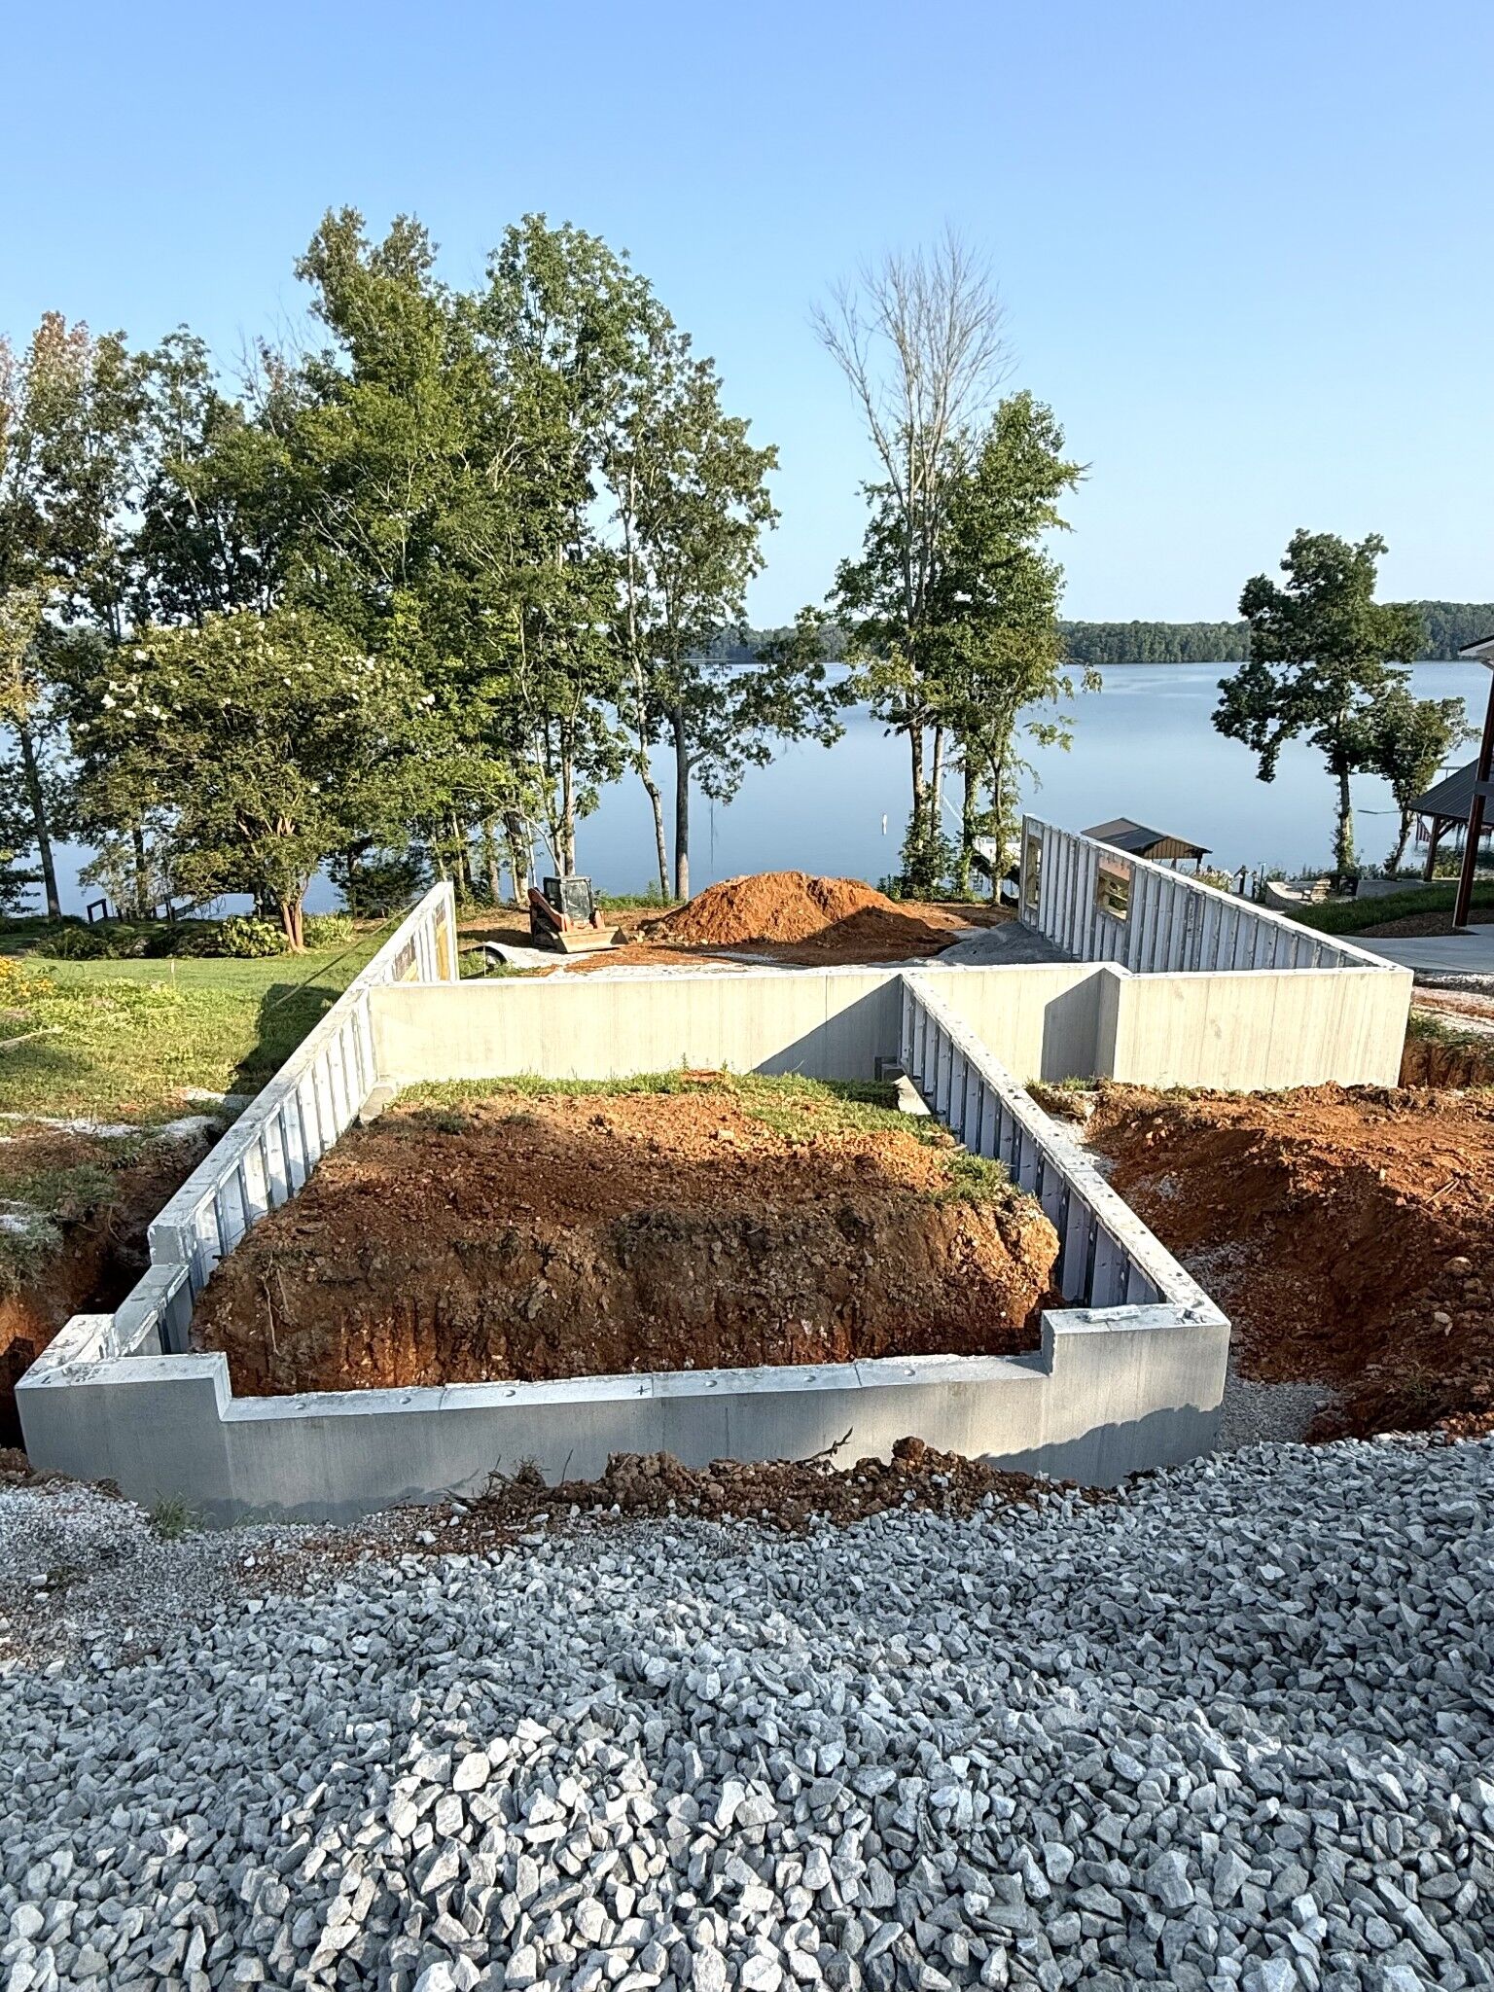
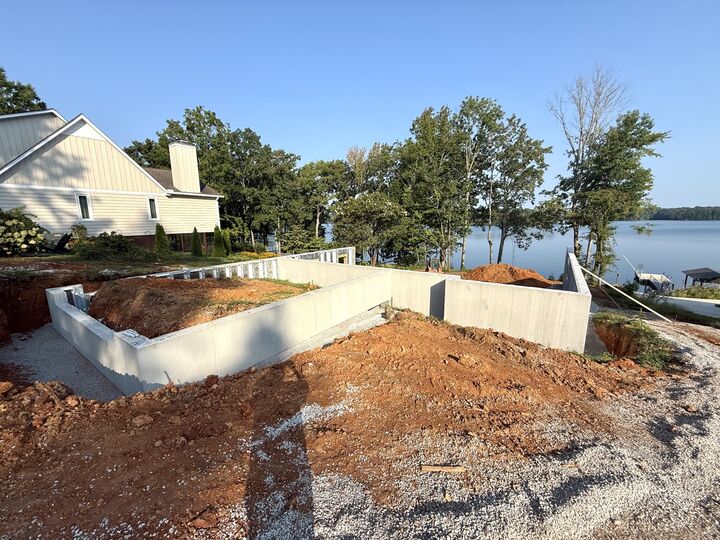
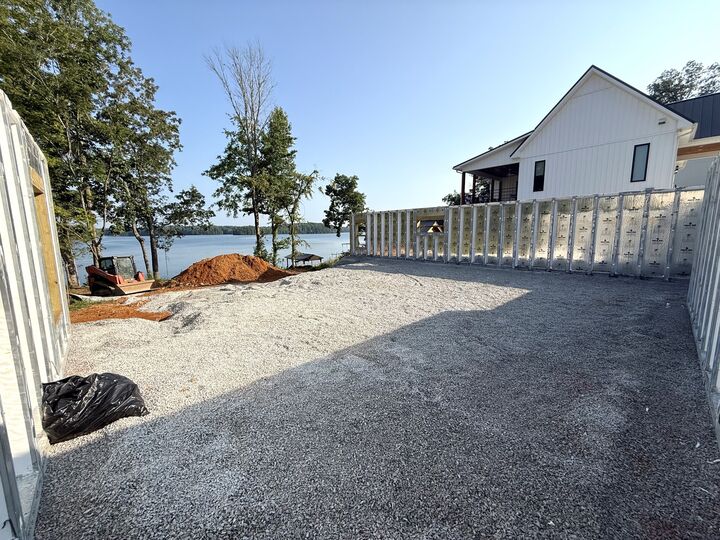
The home showcases board-and-batten painted siding, wood porch ceilings, Trex decking, and a stunning stone fireplace. Inside, you’ll find quality finishes throughout, including quartz countertops, LVP flooring, and beautifully finished tile showers. The walkout basement provides additional living and entertaining space while offering convenient access to the backyard and lake.
Get it under contract early enough and there may still be an opportunity to negotiate select customizations and finishes, giving the buyer a chance to add their own personal touch before completion.
Whether you’re looking for a full-time residence, vacation getaway, or investment property with excellent Airbnb potential, this home checks all the boxes. Enjoy mornings on the porch, evenings by the fireplace, and days on the water—all just steps from your back door.
Lakefront living, a dock, beautiful finishes, customization opportunities, and an easy walk to the water make this one you won’t want to miss!