

Listing Courtesy of: REALTRACS as distributed by MLS GRID / Listed By: Beycome Brokerage Realty, LLC
2656 Buckner Ln Thompsons Station, TN 37179
Active (0 Days)
$949,000 (USD)
Description
MLS #:
RTC3637584
RTC3637584
Taxes
$4,407
$4,407
Lot Size
7,405 SQFT
7,405 SQFT
Type
Single-Family Home
Single-Family Home
Year Built
2024
2024
County
Williamson County
Williamson County
Listed By
Steve Koleno, Beycome Brokerage Realty, LLC
Source
REALTRACS
Last checked Nov 17 2026 at 7:01 PM GMT+0000
REALTRACS
Last checked Nov 17 2026 at 7:01 PM GMT+0000
Bathroom Details
- Full Bathroom: 1
- Half Bathroom: 1
Interior Features
- Extra Closets
- Ceiling Fan(s)
- Walk-In Closet(s)
- In-Law Floorplan
- Pantry
- Open Floorplan
- High Ceilings
- Entrance Foyer
Subdivision
- June Lake
Heating and Cooling
- Central
- Central Air
Homeowners Association Information
- Dues: $125
Flooring
- Carpet
- Vinyl
Exterior Features
- Brick
- Fiber Cement
Utility Information
- Utilities: Water Available
- Sewer: Public Sewer
School Information
- Elementary School: Bethesda Elementary
- Middle School: Spring Station Middle School
- High School: Summit High School
Parking
- Alley Access
- Garage Door Opener
Stories
- 2
Living Area
- 1,482 sqft
Location
Estimated Monthly Mortgage Payment
*Based on Fixed Interest Rate withe a 30 year term, principal and interest only
Listing price
Down payment
%
Interest rate
%Mortgage calculator estimates are provided by The Corcoran Group and are intended for information use only. Your payments may be higher or lower and all loans are subject to credit approval.
Disclaimer: Square footage is based on information available to agent, including County records. Information has not been verified by agent and should be verified by buyer.
Based on information submitted to the MLS GRID as of 11/17/2026 19:01. All data is obtained from various sources and may not have been verified by broker or MLS GRID. Supplied Open House Information is subject to change without notice. All information should be independently reviewed and verified for accuracy. Properties may or may not be listed by the office/agent presenting the information.




 Facebook
 X
 Pinterest
 Copy Link

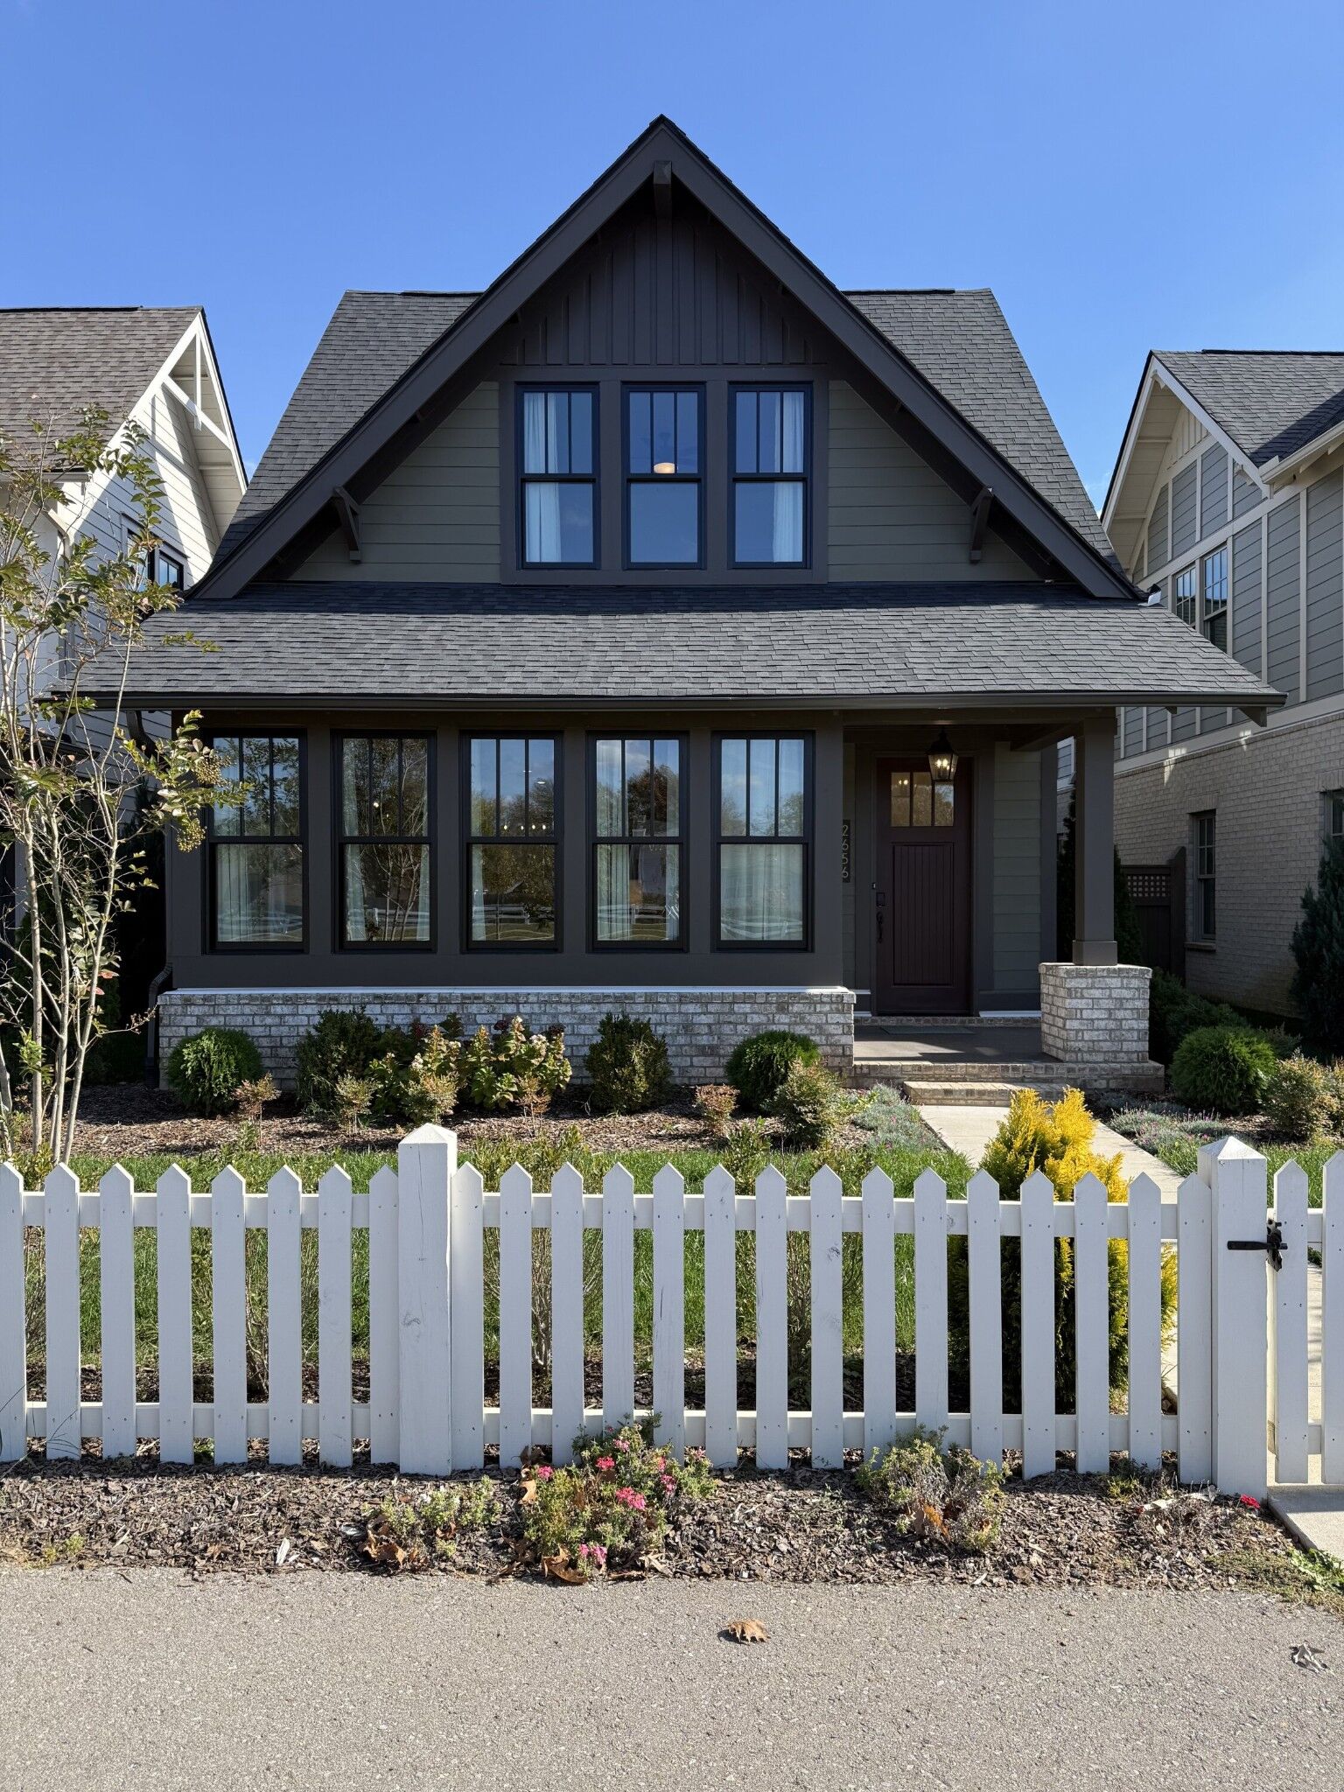
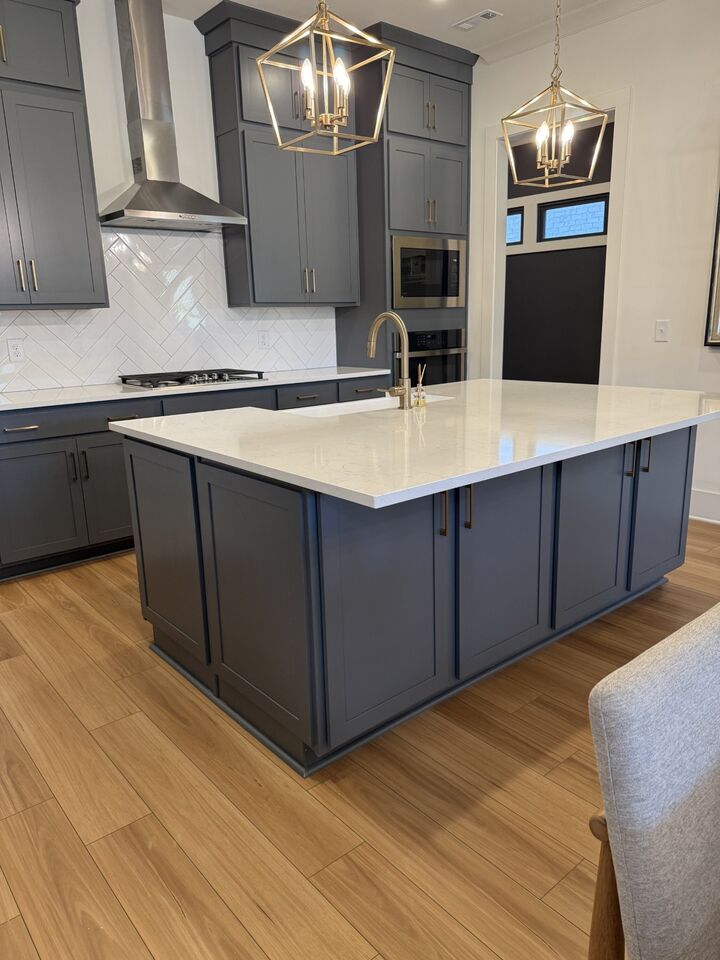
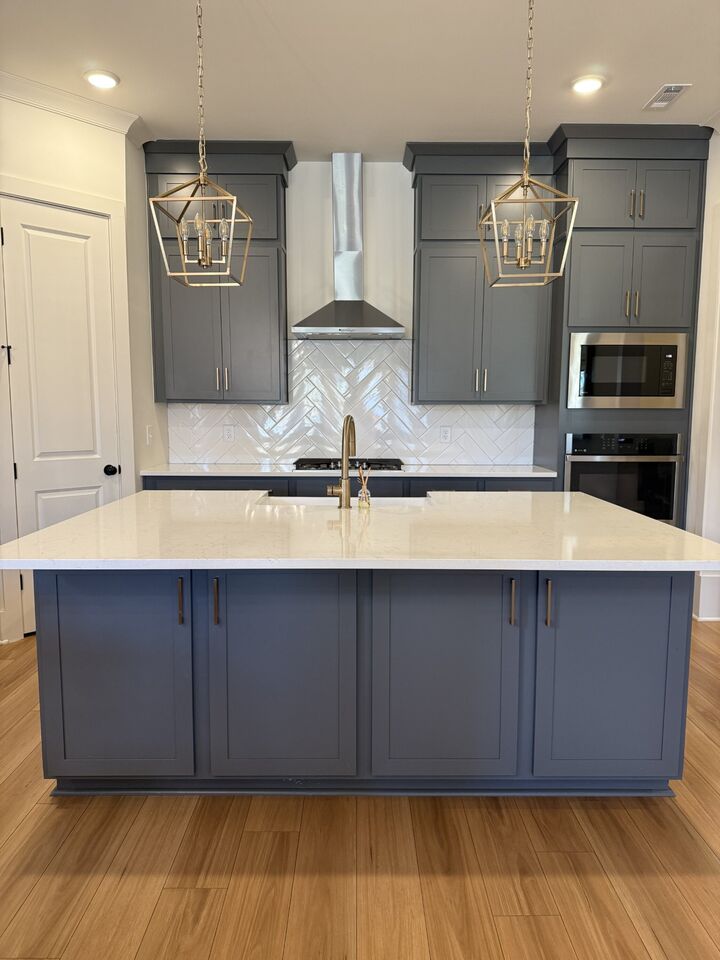
The main-level primary suite is a true retreat, and the heart of the home is a chef's kitchen built to impress: an oversized upgraded island, floor-to-ceiling cabinetry, and stainless steel appliances, all open to a light-filled living room warmed by a gas fireplace. Walls of windows flood the home with natural light.
Upstairs, you'll find two additional bedrooms, a full bath, a flexible bed/office, and a spacious loft. Above the 2-car garage, a fully finished flex room / in-law suite with its own full bath adds rare flexibility for guests, multigenerational living, or a private workspace. An extended driveway provides ample guest parking.
Tasteful selections throughout: luxury vinyl plank flooring up and down, upgraded tiled baths, window treatments, and fully finished landscaping.
All of this in June Lake - resort-style pool, miles of trails, a community lake, and a town center with dining and shops - zoned for Williamson County Schools and minutes to I-65, Franklin, and Spring Hill. Polished, landscaped, and ready today.