

Listing Courtesy of: East Tennessee Realtors / Listed By: Signature Homes
9327 Strawberry Plains Pike Strawberry Plains, TN 37871
Coming Soon
$994,900 (USD)
Description
MLS #:
1352587
1352587
Taxes
$2,385
$2,385
Lot Size
6.11 acres
6.11 acres
Type
Single-Family Home
Single-Family Home
Year Built
2016
2016
Style
Traditional
Traditional
Views
Country Setting
Country Setting
County
Knox County
Knox County
Listed By
Kimberly Wilhite Glenn, Signature Homes
Source
East Tennessee Realtors
Last checked Aug 21 2026 at 3:57 PM GMT+0000
East Tennessee Realtors
Last checked Aug 21 2026 at 3:57 PM GMT+0000
Bathroom Details
- Full Bathrooms: 2
- Half Bathroom: 1
Interior Features
- Appliances : Dishwasher
- Interior Features : Pantry
- Interior Features : Walk-In Closet(s)
- Interior Features : Eat-In Kitchen
- Appliances : Disposal
- Appliances : Self Cleaning Oven
- Interior Features : Cathedral Ceiling(s)
- Windows : Drapes
- Appliances : Range
- Appliances : Gas Range
- Appliances : Tankless Water Heater
- Interior Features : Kitchen Island
Lot Information
- Private
- Rolling Slope
Property Features
- Fireplace: None
Heating and Cooling
- Central
- Heat Pump
- Electric
- Propane
- Central Cooling
Basement Information
- Slab
Pool Information
- Pool - Swim (Ingrnd)
Flooring
- Other
Exterior Features
- Roof: Road/Road Frontage :
Utility Information
- Sewer: Septic Tank
School Information
- Elementary School: Carter
- Middle School: Carter
- High School: Carter
Garage
- Garage Door Opener
- Main Level
Parking
- Main Level
- Garage Door Opener
Location
Estimated Monthly Mortgage Payment
*Based on Fixed Interest Rate withe a 30 year term, principal and interest only
Listing price
Down payment
%
Interest rate
%Mortgage calculator estimates are provided by The Corcoran Group and are intended for information use only. Your payments may be higher or lower and all loans are subject to credit approval.
Disclaimer: Copyright 2026 East Tennessee Realtors. All rights reserved. This information is deemed reliable, but not guaranteed. The information being provided is for consumers’ personal, non-commercial use and may not be used for any purpose other than to identify prospective properties consumers may be interested in purchasing. Data last updated 8/21/26 08:57




 Facebook
 X
X
 Pinterest
 Copy Link

Designed with a true split-bedroom floor plan, the private primary suite is separated from the second and third bedrooms, which share a convenient Jack-and-Jill bath. The open floor plan provides an easy flow for everyday living and entertaining.
The eat-in kitchen features custom cabinetry, double ovens and a gas cooktop, opening seamlessly to the main living areas and sunroom. Custom cabinetry throughout the home, with the exception of the half bath, provides exceptional storage and a cohesive, quality finish. Polished concrete floors add character and durability, while custom draperies provide a beautiful finishing touch.
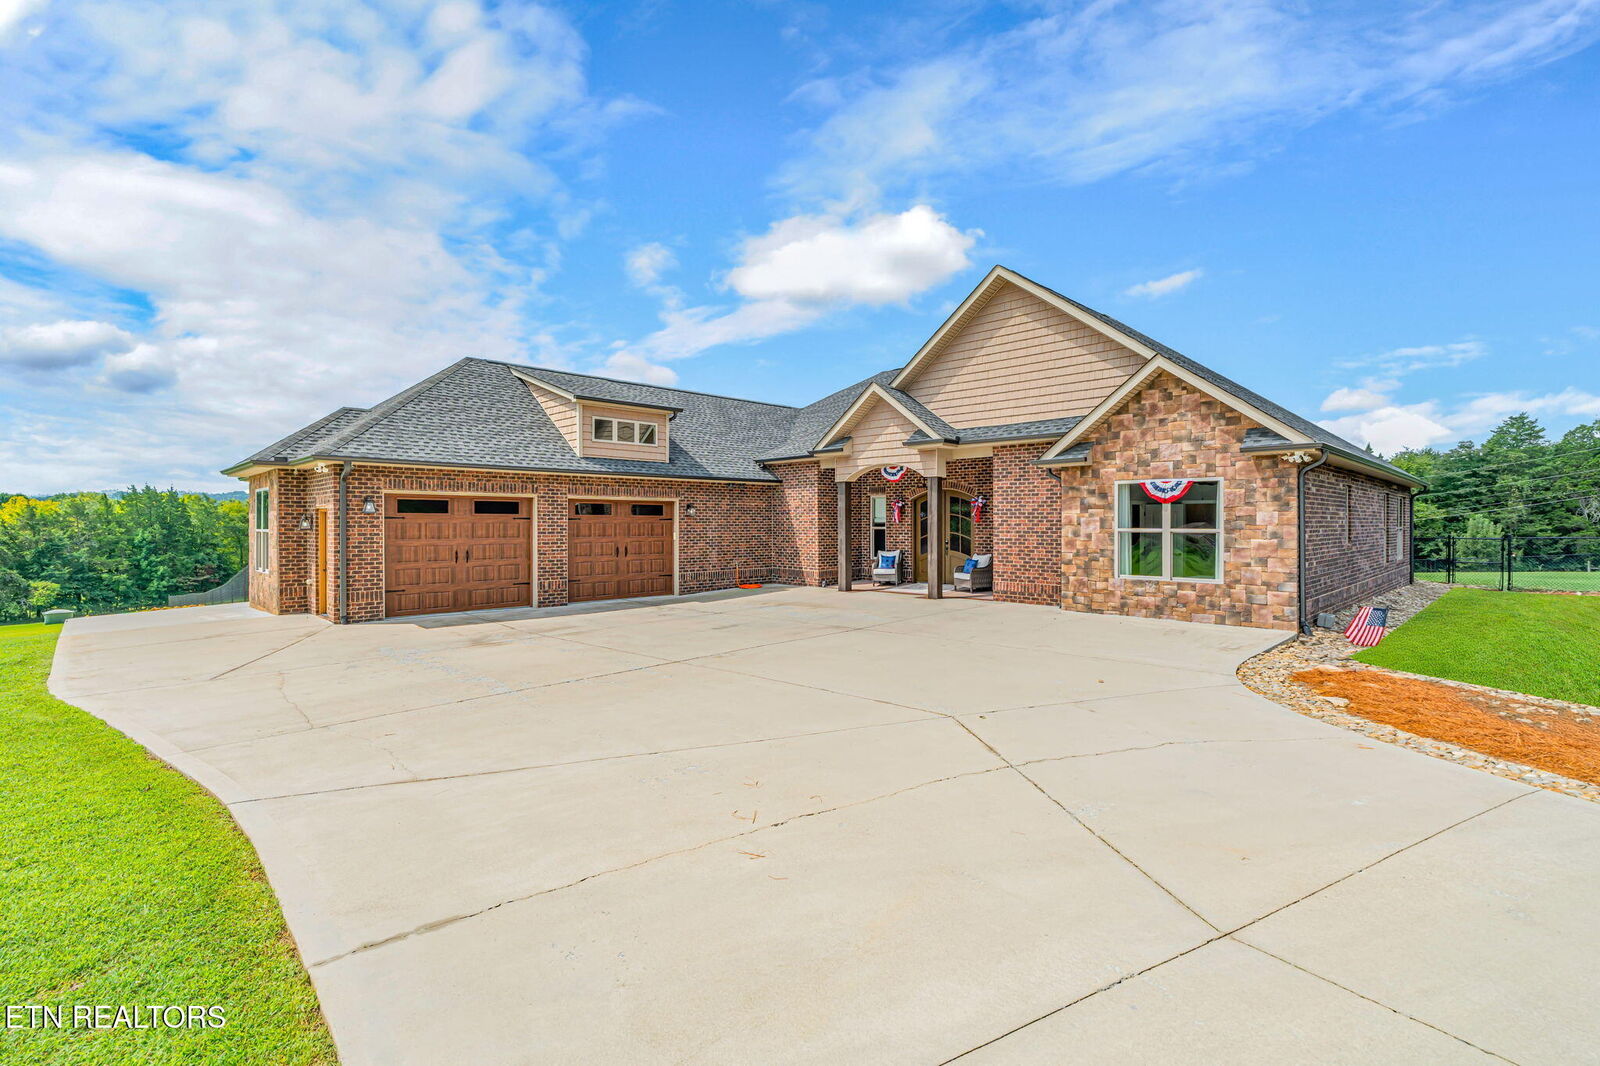
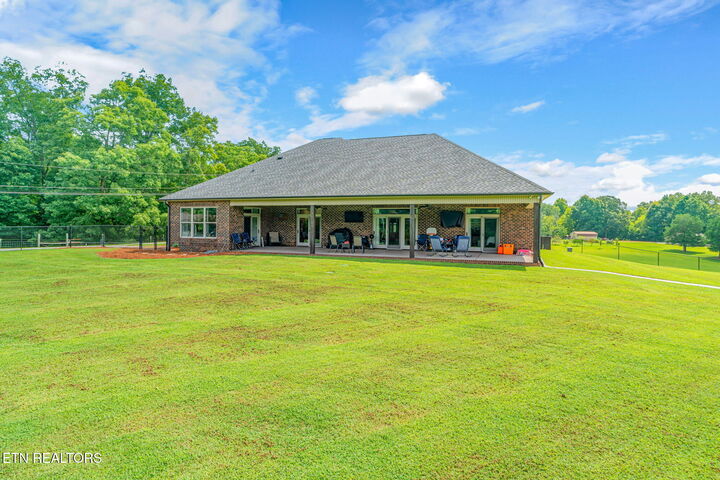
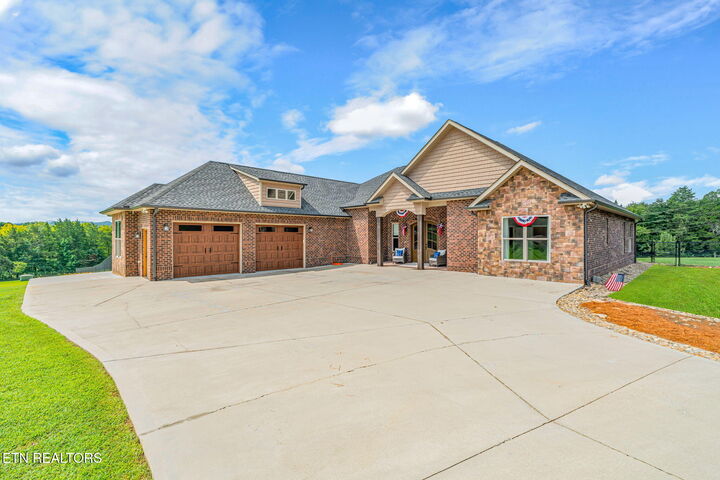
Outdoor living is a standout feature with an in-ground pool surrounded by extensive concrete, offering plenty of room for lounging and entertaining. The spacious covered back porch features a beautiful tongue-and-groove ceiling, two ceiling fans and two TVs, creating the perfect outdoor living space. A covered front porch adds even more charm.
Additional features include a large interior laundry room, additional laundry area in the garage, built-in garage bench seat, two tankless water heaters, buried propane tank and whole-house generator.
This home is a must-see!
**OWNER AGENT**